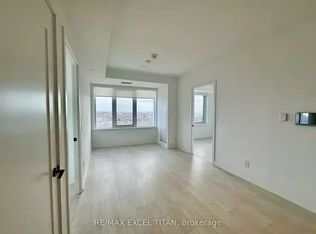
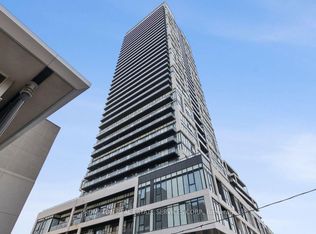
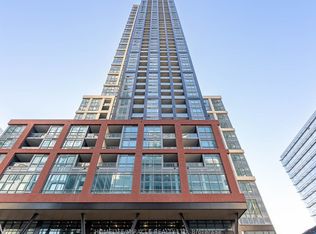
Welcome To River & Fifth By Broccolini. Located In The Heart Of Toronto's Downtown East And Well Situated Near Dundas & Queen East - Close To Dvp, Transit, Dinning & More. Building Amenities Include Concierge, Gym, outdoor pool, Party Room, Visitor Parking & More! Unit Features 3 Bed, 2 Bath W/ Balcony. Laminate Flooring Throughout. B/I Appliances: Fridge, Stove, Hood Fan, Microwave, Dishwasher. Washer & Dryer. S/W Exposure. Parking & Locker included. **Pricing is inclusive of applicable HST rebates.**
For sale
C$678,752
5 Defries St #2305, Toronto, ON M5A 0W7
3beds
2baths
Apartment
Built in ----
-- sqft lot
$-- Zestimate®
C$--/sqft
C$705/mo HOA
What's special
Laminate flooring throughoutWasher and dryerOutdoor pool
- 20 hours
- 1
- 0
Zillow last checked:
Listing updated:
Listed by:
MILBORNE REAL ESTATE INC.
Source: TRREB,MLS®#: C13793366 Originating MLS®#: Toronto Regional Real Estate Board
Originating MLS®#: Toronto Regional Real Estate BoardFacts & features
Interior
Bedrooms & bathrooms
- Bedrooms: 3
- Bathrooms: 2
Primary bedroom
- Level: Main
- Dimensions: 3.07 x 2.77
Bedroom 2
- Level: Main
- Dimensions: 2.74 x 2.57
Bedroom 3
- Level: Main
- Dimensions: 2.74 x 2.57
Dining room
- Level: Main
- Dimensions: 5.46 x 4.22
Kitchen
- Level: Main
- Dimensions: 5.46 x 4.22
Living room
- Level: Main
- Dimensions: 5.46 x 4.22
Heating
- Forced Air, Gas
Cooling
- Central Air
Appliances
- Laundry: Ensuite
Features
- None
- Basement: None
- Has fireplace: No
Interior area
- Living area range: 800-899 null
Property
Parking
- Total spaces: 1
- Parking features: Underground
- Has garage: Yes
Features
- Exterior features: Open Balcony
Lot
- Features: Arts Centre, Park, Place Of Worship, Public Transit, Rec./Commun.Centre, School
Details
- Parcel number: 770600672
Construction
Type & style
- Home type: Apartment
- Property subtype: Apartment
Materials
- Brick, Concrete
Community & HOA
HOA
- Amenities included: Concierge, Gym, Outdoor Pool, Party Room/Meeting Room, Recreation Room, Visitor Parking
- Services included: Common Elements Included, Building Insurance Included
- HOA fee: C$705 monthly
- HOA name: TSCC
Location
- Region: Toronto
Financial & listing details
- Annual tax amount: C$4,973
- Date on market: 9/16/2026
Price history
Price history is unavailable.
Public tax history
Tax history is unavailable.
Climate risks
Neighborhood: Regent Park
Nearby schools
GreatSchools rating
No schools nearby
We couldn't find any schools near this home.

Similar homes
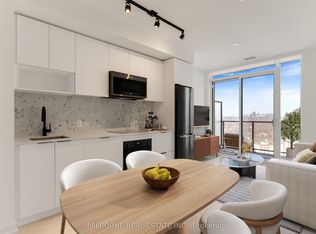
- C$476,9822 bd1 ba-- sqftRiver & Fifth, Toronto, ON M5A 0W7For Sale
 MLS ID #C13793228, MILBORNE REAL ESTATE INC.. TRREB
 - C$583,9902 bd2 ba-- sqft170 Sumach St #907, Toronto, ON M5A 0C3For Sale
 MLS ID #C13732882, SUTTON GROUP-ADMIRAL REALTY INC.. TRREB
 - C$499,0002 bd2 ba-- sqft5 Defries St #619, Toronto, ON M5A 0W7For Sale
 MLS ID #C13239376, CENTURY 21 HERITAGE GROUP LTD.. TRREB
 - C$599,8886 bd2 ba-- sqft108 Peter St #1322, Toronto, ON M5V 0W2For Sale
 MLS ID #C13784416, HOMELIFE/MIRACLE REALTY LTD. TRREB
