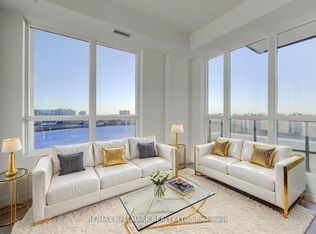
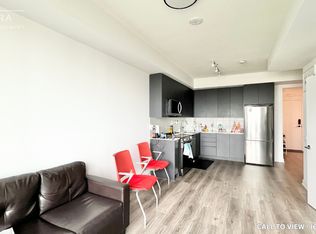
Fantastic Living In The Brand New Duo Condos. 522 sqft + 102 sq ft Balcony, 9' ceiling, wide plank HP Laminate Floors, Designer Cabinetry, Quartz Counters, Back splash, Stainless Steel Appliances. Amazing Amenities ready for immediate Use. Rooftop Patio with Dining, BBQ, Garden, Recreation & Sun Cabanas. Party Room with Chefs Kitchen, Social Lounge and Dining. Fitness Centre, Yoga, Kid's Play Room, Co- Work Hub, Meeting Room. Be in one the best neighbourhoods in Brampton, steps away from the Gateway Terminal and the Future Home of the LRT. Steps to Sheridan College, close to Major Hwys, Parks, Golf and Shopping.
New construction
C$349,990
260 Malta Ave #1801, Brampton, ON L6Y 4G6
1beds
1baths
Apartment
Built in ----
-- sqft lot
$-- Zestimate®
C$--/sqft
C$353/mo HOA
What's special
Designer cabinetryQuartz countersBack splashStainless steel appliances
- 90 days
- 25
- 0
Zillow last checked:
Listing updated:
Listed by:
BAKER REAL ESTATE INCORPORATED
Source: TRREB,MLS®#: W13258784 Originating MLS®#: Toronto Regional Real Estate Board
Originating MLS®#: Toronto Regional Real Estate BoardFacts & features
Interior
Bedrooms & bathrooms
- Bedrooms: 1
- Bathrooms: 1
Primary bedroom
- Level: Flat
- Dimensions: 3.05 x 3.1
Dining room
- Level: Flat
- Dimensions: 2.97 x 5.94
Kitchen
- Level: Flat
- Dimensions: 2.97 x 5.94
Living room
- Level: Flat
- Dimensions: 2.97 x 5.94
Heating
- Heat Pump, Electric
Cooling
- Central Air
Appliances
- Laundry: In-Suite Laundry
Features
- Separate Heating Controls, Separate Hydro Meter, Water Meter
- Basement: None
- Has fireplace: No
Interior area
- Living area range: 500-599 null
Property
Parking
- Parking features: Underground
- Has garage: Yes
Accessibility
- Accessibility features: Elevator, Multiple Entrances, Parking
Features
- Patio & porch: Patio
- Exterior features: Built-In-BBQ, Landscaped, Recreational Area, Open Balcony
- Has view: Yes
- View description: City
- Waterfront features: None
Lot
- Features: Golf, Park, Public Transit, River/Stream, School, Ravine
- Topography: Level
Construction
Type & style
- Home type: Apartment
- Property subtype: Apartment
Materials
- Concrete, Metal/Steel Siding
- Foundation: Concrete
Condition
- New construction: Yes
Community & HOA
Community
- Security: Concierge/Security
HOA
- Amenities included: Bike Storage, Concierge, Gym, Party Room/Meeting Room, Visitor Parking, Recreation Room
- Services included: Common Elements Included, Building Insurance Included, Heat Included
- HOA fee: C$353 monthly
- HOA name: PSCP
Location
- Region: Brampton
Financial & listing details
- Date on market: 6/5/2026
Price history
Price history is unavailable.
Public tax history
Tax history is unavailable.
Climate risks
Neighborhood: Hurontario
Nearby schools
GreatSchools rating
No schools nearby
We couldn't find any schools near this home.
Similar homes
- C$399,9902 bd1 ba-- sqftDuo Condos, Brampton, ON L6Y 4G6New Construction
 MLS ID #W13251198, BAKER REAL ESTATE INCORPORATED. TRREB
 - C$349,9002 bd1 ba-- sqft80 Esther Lorrie Dr #522, Toronto, ON M9W 0C6For Sale
 MLS ID #W13677972, RE/MAX REALTY ENTERPRISES INC.. TRREB
 - C$359,0002 bd1 ba-- sqft28 Eastern Ave #723, Toronto, ON M5A 0Y2For Sale
 MLS ID #C13721188, RIGHT AT HOME REALTY INC.. TRREB
 - C$399,9001 bd1 ba-- sqft385 Prince Of Wales Dr Unit 3601, Mississauga, ON L5B 0C6For Sale
 MLS ID #W13717952, ROYAL LEPAGE SIGNATURE REALTY. TRREB
