Welcome to 260 Twisted Pine Drive in the highly sought-after Winds Way Farm community in Aberdeen! This thoughtfully designed home offers the perfect blend of comfort, functionality, and modern style.
The main level features a spacious owner's suite, providing a private retreat with easy access to the heart of the home. You'll also find a dedicated study, ideal for working from home, and a conveniently located laundry room. The open-concept layout is perfect for both everyday living and entertaining, centered on a stunning gourmet kitchen with double ovens, a gas cooktop, a pantry cabinet, and ample workspace for the home chef.
Upstairs, you'll find four additional bedrooms, a full bath, and a versatile loft area that can serve as a second living space, playroom, media room, or home gym.
A rare find in today's market, this home also features a spacious 3-car garage, offering ample room for vehicles, storage, hobbies, or a workshop.
Beyond the home itself, Winds Way Farm offers an exceptional lifestyle with community amenities including a pool, clubhouse, scenic green spaces, mature trees, and sidewalks throughout the neighborhood. Whether you're enjoying a stroll through the community or gathering with neighbors at the clubhouse, you'll love everything this beautiful neighborhood has to offer.
Don't miss your opportunity to own this spacious and well-appointed home in one of Aberdeen's most desirable communities!
New construction
$565,000
260 Twisted Pine Drive, Aberdeen, NC 28315
5beds
2,927sqft
:
Get pre-qualified$3,326/mo
Single Family Residence
Built in 2026
0.49 Acres Lot
$564,100 Zestimate®
$193/sqft
$70/mo HOA
What's special
- 47 days |
- 411 |
- 26 |
Zillow last checked:
Listing updated:
Listed by:
Amy Stonesifer 910-684-8674,
Maison Realty Group
Source: Hive MLS,MLS#: 100583967 Originating MLS: Mid Carolina Regional MLS
Originating MLS: Mid Carolina Regional MLSFacts & features
Interior
Bedrooms & bathrooms
- Bedrooms: 5
- Bathrooms: 3
- Full bathrooms: 2
- 1/2 bathrooms: 1
Rooms
- Room types: Master Bedroom, Living Room, Office, Dining Room, Bedroom 2, Bedroom 3, Bedroom 4, Bedroom 5, Laundry, Loft
Primary bedroom
- Level: Main
- Dimensions: 15.6 x 17.2
Bedroom 2
- Level: Upper
- Dimensions: 11 x 13.8
Bedroom 3
- Level: Upper
- Dimensions: 11 x 15.8
Bedroom 4
- Level: Upper
- Dimensions: 11.6 x 11.6
Bedroom 5
- Level: Upper
- Dimensions: 12.1 x 11.6
Dining room
- Level: Main
- Dimensions: 15 x 12
Kitchen
- Level: Main
- Dimensions: 14 x 16
Laundry
- Level: Main
- Dimensions: 6 x 7
Living room
- Level: Main
- Dimensions: 16 x 21
Living room
- Level: Main
- Dimensions: 16 x 21
Loft
- Level: Upper
- Dimensions: 18 x 12.6
Office
- Level: Main
- Dimensions: 16 x 12
Heating
- Electric, Heat Pump
Cooling
- Central Air, Zoned, Ceiling Fan(s)
Appliances
- Included: Gas Cooktop, Built-In Microwave, Double Oven, Dishwasher, Cooktop
- Laundry: Dryer Hookup, Washer Hookup, Laundry Room
Features
- Master Downstairs, Walk-in Closet(s), High Ceilings, Entrance Foyer, Solid Surface, Kitchen Island, Ceiling Fan(s), Pantry, Walk-in Shower, Eat-in Kitchen, Gas Log, Walk-In Closet(s)
- Flooring: Carpet, Laminate, Tile
- Has fireplace: Yes
- Fireplace features: Gas Log
Interior area
- Total structure area: 2,927
- Total interior livable area: 2,927 sqft
Property
Parking
- Total spaces: 3
- Parking features: Garage Faces Front, Garage Door Opener
- Attached garage spaces: 3
Features
- Levels: Two
- Patio & porch: Covered, Front Porch, Rear Porch
- Exterior features: None
- Pool features: None
- Fencing: None
- Has view: Yes
- View description: None
- Waterfront features: None
- Frontage type: See Remarks
Lot
- Size: 0.49 Acres
- Dimensions: 148.81 x 174.71 x 110.23 x 155.16
Details
- Parcel number: 20240290
- Zoning: Aberdeen
- Special conditions: Standard
Construction
Type & style
- Home type: SingleFamily
- Property subtype: Single Family Residence
Materials
- Vinyl Siding, Wood Frame
- Foundation: Slab
- Roof: Architectural Shingle
Condition
- New construction: Yes
- Year built: 2026
Utilities & green energy
- Sewer: Septic Tank
- Water: Public
- Utilities for property: Cable Available, Water Connected
Community & HOA
Community
- Subdivision: Winds Way Farm
HOA
- Has HOA: Yes
- Amenities included: Pool, Termite Bond
- HOA fee: $840 annually
- HOA name: Winds Way Farm HOA
- HOA phone: 910-684-5577
Location
- Region: Aberdeen
Financial & listing details
- Price per square foot: $193/sqft
- Date on market: 6/24/2026
- Cumulative days on market: 47 days
- Listing agreement: Exclusive Right To Sell
- Listing terms: Cash,Conventional,FHA,USDA Loan,VA Loan
Estimated market value
$564,100
$536,000 - $592,000
$2,838/mo
Price history
| Date | Event | Price |
|---|---|---|
| 6/24/2026 | Listed for sale | $565,000$193/sqft |
Source:  Hive MLS #100583967 Report a problem Hive MLS #100583967 Report a problem | ||
Public tax history
Tax history is unavailable.
Monthly payment
Est. payment
Payment breakdown
Explore the cost of this home by adjusting the details. Changes won't be saved.Climate risks
Neighborhood: 28315
Nearby schools
GreatSchools rating
- 2/10Aberdeen Elementary SchoolGrades: PK-5Distance: 1.3 mi
- 6/10Southern Middle SchoolGrades: 6-8Distance: 2.6 mi
- 6/10Pinecrest High SchoolGrades: 9-12Distance: 3.1 mi
Schools provided by the listing agent
- Elementary: Aberdeen
- Middle: Southern Middle
- High: Pinecrest High
Source: Hive MLS. This data may not be complete. We recommend contacting the local school district to confirm school assignments for this home.
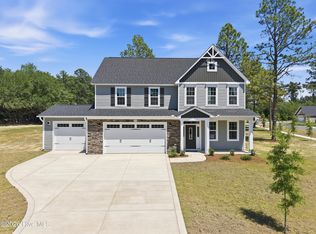
- $553,0004 bd3 ba2.8k sqft830 Winds Way, Aberdeen, NC 28315Sold
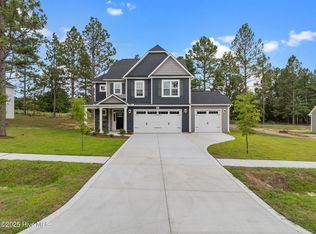
- $495,0004 bd3 ba2.5k sqft804 Winds Way, Aberdeen, NC 28315Sold
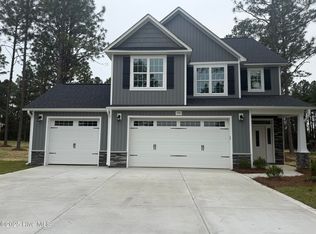
- $459,0004 bd3 ba2.3k sqft792 Winds Way, Aberdeen, NC 28315Sold

- $495,0004 bd4 ba2.5k sqft816 Winds Way, Aberdeen, NC 28315Sold
- $553,0004 bd3 ba2.9k sqft812 Winds Way, Aberdeen, NC 28315Sold
- $493,0003 bd3 ba2.6k sqft820 Winds Way, Aberdeen, NC 28315Sold
- $510,0004 bd3 ba2.6k sqft154 Moonlit Dr, Aberdeen, NC 28315Sold
- $496,0004 bd3 ba2.6k sqft803 Winds Way, Aberdeen, NC 28315Sold
A local agent can set up tours, give advice and negotiate with sellers.
A local lender can help you make sure your offer is ready when you are.
Similar homes
- $595,0004 bd3 ba2.9k sqft37 Beryl Circle, Pinehurst, NC 28374For Sale

 MLS ID #100594501, Cherry Porch Amanatidis, Premier Real Estate of the Sandhills LLC. Hive MLS
 - $595,0004 bd3 ba3.2k sqft195 Glenmoor Drive, Southern Pines, NC 28387For Sale
 MLS ID #100593182, Tracy Gibson, Pines Sotheby's International Realty. Hive MLS
 - $517,5004 bd3 ba2.7k sqft13 Ridge Rd, Jackson Springs, NC 27281For Sale By Owner
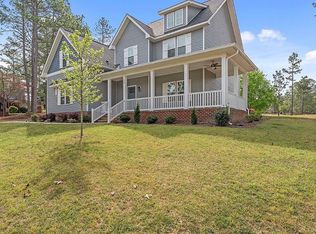
- $635,0005 bd4 ba3.3k sqft166 Fontana Lake Road, Aberdeen, NC 28315For Sale
 MLS ID #100581698, Nicholas Leisey, Premier Real Estate of the Sandhills LLC. Hive MLS
 - $590,0004 bd3 ba3k sqft409 Mountain Run Road, West End, NC 27376For SaleMLS ID #100590904, Monica Hawke, Everything Pines Partners LLC. Hive MLS
- from $599,9004 bd3 ba2.9k sqftCedar Hill Plan, Legacy Lakes, Aberdeen, NC 28315New ConstructionCaviness & Cates
- $569,9004 bd3 ba2.7k sqft112 Callis Circle, West End, NC 27376New ConstructionMLS ID #100593668, Natalee Birdsell, Carolina Property Sales. Hive MLS
- from $545,0004 bd3 ba2.7k sqftGranville Plan, Legacy Lakes, Aberdeen, NC 28315New ConstructionCaviness & Cates
- from $569,9003 bd3 ba2.5k sqftAustin Plan, Legacy Lakes, Aberdeen, NC 28315New ConstructionCaviness & Cates
- $622,0004 bd3 ba2.5k sqft143 Plantation Drive, Southern Pines, NC 28387For SaleMLS ID #100591021, Bethany Jackson, Keller Williams Pinehurst. Hive MLS
- $375,0004 bd3 ba2k sqft192 Sandy Springs Road, Aberdeen, NC 28315For SaleMLS ID #100574394, Abraham Saldana Jr., Keller Williams Pinehurst. Hive MLS
- $425,0004 bd3 ba2.2k sqft228 Telluride Court, Aberdeen, NC 28315New ConstructionMLS ID #100576105, Justin Mace, Carolina Property Sales. Hive MLS
- $419,9004 bd3 ba2.3k sqft298 Rough Ridge Trail #29, Aberdeen, NC 28315New ConstructionMLS ID #100552117, Amy B McKenzie, Better Homes and Gardens Real Estate Lifestyle Property Partners. Hive MLS
- $419,0004 bd3 ba2.4k sqft418 Summit Street, Aberdeen, NC 28315New ConstructionMLS ID #100571037, The Mark Gentry Team, The Gentry Team. Hive MLS
- $555,0004 bd3 ba2.8k sqft2013 Pewter Drive, West End, NC 27376New ConstructionMLS ID #100578464, Justin Mace, Carolina Property Sales. Hive MLS
- $539,9003 bd3 ba2.2k sqft1269 Morganton Road, Pinehurst, NC 28374New ConstructionMLS ID #100521007, The Mark Gentry Team, The Gentry Team. Hive MLS
- $412,0004 bd3 ba2k sqft209 Telluride Court, Aberdeen, NC 28315New ConstructionMLS ID #100564060, Justin Mace, Carolina Property Sales. Hive MLS
- $499,0003 bd3 ba2.2k sqft404 Redwater Trail, Aberdeen, NC 28315New ConstructionHive MLS
- $669,0004 bd4 ba2.8k sqft1750 E Indiana Avenue, Southern Pines, NC 28387For SaleMLS ID #100587334, Donna Outen, Keller Williams Pinehurst. Hive MLS
- from $419,9004 bd3 ba2.3k sqftCamellia Plan, Bethesda Pines, Aberdeen, NC 28315New ConstructionCaviness & Cates
