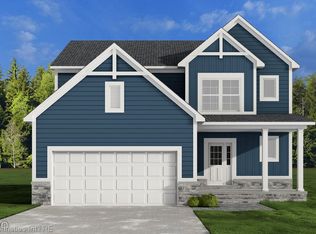
*TO BE BUILT - NEW CONSTRUCTION HOME* NO HOA! Step inside and immediately experience the bright and airy open concept that flows seamlessly from the kitchen to the great room. The heart of the home features a stunning kitchen with shaker-style cabinets and granite countertops—ideal for both cooking and entertaining. The Great Room offers the perfect setting for family gatherings, making it the perfect spot to unwind. Upstairs, you’ll find a luxurious primary suite with a walk-in closet and a private full bathroom. It’s the perfect retreat to relax and recharge. Two additional bedrooms and a full bathroom ensure plenty of space for family, guests, or a home office. A convenient second-floor laundry room makes everyday living a little easier. 2 car attached garage. This home is truly a gem—combining top-notch finishes, thoughtful design. Come see everything it has to offer! *PICTURES ARE OF A SIMILAR HOME ON-SITE WHICH INCLUDES UPGRADES*
Pending
$399,900
2600 Collegewood St, Ypsilanti, MI 48197
3beds
1,911sqft
Single Family Residence
Built in 2026
7,405 Square Feet Lot
$400,100 Zestimate®
$209/sqft
$-- HOA
What's special
- 19 days |
- 7 |
- 0 |
Zillow last checked:
Listing updated:
Listed by:
Daniel A Naurato 734-564-8397,
@properties Christie's Int'l RE Northville 248-850-8632
Source: Realcomp II,MLS#: 20261008717
Facts & features
Interior
Bedrooms & bathrooms
- Bedrooms: 3
- Bathrooms: 3
- Full bathrooms: 2
- 1/2 bathrooms: 1
Primary bedroom
- Level: Second
- Area: 196
- Dimensions: 14 X 14
Bedroom
- Level: Second
- Area: 156
- Dimensions: 13 X 12
Bedroom
- Level: Second
- Area: 165
- Dimensions: 15 X 11
Primary bathroom
- Level: Second
Other
- Level: Second
Other
- Level: Entry
Other
- Level: Entry
- Area: 176
- Dimensions: 11 X 16
Great room
- Level: Entry
- Area: 176
- Dimensions: 11 X 16
Kitchen
- Level: Entry
- Area: 176
- Dimensions: 11 X 16
Laundry
- Level: Second
- Area: 42
- Dimensions: 7 X 6
Heating
- Forced Air, Natural Gas
Cooling
- Central Air
Features
- Programmable Thermostat
- Windows: Egress Windows
- Basement: Full,Unfinished
- Has fireplace: No
Interior area
- Total interior livable area: 1,911 sqft
- Finished area above ground: 1,911
Property
Parking
- Total spaces: 2
- Parking features: Two Car Garage, Attached
- Attached garage spaces: 2
Features
- Levels: Two
- Stories: 2
- Entry location: GroundLevel
- Patio & porch: Covered, Porch
- Exterior features: Lighting
- Pool features: None
Lot
- Size: 7,405 Square Feet
- Dimensions: 52 x 143
Details
- Parcel number: K01106446018
- Special conditions: Short Sale No,Standard
Construction
Type & style
- Home type: SingleFamily
- Architectural style: Colonial
- Property subtype: Single Family Residence
Materials
- Brick, Vinyl Siding
- Foundation: Basement, Poured, Sump Pump
- Roof: Asphalt
Condition
- New Construction
- New construction: Yes
- Year built: 2026
Details
- Warranty included: Yes
Utilities & green energy
- Sewer: Public Sewer
- Water: Public
Community & HOA
HOA
- Has HOA: No
Location
- Region: Ypsilanti
Financial & listing details
- Price per square foot: $209/sqft
- Tax assessed value: $9,254
- Date on market: 2/11/2026
- Cumulative days on market: 19 days
- Listing agreement: Exclusive Right To Sell
- Listing terms: Cash,Conventional,FHA
Estimated market value
$400,100
$380,000 - $420,000
$2,792/mo
Price history
| Date | Event | Price |
|---|---|---|
| 3/18/2026 | Pending sale | $399,900$209/sqft |
Source:  Realcomp II #20261008717 Report a problem Realcomp II #20261008717 Report a problem | ||
| 2/11/2026 | Listed for sale | $399,900-4.8%$209/sqft |
Source: Realcomp II #20261008717 Report a problem | ||
| 12/12/2025 | Listing removed | $419,900$220/sqft |
Source: Realcomp II #20251036002 Report a problem | ||
| 9/15/2025 | Listed for sale | $419,900-6.7%$220/sqft |
Source: Realcomp II #20251036002 Report a problem | ||
| 7/21/2025 | Listing removed | $449,900$235/sqft |
Source: Realcomp II #20250031690 Report a problem | ||
| 5/2/2025 | Listed for sale | $449,900$235/sqft |
Source: Realcomp II #20250031690 Report a problem | ||
| 5/2/2025 | Listing removed | $449,900$235/sqft |
Source: Realcomp II #20250017628 Report a problem | ||
| 3/20/2025 | Listed for sale | $449,900$235/sqft |
Source: Realcomp II #20250017628 Report a problem | ||
Public tax history
Tax history is unavailable.
Monthly payment
Est. payment
Payment breakdown
Explore the cost of this home by adjusting the details. Changes won't be saved.Climate risks
Neighborhood: 48197
Nearby schools
GreatSchools rating
- 3/10Estabrook SchoolGrades: PK,1-8Distance: 0.8 mi
- 2/10AC Tech High SchoolGrades: 9-12Distance: 0.6 mi
- NAPerry Early Learning CenterGrades: PK-1Distance: 2 mi
- $85,800-- bd-- ba-- sqft2600 Collegewood Dr, Ypsilanti, MI 48197Off Market
- $435,0003 bd3 ba2.1k sqft2610 Collegewood St, Ypsilanti, MI 48197Sold

- $85,800-- bd-- ba-- sqft2564 Collegewood Dr, Ypsilanti, MI 48197Off Market
- $75,000-- bd-- ba-- sqft2610 Collegewood Dr, Ypsilanti, MI 48197Sold
- $399,9003 bd3 ba1.9k sqft2550 Collegewood St, Ypsilanti, MI 48197New Construction
- $85,800-- bd-- ba-- sqft2550 Collegewood Dr, Ypsilanti, MI 48197Off Market
- $90,000-- bd-- ba-- sqft2620 Collegewood Dr, Ypsilanti, MI 48197Sold
- $449,6003 bd3 ba2.1k sqft2620 Collegewood St, Ypsilanti, MI 48197Sold
A local agent can set up tours, give advice and negotiate with sellers.
Similar homes
- $399,9003 bd3 ba1.9k sqft2550 Collegewood St, Ypsilanti, MI 48197New Construction
 MLS ID #20261028014, Daniel A Naurato, @properties Christie's Int'l RE Northville. Realcomp II
 - $424,9005 bd2 ba2.6k sqft211 Woodward St, Ypsilanti, MI 48197For Sale
 MLS ID #20261044938, Glenn Silvenis, RE/MAX Crossroads III. Realcomp II
 - $374,9004 bd3 ba1.7k sqft7197 Essex Dr, Ypsilanti, MI 48197For Sale
 MLS ID #20261049315, Kristen L Henson, 3DX Real Estate LLC. Realcomp II
 - $399,0004 bd3 ba2.3k sqft1111 Sarah Rd, Pinckney, MI 48169For Sale
 MLS ID #20261056187, Bella Hall, GEM Realty & Development. Realcomp II
 - $459,0003 bd3 ba2.3k sqft7558 Abigail Dr, Ypsilanti, MI 48198For SaleMLS ID #20261048532, Jessica Juel, Arterra Luxe Collection LLC. Realcomp II
- $430,0003 bd3 ba2.1k sqft48430 Shagbark Ln, Van Buren Township, MI 48111For SaleMLS ID #20261051297, Debra Garza, Howard Hanna Real Estate Services-Plymouth. Realcomp II
- $375,0004 bd2 ba2.1k sqft48188 Harris Rd, Belleville, MI 48111For SaleMLS ID #20261053297, Therese Antonelli, Moving The Mitten RE Group Inc. Realcomp II
- $395,0003 bd3 ba2k sqft42202 Milton Dr, Belleville, MI 48111For SaleMLS ID #20261053099, Cathy Blight, RE/MAX Platinum. Realcomp II
- $389,0003 bd3 ba1.9k sqft6791 Chandler Dr, Belleville, MI 48111For SaleMLS ID #20261044724, Therese Antonelli, Moving The Mitten RE Group Inc. Realcomp II
- $299,0003 bd2 ba1.4k sqft10324 Swan Lake Cir, Ypsilanti, MI 48197For SaleMLS ID #20261054622, Cheri Petty, RE/MAX Platinum. Realcomp II
- $469,9003 bd2 ba1.7k sqft4554 Cranston Rd, Canton, MI 48188For SaleMLS ID #20261023700, Matthew Talbot, Redefine Real Estate. Realcomp II
- $510,0004 bd3 ba2.8k sqft7622 Greene Farm Dr, Ypsilanti, MI 48197For SaleMLS ID #20261034159, Estera Candrianu, New Michigan Realty, LLC. Realcomp II
- $347,5004 bd3 ba1.8k sqft1640 Golfview Dr, Ypsilanti, MI 48198For SaleMLS ID #20261011913, Katherine Nolff, The Brokerage Real Estate Enthusiasts. Realcomp II
- from $555,3853 bd3 ba2.2k sqftOxford Plan, Willowcrest, Ypsilanti, MI 48197New ConstructionLombardo Homes
- $519,9004 bd3 ba2.5k sqft2717 Salt Springs Dr, Saline, MI 48176For SaleMLS ID #20261055762, Timothy Hillmer, Century 21 Curran & Oberski. Realcomp II
- $439,9904 bd3 ba2k sqft1428 Weeping Willow Ct, Ypsilanti, MI 48198New Construction
 MLS ID #26022302, Mary Miles, Hub, LLC. MichRIC
 - $214,9003 bd2 ba1.3k sqft597 Eugene St, Ypsilanti, MI 48198For SaleMLS ID #20261037112, Hassan Scheib, Own It Realty. Realcomp II
- $389,0003 bd3 ba1.7k sqft14647 Garland Ave, Plymouth, MI 48170For SaleMLS ID #20261033710, Terry L Whitfield, National Realty Centers, Inc. Realcomp II
- $349,9003 bd2 ba1.3k sqft720 Comet Ct, Canton, MI 48188For SaleMLS ID #20261048093, Mancho Borislavov, Brookstone, Realtors LLC. Realcomp II
- $325,0003 bd2 ba1.2k sqft12000 Plank Rd, Milan, MI 48160For SaleMLS ID #20261024890, Therese Antonelli, Moving The Mitten RE Group Inc. Realcomp II
