Welcome to 2600 Landon Drive, a beautifully maintained Regent Model nestled in one of North Wilmington's most sought-after neighborhoods. Lovingly cared for by its current owners, this home offers a wonderful blend of classic charm, thoughtful updates, and flexible living spaces designed to fit today's lifestyle. The main level offers spacious living and dining areas along with a comfortable family room featuring a gas fireplace—an inviting space that's perfect for cozy evenings, family movie nights, or gathering with friends. The kitchen is equipped with updated appliances, including a double oven, providing added convenience for everyday living and entertaining. One of the home's most versatile features is the main-level bonus room, offering endless possibilities as a guest bedroom, home office, playroom, or additional living space. The bonus room enjoys direct access to its own private shower area, while the adjoining half bath adds convenience and flexibility for both guests and everyday use. Upstairs, the primary suite features a beautifully renovated bathroom, creating a relaxing retreat at the end of the day. Elegant plantation shutters throughout much of the home add timeless style and character. The newly renovated finished basement provides even more flexible living space for recreation, fitness, hobbies, or a media room. Complete with its own dedicated split HVAC unit and a convenient half bath, it offers year-round comfort. Step outside to the spacious rear deck overlooking a fully fenced backyard—perfect for outdoor dining, entertaining, pets, or simply enjoying a quiet evening. A brand-new garage door, installed in 2026, is one of the many recent improvements that reflect the exceptional pride of ownership found throughout the home. Combining generous living spaces, thoughtful updates, and an outstanding location convenient to shopping, dining, parks, and major commuting routes, 2600 Landon Drive is truly move-in ready and ready to welcome its next owners
Under contract
$645,000
2600 Landon Dr, Wilmington, DE 19810
5beds
3,125sqft
:
Get pre-qualified$4,033/mo
Single Family Residence
Built in 1966
0.27 Acres Lot
$650,900 Zestimate®
$206/sqft
$4/mo HOA
What's special
- 15 days |
- 2,556 |
- 70 |
Likely to sell faster than
Zillow last checked:
Listing updated:
Listed by:
Drew Pallante 443-253-1155,
Compass 3022029855,
Listing Team: The Mottola Group, Co-Listing Team: The Mottola Group,Co-Listing Agent: Stephen J Mottola 302-351-2600,
Compass
Source: Bright MLS,MLS#: DENC2108004
Facts & features
Interior
Bedrooms & bathrooms
- Bedrooms: 5
- Bathrooms: 5
- Full bathrooms: 2
- 1/2 bathrooms: 3
- Main level bathrooms: 2
- Main level bedrooms: 1
Rooms
- Room types: Living Room, Dining Room, Primary Bedroom, Bedroom 2, Bedroom 3, Bedroom 4, Kitchen, Family Room, Basement, In-Law/auPair/Suite
Primary bedroom
- Level: Upper
- Area: 168 Square Feet
- Dimensions: 14 X 12
Bedroom 2
- Level: Upper
- Area: 182 Square Feet
- Dimensions: 13 X 14
Bedroom 3
- Level: Upper
- Area: 182 Square Feet
- Dimensions: 13 X 14
Bedroom 4
- Level: Upper
- Area: 143 Square Feet
- Dimensions: 11 X 13
Basement
- Features: Flooring - Carpet
- Level: Lower
Dining room
- Features: Chair Rail, Crown Molding, Formal Dining Room
- Level: Main
- Area: 196 Square Feet
- Dimensions: 14 X 14
Family room
- Features: Fireplace - Wood Burning
- Level: Main
- Area: 195 Square Feet
- Dimensions: 15 X 13
Other
- Features: Bathroom - Stall Shower
- Level: Main
Kitchen
- Features: Kitchen - Gas Cooking, Pantry
- Level: Main
- Area: 224 Square Feet
- Dimensions: 16 X 14
Living room
- Features: Fireplace - Gas, Built-in Features
- Level: Main
- Area: 294 Square Feet
- Dimensions: 21 X 14
Heating
- Forced Air, Wall Unit, Natural Gas, Electric
Cooling
- Central Air, Electric
Appliances
- Included: Cooktop, Dishwasher, Disposal, Exhaust Fan, Microwave, Double Oven, Oven, Range Hood, Refrigerator, Stainless Steel Appliance(s), Gas Water Heater
- Laundry: In Basement, Washer/Dryer Hookups Only
Features
- Bathroom - Walk-In Shower, Chair Railings, Ceiling Fan(s), Crown Molding, Dining Area, Family Room Off Kitchen, Floor Plan - Traditional, Formal/Separate Dining Room, Walk-In Closet(s), Primary Bath(s), Upgraded Countertops, Dry Wall
- Flooring: Hardwood, Wood
- Basement: Full,Partially Finished
- Number of fireplaces: 2
- Fireplace features: Gas/Propane, Wood Burning
Interior area
- Total structure area: 3,125
- Total interior livable area: 3,125 sqft
- Finished area above ground: 2,625
- Finished area below ground: 500
Property
Parking
- Total spaces: 5
- Parking features: Storage, Garage Faces Side, Garage Door Opener, Inside Entrance, Asphalt, Driveway, Attached
- Attached garage spaces: 2
- Uncovered spaces: 3
Accessibility
- Accessibility features: None
Features
- Levels: Three
- Stories: 3
- Patio & porch: Porch, Deck
- Exterior features: Sidewalks
- Pool features: None
- Fencing: Back Yard
Lot
- Size: 0.27 Acres
- Dimensions: 100.00 x 120.00
- Features: Backs to Trees, Front Yard, Level, Rear Yard
Details
- Additional structures: Above Grade, Below Grade
- Parcel number: 06042.00085
- Zoning: NC10
- Special conditions: Standard
Construction
Type & style
- Home type: SingleFamily
- Architectural style: Colonial
- Property subtype: Single Family Residence
Materials
- Brick, Block
- Foundation: Block
- Roof: Asphalt
Condition
- Excellent
- New construction: No
- Year built: 1966
- Major remodel year: 2024
Details
- Builder model: REGENT
Utilities & green energy
- Sewer: Private Sewer
- Water: Public
- Utilities for property: Cable Connected, Cable
Community & HOA
Community
- Subdivision: Chalfonte
HOA
- Has HOA: Yes
- HOA fee: $50 annually
Location
- Region: Wilmington
Financial & listing details
- Price per square foot: $206/sqft
- Tax assessed value: $561,400
- Annual tax amount: $4,892
- Date on market: 7/29/2026
- Listing agreement: Exclusive Right To Sell
- Listing terms: Cash,Conventional,FHA,VA Loan
- Inclusions: Appliances In As-is Condition, Shed As-is Condition
- Exclusions: Washer And Dryer With Pedestals, Kitchen Island, Curtains
- Ownership: Fee Simple
Estimated market value
$650,900
$618,000 - $683,000
$3,510/mo
Price history
| Date | Event | Price |
|---|---|---|
| 7/31/2026 | Contingent | $645,000$206/sqft |
Source:  Bright MLS #DENC2108004 Report a problem Bright MLS #DENC2108004 Report a problem | ||
| 7/29/2026 | Listed for sale | $645,000+57.3%$206/sqft |
Source: Bright MLS #DENC2108004 Report a problem | ||
| 6/2/2015 | Sold | $410,000-1%$131/sqft |
Source: Public Record Report a problem | ||
| 4/10/2015 | Pending sale | $414,000$132/sqft |
Source: Keller Williams Realty - Kennett Square #6543568 Report a problem | ||
| 3/31/2015 | Listed for sale | $414,000$132/sqft |
Source: Keller Williams Realty - Willmington #6543568 Report a problem | ||
Public tax history
| Year | Property taxes | Tax assessment |
|---|---|---|
| 2025 | -- | $561,400 +381.1% |
| 2024 | $4,441 +9.4% | $116,700 |
| 2023 | $4,059 -1.7% | $116,700 |
| 2022 | $4,128 +0% | $116,700 |
| 2021 | $4,128 0% | $116,700 |
| 2020 | $4,129 +0.1% | $116,700 |
| 2019 | $4,123 +6.1% | $116,700 |
| 2017 | $3,885 +0.1% | $116,700 |
| 2016 | $3,882 | $116,700 |
| 2015 | $3,882 +8.7% | $116,700 |
| 2014 | $3,572 | $116,700 |
| 2013 | -- | $116,700 |
| 2012 | -- | $116,700 |
| 2011 | -- | $116,700 |
| 2010 | -- | $116,700 |
| 2009 | -- | $116,700 |
| 2008 | -- | $116,700 |
| 2007 | -- | $116,700 |
| 2006 | -- | $116,700 |
| 2005 | -- | $116,700 |
| 2004 | -- | $116,700 |
| 2003 | -- | $116,700 |
| 2002 | -- | $116,700 |
| 2001 | -- | $116,700 |
Find assessor info on the county website
Monthly payment
Est. payment
Payment breakdown
Explore the cost of this home by adjusting the details. Changes won't be saved.Climate risks
Neighborhood: 19810
Nearby schools
GreatSchools rating
- 9/10Hanby Elementary SchoolGrades: K-5Distance: 0.2 mi
- 5/10Springer Middle SchoolGrades: 6-8Distance: 1 mi
- 7/10Concord High SchoolGrades: 9-12Distance: 1.2 mi
Schools provided by the listing agent
- District: Brandywine
Source: Bright MLS. This data may not be complete. We recommend contacting the local school district to confirm school assignments for this home.
- $648,2004 bd3 ba3.1k sqft2602 Landon Dr, Wilmington, DE 19810Off Market

- $630,6004 bd2 ba3.1k sqft2506 Landon Dr, Wilmington, DE 19810Off Market
- $555,7004 bd2 ba2.6k sqft2601 Landon Dr, Wilmington, DE 19810Off Market
- $585,4004 bd3 ba2.6k sqft2604 Landon Dr, Wilmington, DE 19810Off Market
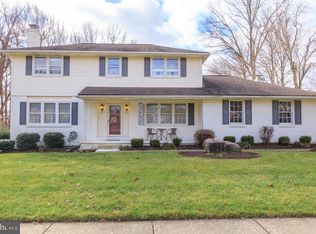
- $565,1004 bd2 ba2.6k sqft2544 Berwyn Rd, Wilmington, DE 19810Off Market
- $639,4004 bd3 ba2.2k sqft2816 Kennedy Rd, Wilmington, DE 19810Off Market
- $607,4004 bd2 ba2.6k sqft2504 Landon Dr, Wilmington, DE 19810Off Market
- $501,9004 bd2 ba2k sqft2814 Kennedy Rd, Wilmington, DE 19810Off Market
A local agent can set up tours, give advice and negotiate with sellers.
A local lender can help you make sure your offer is ready when you are.
Similar homes
- $624,9004 bd3 ba2.4k sqft1 Kimbrough Ct, Wilmington, DE 19810For Sale
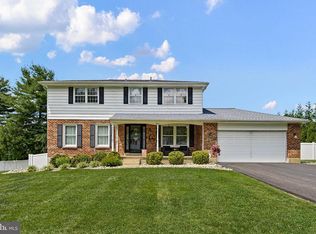
 MLS ID #DENC2108614, David Beaver, Compass. Bright MLS
 - $645,0004 bd3 ba2.7k sqft37 Paxon Dr, Wilmington, DE 19803For Sale
 MLS ID #DENC2105812, Stephen Mottola, Compass. Bright MLS
 - $554,9004 bd3 ba3.3k sqft104 Delview Dr, Wilmington, DE 19810For Sale
 MLS ID #DENC2104788, Terry Young, EXP Realty, LLC. Bright MLS
 - $850,0005 bd6 ba2.9k sqft2010 Woodbrook Dr, Wilmington, DE 19810For Sale
 MLS ID #DENC2106604, Brian Ferreira, BHHS Fox & Roach-Greenville. Bright MLS
 - $640,0004 bd3 ba2.5k sqft205 Clover Dr, Hockessin, DE 19707For SaleMLS ID #DENC2108304, Brian Ferreira, BHHS Fox & Roach-Greenville. Bright MLS
- $688,0005 bd4 ba2.3k sqft630 Mount Alverno Rd, Media, PA 19063For SaleMLS ID #PADE2120960, Pia Arellano, Keller Williams Real Estate - Media. Bright MLS
- $765,0004 bd3 ba3.3k sqftNone Available, Wilmington, DE 19803For SaleMLS ID #DENC2105060, Linda Hanna, Patterson-Schwartz-Hockessin. Bright MLS
- $700,0005 bd3 ba2.4k sqft719 Nottingham Rd, Wilmington, DE 19805For SaleMLS ID #DENC2108942, Bob Blackhurst, Compass. Bright MLS
- $700,0005 bd3 ba3.1k sqft844 Summerset Dr, Hockessin, DE 19707For SaleMLS ID #DENC2108526, Michael McKee, Long & Foster Real Estate, Inc.. Bright MLS
- $825,0004 bd3 ba2.9k sqft720 Mount Lebanon Rd, Wilmington, DE 19803For SaleMLS ID #DENC2107402, Kristin Pidgeon, Long & Foster Real Estate, Inc.. Bright MLS
- $639,0004 bd3 ba3k sqft715 Ambleside Dr, Wilmington, DE 19808For SaleMLS ID #DENC2104962, Jake Lipton, Coldwell Banker Realty. Bright MLS
- $649,9004 bd3 ba1.9k sqft602 Lorient Dr, West Chester, PA 19382For SaleMLS ID #PACT2127638, Brian Busby, EXP Realty, LLC. Bright MLS
- $539,9004 bd3 ba2k sqft105 Chestnut Ave, Wilmington, DE 19809For SaleMLS ID #DENC2107568, Chas Robino, EXP Realty, LLC. Bright MLS
- $747,7776 bd3 ba4.1k sqft779 Concord Rd, Glen Mills, PA 19342For SaleMLS ID #PADE2121190, John Williams, Hearthstone Hometown Realty. Bright MLS
- $429,9003 bd2 ba1.6k sqft2106 Locust Ave, Wilmington, DE 19810For SaleMLS ID #DENC2103674, Sherri Hill, Redfin Corporation. Bright MLS
- $640,0004 bd3 ba3.1k sqft125 Horseshoe Dr, Mantua, NJ 08051For SaleMLS ID #NJGL2076612, Carlo Drogo SR., EXP Realty, LLC. Bright MLS
- $735,0004 bd3 ba2.2k sqft1022 Carolyn Dr, West Chester, PA 19382For SaleMLS ID #PACT2132844, Molly Caso, VRA Realty. Bright MLS
- $750,0005 bd4 ba2.6k sqft401 Walnut Hill Rd, West Chester, PA 19382For SaleMLS ID #PACT2132544, Ms. Annette Fenning, BHHS Fox & Roach-West Chester. Bright MLS
- $639,9004 bd3 ba2.5k sqft810 Dowlin Forge Rd, Downingtown, PA 19335For SaleMLS ID #PACT2132310, Karen Boyd, Long & Foster Real Estate, Inc.. Bright MLS
- $525,0003 bd2 ba2.9k sqftNone Available, Wilmington, DE 19808For SaleMLS ID #DENC2108990, Nicholas Baldini, Patterson-Schwartz-Hockessin. Bright MLS
