Unparalleled luxury new construction on 100' of prime Intracoastal frontage beside the Hillsboro Inlet! This 8,546 SF state of the art modern masterpiece offers 5BR, 5BA, office, loft, soaring 24' ceilings, panoramic impact glass, glass elevator, floating walnut staircase, and full Lutron automation. Designer interiors showcase Italian cabinetry, Sub-Zero/Wolf appliances, Sonos audio, climate-controlled wine cellar, clubroom with agate bar, and a spectacular primary suite with dual dressing rooms, spa bath, steam shower, and private balcony. Outdoors enjoy a 50' infinity-edge pool/spa, fire bowls, gazebo lounge, Brown Jordan summer kitchen with BBQ, 100' yacht dock with power/water, 48kW generator, and open ocean water just minutes away. Furnished and ready for occupancy!
New construction
$15,950,000
2600 NE 24TH Street, Lighthouse Point, FL 33064
5beds
7,000sqft
Single Family Residence
Built in 2026
0.3 Acres Lot
$14,601,800 Zestimate®
$2,279/sqft
$-- HOA
What's special
Glass elevatorPrivate balconyDesigner interiorsGazebo loungeFloating walnut staircaseSpa bathItalian cabinetry
- 41 days
- 762
- 51
Zillow last checked:
Listing updated:
Listed by:
John E Putzig 954-263-6877,
RE/MAX First,
Susan C Nelson 954-242-6400,
RE/MAX First
Source: BeachesMLS,MLS#: B26056067 Originating MLS: BeachesMLS
Originating MLS: BeachesMLSFacts & features
Interior
Bedrooms & bathrooms
- Bedrooms: 5
- Bathrooms: 7
- Full bathrooms: 5
- 1/2 bathrooms: 2
- Main level bathrooms: 3
- Main level bedrooms: 1
Heating
- Central, Electric, Zoned
Cooling
- Central Air, Electric, Zoned
Appliances
- Included: Cooktop, Dryer, Dishwasher, Freezer, Gas Cooktop, Disposal, Gas Water Heater, Ice Maker, Microwave, Oven, Water Purifier Owned, Refrigerator, Water Softener Owned, Water Softener, Tankless Water Heater, Water Heater, Water Purifier, Wine Refrigerator, Washer
- Laundry: Inside, Lower Level, Laundry Room, Upper Level
Features
- Wet Bar, Breakfast Bar, Bidet, Built-in Features, Bathtub, Closet Cabinetry, Dual Sinks, Entrance Foyer, Elevator, High Ceilings, Kitchen Island, Kitchen/Dining Combo, Pantry, Split Bedrooms, Soaking Tub, Separate Shower, Tub Shower, Upper Level Primary, Bar, Walk-In Closet(s)
- Flooring: Tile, Wood
- Windows: Blinds, Storm Window(s)
- Has fireplace: Yes
- Fireplace features: Decorative, Electric
- Furnished: Yes
Interior area
- Total structure area: 8,546
- Total interior livable area: 7,000 sqft
Video & virtual tour
Property
Parking
- Total spaces: 9
- Parking features: Attached, Driveway, Electric Vehicle Charging Station(s), Garage, Garage Door Opener, Paver Block
- Attached garage spaces: 3
- Has uncovered spaces: Yes
Accessibility
- Accessibility features: None
Features
- Levels: Two
- Stories: 2
- Patio & porch: Covered, Open, Patio, Terrace, Wrap Around, Balcony
- Exterior features: Built-in Barbecue, Balcony, Barbecue, Lighting, Outdoor Kitchen, Outdoor Living Area
- Has private pool: Yes
- Pool features: Automatic Chlorination, Heated, Infinity, In Ground, Other, Waterfall, Outside Bath Access
- Has spa: Yes
- Spa features: Heated, In Ground
- Fencing: Back Yard,Front Yard,Gate
- Has view: Yes
- View description: Intercoastal, Pool, Water
- Has water view: Yes
- Water view: Intercoastal,Water
- Waterfront features: Canal Access, Canal Front, Intracoastal Access, No Fixed Bridges, Ocean Access
- Frontage type: Waterfront
- Frontage length: 100.00,100.00
Lot
- Size: 0.3 Acres
- Features: Landscaped, Oversized Lot, 1/4 to 1/2 Acre Lot, Sprinklers Automatic, Sprinkler System
Details
- Additional structures: Gazebo
- Parcel number: 484319010020
- Zoning: RS-3
- Special conditions: Standard
- Other equipment: Generator
Construction
Type & style
- Home type: SingleFamily
- Architectural style: Contemporary
- Property subtype: Single Family Residence
Materials
- Block, Concrete
- Roof: Concrete
Condition
- New Construction
- New construction: Yes
- Year built: 2026
Details
- Warranty included: Yes
Utilities & green energy
- Sewer: Public Sewer
- Water: Public
- Utilities for property: Cable Connected, Electricity Connected, Propane, Sewer Connected, Water Connected
Community & HOA
Community
- Security: Security System, Building Security, Closed Circuit Camera(s), Carbon Monoxide Detector(s), Security Gate, Motion Detectors
- Subdivision: LIGHTHOUSE POINT FIRST SEC
HOA
- Has HOA: No
Location
- Region: Pompano Beach
Financial & listing details
- Price per square foot: $2,279/sqft
- Tax assessed value: $2,655,840
- Annual tax amount: $51,361
- Date on market: 9/13/2026
- Cumulative days on market: 78 days
- Listing terms: Cash,Conventional
- Electric utility on property: Yes
Estimated market value
$14,601,800
$13.87M - $15.33M
Not available
Price history
| Date | Event | Price |
|---|---|---|
| 7/24/2026 | Listed for sale | $15,950,000+6.7%$2,279/sqft |
Source:  BeachesMLS #B26056067 Report a problem BeachesMLS #B26056067 Report a problem | ||
| 1/22/2026 | Listing removed | $14,950,000$2,136/sqft |
Source: BeachesMLS #F10519302 Report a problem | ||
| 8/12/2025 | Listed for sale | $14,950,000+367.2%$2,136/sqft |
Source: BeachesMLS #F10519302 Report a problem | ||
| 9/20/2024 | Sold | $3,200,000-11%$457/sqft |
Source: BeachesMLS #F10423177 Report a problem | ||
| 7/25/2024 | Price change | $3,595,000-4.1%$514/sqft |
Source: BeachesMLS #F10423177 Report a problem | ||
| 6/25/2024 | Listed for sale | $3,749,000$536/sqft |
Source: BeachesMLS #F10423177 Report a problem | ||
| 6/8/2024 | Pending sale | $3,749,000$536/sqft |
Source: BeachesMLS #F10423053 Report a problem | ||
| 5/7/2024 | Price change | $3,749,000-10.6%$536/sqft |
Source: BeachesMLS #F10423177 Report a problem | ||
| 2/9/2024 | Listed for sale | $4,195,000+102.2%$599/sqft |
Source: BeachesMLS #F10423053 Report a problem | ||
| 3/26/2021 | Sold | $2,075,000-6.7%$296/sqft |
Source: BeachesMLS #F10253102 Report a problem | ||
| 1/11/2021 | Price change | $2,225,000-17.4%$318/sqft |
Source: Keller Williams Realty Profess #F10265901 Report a problem | ||
| 10/19/2020 | Price change | $2,695,000-12.4%$385/sqft |
Source: Keller Williams Realty Profess #F10253102 Report a problem | ||
| 10/9/2020 | Listed for sale | $3,075,000$439/sqft |
Source: Keller Williams Realty Profess #F10253102 Report a problem | ||
Public tax history
| Year | Property taxes | Tax assessment |
|---|---|---|
| 2025 | $51,361 +15% | $2,655,840 +14% |
| 2024 | $44,678 +0.9% | $2,329,640 +0.6% |
| 2023 | $44,278 +12.6% | $2,316,050 +10% |
| 2022 | $39,327 +250.6% | $2,105,830 +245.4% |
| 2021 | $11,215 +2.1% | $609,760 +1.4% |
| 2020 | $10,990 +1.7% | $601,350 +2.3% |
| 2019 | $10,803 | $587,830 +1.9% |
| 2018 | $10,803 +5.8% | $576,870 +2.1% |
| 2017 | $10,213 +1.2% | $565,010 +2.1% |
| 2016 | $10,088 -0.2% | $553,390 +0.7% |
| 2015 | $10,105 +0.8% | $549,550 +0.8% |
| 2014 | $10,025 | $545,190 -48.2% |
| 2013 | $10,025 +2.4% | $1,053,390 +8.7% |
| 2012 | $9,786 +3.4% | $969,310 0% |
| 2011 | $9,466 -0.5% | $969,320 +91.9% |
| 2010 | $9,510 +6.6% | $505,220 +2.7% |
| 2009 | $8,923 +2.7% | $491,940 +0.1% |
| 2008 | $8,687 +0.4% | $491,450 +3% |
| 2007 | $8,651 -6.3% | $477,140 +2.5% |
| 2006 | $9,228 | $465,510 +3% |
| 2005 | -- | $451,960 +3% |
| 2004 | $9,576 +0.1% | $438,800 +1.9% |
| 2003 | $9,568 +0% | $430,620 +2.4% |
| 2002 | $9,564 +3.3% | $420,530 +1.6% |
| 2001 | $9,259 +2.5% | $413,910 |
| 2000 | $9,032 | -- |
Find assessor info on the county website
Monthly payment
Est. payment
Payment breakdown
Explore the cost of this home by adjusting the details. Changes won't be saved.Climate risks
Neighborhood: 33064
Nearby schools
Schools provided by the listing agent
- Elementary: Norcrest
- Middle: Deerfield Beach
- High: Deerfield Beach
Source: BeachesMLS. This data may not be complete. We recommend contacting the local school district to confirm school assignments for this home.
- $2,535,2000.29 acres2401 NE 26th Ave, Pompano Beach, FL 33064Off Market

- $3,320,0004 bd4 ba3.1k sqft2608 NE 24th St, Lighthouse Pt, FL 33064Off Market
- $3,043,0004 bd3 ba4.4k sqft2417 NE 26th Ave, Pompano Beach, FL 33064Off Market
- $1,062,4003 bd3 ba1.9k sqft2605 NE 24th St, Lighthouse Pt, FL 33064Off Market
Similar homes
- $21,950,0006 bd10 ba9k sqft2961 NE 27TH Avenue, Lighthouse Point, FL 33064New Construction
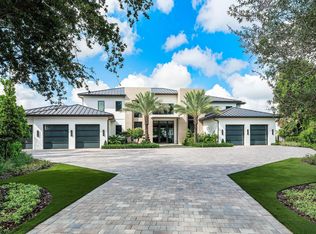
 MLS ID #B26085133, Bart H Friedman, Coldwell Banker. BeachesMLS
 - $16,950,0005 bd7 ba7.8k sqft1371 ROYAL PALM Way, Boca Raton, FL 33432For Sale
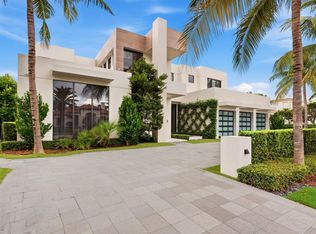 MLS ID #B26083332, Tracy L Schneider, One Sotheby's International Realty. BeachesMLS
 - $16,950,0005 bd8 ba7.6k sqft471 ROYAL PALM Way, Boca Raton, FL 33432New Construction
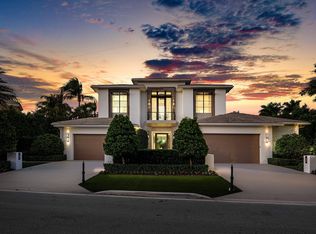 MLS ID #B26088651, Jonathan G Postma, Coldwell Banker/BR. BeachesMLS
 - $13,950,0006 bd10 ba7.9k sqft1900 Sabal Palm Drive, Boca Raton, FL 33432For Sale
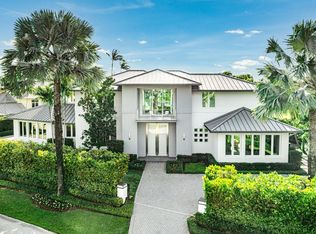 MLS ID #B26085308, Eric Rosen, Douglas Elliman. BeachesMLS
 - $8,800,0008 bd9 ba8.4k sqft2300 NE 34th Court, Lighthouse Point, FL 33064For SaleMLS ID #B26042421, Kacie Marie Anderson, EXP Realty. BeachesMLS
- $17,750,0005 bd8 ba7.5k sqft175 W Alexander Palm Road, Boca Raton, FL 33432For SaleMLS ID #R11122808, David W Roberts, Royal Palm Properties LLC. BeachesMLS
- $16,495,0006 bd8 ba7.3k sqft749 Bamboo Drive, Boca Raton, FL 33432For SaleMLS ID #B26008903, Erin Jean Omiatek, One Sotheby's International Realty. BeachesMLS
- $15,495,0005 bd7 ba6.5k sqft1918 Intracoastal Drive, Fort Lauderdale, FL 33305New ConstructionMLS ID #F10527273, Julie Jones, Douglas Elliman. BeachesMLS
- $12,650,0006 bd6 ba8.5k sqft419 E Coconut Palm Road, Boca Raton, FL 33432For SaleMLS ID #B26046456, Jonathan G Postma, Coldwell Banker/BR. BeachesMLS
- $15,495,0005 bd9 ba7.8k sqft600 Solar Isle Drive, Fort Lauderdale, FL 33301New ConstructionMLS ID #B26070643, Andrew J Ziffer, Compass Florida, LLC. BeachesMLS
- $23,500,0006 bd8 ba8.9k sqft169 W KEY PALM Road, Boca Raton, FL 33432For SaleMLS ID #B26089630, Joyce Marie Schneider, Castles By The Beach, Inc.. BeachesMLS
- $12,495,0005 bd7 ba6k sqft3916 Country Club Lane, Fort Lauderdale, FL 33308For SaleMLS ID #B26028125, Jose A Gouvea, Florida Luxurious Properties. BeachesMLS
- $13,495,0005 bd9 ba7.6k sqft701 SANCTUARY Drive, Boca Raton, FL 33431For SaleMLS ID #B26058982, Richard Lemon, Serhant. BeachesMLS
- $19,900,0004 bd6 ba6.6k sqft1 ROYAL PALM Drive, Fort Lauderdale, FL 33301For SaleMLS ID #B26088904, Marc-Andre Levesque, Charles Rutenberg Realty FTL. BeachesMLS
- $14,900,0006 bd8 ba7.2k sqft41 NURMI Drive, Fort Lauderdale, FL 33301New ConstructionMLS ID #B26060732, Giulio Milano, Compass Florida, LLC. BeachesMLS
- $12,900,0006 bd7 ba6k sqft2856 NE 26TH Place, Fort Lauderdale, FL 33306New ConstructionMLS ID #B26085717, Shai Mashiach, Coldwell Banker Realty. BeachesMLS
- $11,495,0005 bd7 ba7.1k sqft19 Gatehouse Road, Sea Ranch Lakes, FL 33308For SaleMLS ID #F10526255, Gilles J. Rais, Coldwell Banker Realty. BeachesMLS
- $10,750,0006 bd8 ba7.4k sqft1555 SE 14th Court, Deerfield Beach, FL 33441New ConstructionMLS ID #F10534113, Taylor Reed R Kellough, Douglas Elliman. BeachesMLS
- $15,875,0005 bd8 ba6.3k sqft1117 BEACH Drive, Delray Beach, FL 33483New ConstructionMLS ID #B26070576, Pascal J Liguori, Premier Estate Properties, Inc. BeachesMLS
- $14,495,0006 bd8 ba6.9k sqftLucille Island, Fort Lauderdale, FL 33316For Sale
 MLS ID #A12071228, Chad Carroll, Compass Florida, LLC. MIAMI
