This exquisite Bayshores home embodies timeless sophistication and coastal elegance. Ideally situated on coveted Bayshore Drive, the residence has been custom-designed throughout, featuring exceptional craftsmanship and elevated finishes at every turn. Designed by Diane Johnson Design/Cynthia Childs. Interiors designed by the esteemed M.Elle Design firm, it showcases a rare level of bespoke artistry and thoughtful detail. Impeccably maintained and meticulously cared for, the property reflects pride of ownership in every space. While descriptions provide an overview, they cannot fully capture the quality, scale, and attention to detail throughout. Best experienced in person, this home presents a rare opportunity for those seeking a Bayshores residence that reflects the community’s classic style and coastal lifestyle. Community has a 24 hr. guard-gated, 2 private beaches, children's playpark, marina and access to Balboa Bay Club.
Under contract
Listed by: Pacific Sotheby's Int'l Realty • Tracy Bowie • Contact: 949-922-1670
Price cut: $795K (7/16)
$11,200,000
2601 Bayshore Dr, Newport Beach, CA 92663
4beds
3,672sqft
Single Family Residence
Built in 1998
4,000 Square Feet Lot
$10,307,400 Zestimate®
$3,050/sqft
$215/mo HOA
What's special
Coveted bayshore driveExceptional craftsmanshipImpeccably maintainedThoughtful detailMeticulously cared forElevated finishesCustom-designed throughout
- 187 days
- 246
- 3
Zillow last checked:
Listing updated:
Listed by:
Tracy Bowie DRE #01234314 949-922-1670,
Pacific Sotheby's Int'l Realty,
Jill Wiese DRE #01078872,
Pacific Sotheby's Int'l Realty
Source: CRMLS,MLS#: NP26015410 Originating MLS: California Regional MLS
Originating MLS: California Regional MLSFacts & features
Interior
Bedrooms & bathrooms
- Bedrooms: 4
- Bathrooms: 5
- Full bathrooms: 4
- 1/2 bathrooms: 1
- Main level bathrooms: 1
Rooms
- Room types: Bedroom, Laundry, Primary Bedroom, Office, Pantry, Dining Room
Primary bedroom
- Features: Primary Suite
Bedroom
- Features: All Bedrooms Up
Bathroom
- Features: Dual Sinks, Jetted Tub, Linen Closet, Soaking Tub, Walk-In Shower
Other
- Features: Dressing Area
Kitchen
- Features: Kitchen Island, Stone Counters, Remodeled, Self-closing Cabinet Doors, Updated Kitchen
Pantry
- Features: Walk-In Pantry
Heating
- Central
Cooling
- Central Air
Appliances
- Included: Convection Oven, Gas Oven, Gas Range, Gas Water Heater, Hot Water Circulator, Ice Maker, Range Hood, Water Softener, Warming Drawer, Water Purifier
- Laundry: Laundry Room
Features
- Beamed Ceilings, Balcony, Crown Molding, Separate/Formal Dining Room, Eat-in Kitchen, High Ceilings, Pantry, Pull Down Attic Stairs, Paneling/Wainscoting, Recessed Lighting, Storage, Wired for Sound, All Bedrooms Up, Dressing Area, Primary Suite, Walk-In Pantry
- Flooring: Brick, Wood
- Windows: Skylight(s)
- Has fireplace: Yes
- Fireplace features: Den, Gas, Living Room
- Common walls with other units/homes: No Common Walls
Interior area
- Total interior livable area: 3,672 sqft
Property
Parking
- Total spaces: 3
- Parking features: Direct Access, Garage
- Attached garage spaces: 3
Features
- Levels: One,Two
- Stories: 1
- Entry location: 1
- Patio & porch: Covered, Stone
- Exterior features: Awning(s)
- Pool features: None
- Has view: Yes
- View description: Peek-A-Boo
- Waterfront features: Beach Access
Lot
- Size: 4,000 Square Feet
- Features: Drip Irrigation/Bubblers, Sprinkler System
Details
- Parcel number: 04917623
- Special conditions: Standard,Trust
Construction
Type & style
- Home type: SingleFamily
- Architectural style: Cape Cod
- Property subtype: Single Family Residence
Materials
- Brick, Plaster, Shake Siding, Wood Siding, Copper Plumbing
- Foundation: Raised
Condition
- New construction: No
- Year built: 1998
Utilities & green energy
- Electric: 220 Volts in Garage
- Sewer: Public Sewer
- Water: Public
Community & HOA
Community
- Features: Curbs
- Security: Security System, Carbon Monoxide Detector(s), Gated with Attendant, 24 Hour Security
- Subdivision: Bayshores (Bshr)
HOA
- Has HOA: Yes
- Amenities included: Outdoor Cooking Area, Barbecue
- HOA fee: $645 quarterly
- HOA name: Bayshores
- HOA phone: 949-363-1963
Location
- Region: Newport Beach
Financial & listing details
- Price per square foot: $3,050/sqft
- Tax assessed value: $4,647,407
- Date on market: 2/24/2026
- Cumulative days on market: 187 days
- Listing terms: Cash to New Loan
- Exclusions: Chandelier in Master Bedroom
Estimated market value
$10,307,400
$9.79M - $10.82M
$21,533/mo
Price history
| Date | Event | Price |
|---|---|---|
| 7/29/2026 | Contingent | $11,200,000$3,050/sqft |
Source:  CRMLS #NP26015410 Report a problem CRMLS #NP26015410 Report a problem | ||
| 7/16/2026 | Price change | $11,200,000-6.6%$3,050/sqft |
Source: CRMLS #NP26015410 Report a problem | ||
| 4/15/2026 | Price change | $11,995,000-4%$3,267/sqft |
Source: CRMLS #NP26015410 Report a problem | ||
| 2/24/2026 | Listed for sale | $12,500,000+237.8%$3,404/sqft |
Source: CRMLS #NP26015410 Report a problem | ||
| 10/1/2012 | Sold | $3,700,000-6.3%$1,008/sqft |
Source: Public Record Report a problem | ||
| 6/27/2012 | Listed for sale | $3,950,000+403.2%$1,076/sqft |
Source: Coldwell Banker Residential Brokerage - Newport Beach Newport Center #L39190 Report a problem | ||
| 4/2/1997 | Sold | $785,000+12.3%$214/sqft |
Source: Public Record Report a problem | ||
| 11/3/1994 | Sold | $699,000$190/sqft |
Source: Public Record Report a problem | ||
Public tax history
| Year | Property taxes | Tax assessment |
|---|---|---|
| 2026 | -- | $4,647,407 +2% |
| 2025 | $48,070 +1.6% | $4,556,282 +2% |
| 2024 | $47,320 +2.4% | $4,466,944 +2% |
| 2023 | $46,215 +1.7% | $4,379,357 +2% |
| 2022 | $45,452 +2% | $4,293,488 +2% |
| 2021 | $44,578 +1% | $4,209,302 +1% |
| 2020 | $44,150 | $4,166,141 +2% |
| 2019 | $44,150 +2.1% | $4,084,452 +2% |
| 2018 | $43,227 +2.5% | $4,004,365 +2% |
| 2017 | $42,174 | $3,925,849 +2% |
| 2016 | $42,174 +2% | $3,848,872 +1.5% |
| 2015 | $41,358 +3.3% | $3,791,059 +2% |
| 2014 | $40,034 | $3,716,798 +0.5% |
| 2013 | -- | $3,700,000 +22.1% |
| 2012 | -- | $3,031,295 -4% |
| 2011 | -- | $3,157,599 +0.8% |
| 2010 | -- | $3,134,000 +18% |
| 2009 | -- | $2,655,000 |
| 2008 | -- | $2,655,000 -29.5% |
| 2007 | -- | $3,767,288 +2% |
| 2006 | -- | $3,693,420 +2% |
| 2005 | -- | $3,621,000 +175.9% |
| 2004 | -- | $1,312,380 +1.9% |
| 2003 | -- | $1,288,327 +2% |
| 2002 | -- | $1,263,066 +2% |
| 2001 | $12,586 +2.6% | $1,238,300 +2% |
| 2000 | $12,268 | $1,214,020 |
Find assessor info on the county website
Monthly payment
Est. payment
Payment breakdown
Explore the cost of this home by adjusting the details. Changes won't be saved.Climate risks
Neighborhood: 92663
Nearby schools
Schools provided by the listing agent
- Middle: Ensign
- High: Newport Harbor
Source: CRMLS. This data may not be complete. We recommend contacting the local school district to confirm school assignments for this home.
- $7,714,7005 bd4 ba3.7k sqft2591 Bayshore Dr, Newport Beach, CA 92663Off Market
- $10,800,0005 bd5 ba3.9k sqft2521 Bayshore Dr, Newport Beach, CA 92663Sold

- $7,448,7003 bd4 ba3.3k sqft2611 Bayshore Dr, Newport Beach, CA 92663Off Market
- $9,091,4003 bd3 ba3.8k sqft2621 Bayshore Dr, Newport Beach, CA 92663Off Market
Similar homes
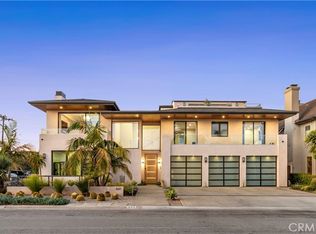
- $9,999,0005 bd7 ba4.8k sqft660 Kings Rd, Newport Beach, CA 92663For Sale
 MLS ID #LG26057879, John Stanaland, The Agency. CRMLS
 - $10,999,0005 bd4 ba3.2k sqft205 Via Lido Soud, Newport Beach, CA 92663For Sale
 MLS ID #PW26153349, Cyrus Mohseni, The Keystone Team. CRMLS
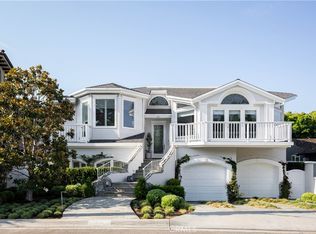
 - $5,600,0004 bd5 ba4.3k sqft212 Kings Pl, Newport Beach, CA 92663For Sale
 MLS ID #NP26065742, Laurie Eastman, Compass. CRMLS
 - $8,390,0005 bd6 ba4.7k sqft521 Via Lido Nord, Newport Beach, CA 92663For Sale
 MLS ID #NP26061858, Melanie Kermode, Pacific Sotheby's Int'l Realty. CRMLS
Local buyer's agents are ready to help
