Welcome to 2601 Marsh Lane Unit #124 in Plano! Beautiful 55+ Active Living Condo in a GATED COMMUNITY– Maintenance-Free & Move-In Ready! Come home to the ideal blend of comfort, convenience, and style in this beautiful home located in a highly desirable gated 55+ active adult community.This popular floor plan offers 2 spacious bedrooms, 2 full bathrooms, a spacious dining area, a bright sunroom, and an open living area with a cozy gas log fireplace and abundant natural light. Step inside and enjoy cathedral and vaulted ceilings, and a no carpet open layout designed for easy living. Interior Highlights: Open living area with gas fireplace & large windows- Sun-filled sunroom—perfect for reading, relaxing, or morning coffee -Private bedroom for guests -Kitchen with stainless steel appliances, pantry, under-cabinet lighting & breakfast bar counter space -Spacious bedrooms with large closets & extra linen storage closets -Oversized laundry room with extra storage -Direct access to your private 2-car garage. Enjoy a vibrant, social, and maintenance-free lifestyle with outstanding on-site amenities: Clubhouse with fitness center, library, and conference room, Resort-style pool - Social events, book clubs, game nights & community gathering -.Prime Location: Close to shopping, dining, medical facilities, entertainment, nature trails, and everything you need for an easy, enjoyable lifestyle.
Sold
Price Unknown
2601 Marsh Ln Unit 124, Plano, TX 75093
2beds
1,723sqft
Condominium
Built in 2006
-- sqft lot
$404,100 Zestimate®
$--/sqft
$2,578 Estimated rent
Home value
$404,100
$380,000 - $428,000
$2,578/mo
Zestimate® history
Owner options
List your home for rent
$2,578/mo
Rent Zestimate®
Find your next renter with Zillow Rental Manager. Plus, with online applications, you can quickly screen prospective tenants – for free.
$2,578/mo
Rent Zestimate®
Refinance and save
$455/mo
Est. payment
Refinancing to a lower rate could help reduce your monthly payments and save thousands over the life of the loan.
$455/mo
Est. payment
Explore your selling options
Work with a Zillow partner agent
Leverage their expertise and Zillow's premium Showcase listings to get your home seen by more buyers.
Get startedList with your own agent
Get your home in front of millions of buyers by listing it on Zillow.
Learn how to do itSell it yourself
Take full control of how buyers see your home on Zillow by listing For Sale by Owner (FSBO).
List your homeWhat's special
Resort-style poolLarge grassy front lawnLarge windowsCathedral and vaulted ceilingsPrivate bedroom for guestsSpacious dining area
Zillow last checked:
Listing updated:
Listed by:
Sonia Choi 0715319 214-970-4212,
Keller Williams Frisco Stars 972-712-9898
Bought with:
John Lee
VOB Real Estate
Source: NTREIS,MLS#: 21127169
Facts & features
Interior
Bedrooms & bathrooms
- Bedrooms: 2
- Bathrooms: 2
- Full bathrooms: 2
Primary bedroom
- Features: Dual Sinks, En Suite Bathroom, Separate Shower, Walk-In Closet(s)
- Level: First
- Dimensions: 19 x 14
Bedroom
- Features: Split Bedrooms
- Level: First
- Dimensions: 13 x 11
Kitchen
- Features: Breakfast Bar, Built-in Features, Dual Sinks, Pantry, Stone Counters
- Level: First
- Dimensions: 13 x 10
Living room
- Level: First
- Dimensions: 18 x 16
Sunroom
- Level: First
- Dimensions: 15 x 12
Utility room
- Features: Closet, Utility Room
- Level: First
- Dimensions: 6 x 6
Heating
- Central, Natural Gas
Cooling
- Central Air, Electric
Appliances
- Included: Dishwasher, Electric Cooktop, Electric Range, Disposal, Microwave
Features
- Granite Counters, High Speed Internet, Open Floorplan, Pantry, Cable TV, Vaulted Ceiling(s)
- Flooring: Ceramic Tile, Wood
- Windows: Window Coverings
- Has basement: No
- Number of fireplaces: 1
- Fireplace features: Decorative, Gas Log, Gas Starter, Living Room
Interior area
- Total interior livable area: 1,723 sqft
Property
Parking
- Total spaces: 4
- Parking features: Driveway, Garage, Garage Door Opener, Garage Faces Side
- Attached garage spaces: 2
- Carport spaces: 2
- Covered spaces: 4
- Has uncovered spaces: Yes
Accessibility
- Accessibility features: Accessible Bedroom, Accessible Doors
Features
- Levels: One
- Stories: 1
- Pool features: Pool
- Fencing: Gate
Lot
- Size: 4,791 Square Feet
- Features: Interior Lot, Landscaped, Subdivision, Few Trees
- Residential vegetation: Grassed
Details
- Parcel number: R295453
Construction
Type & style
- Home type: Condo
- Architectural style: Traditional
- Property subtype: Condominium
- Attached to another structure: Yes
Materials
- Brick
- Foundation: Slab
- Roof: Composition
Condition
- Year built: 2006
Utilities & green energy
- Sewer: Public Sewer
- Water: Public
- Utilities for property: Natural Gas Available, Sewer Available, Separate Meters, Underground Utilities, Water Available, Cable Available
Community & HOA
Community
- Features: Community Mailbox, Curbs
- Security: Fire Alarm, Smoke Detector(s)
- Senior community: Yes
- Subdivision: Village At Prestonwood Condomi
HOA
- Has HOA: Yes
- Amenities included: Maintenance Front Yard
- Services included: All Facilities, Association Management, Insurance, Maintenance Grounds, Maintenance Structure
- HOA fee: $455 monthly
- HOA name: Village at Prestonwood
- HOA phone: 214-697-9061
Location
- Region: Plano
Financial & listing details
- Tax assessed value: $436,315
- Annual tax amount: $6,635
- Date on market: 12/6/2025
- Cumulative days on market: 7 days
- Listing terms: Cash,Conventional,FHA,VA Loan
- Exclusions: Personal Property, Silver Refrigerator, and washer and dryer
Price history
| Date | Event | Price |
|---|---|---|
| 1/20/2026 | Sold | -- |
Source: NTREIS #21127169 Report a problem | ||
| 12/28/2025 | Pending sale | $410,000$238/sqft |
Source: NTREIS #21127169 Report a problem | ||
| 12/15/2025 | Contingent | $410,000$238/sqft |
Source: NTREIS #21127169 Report a problem | ||
| 12/6/2025 | Listed for sale | $410,000-4.7%$238/sqft |
Source: NTREIS #21127169 Report a problem | ||
| 9/11/2025 | Listing removed | $430,000$250/sqft |
Source: NTREIS #20876763 Report a problem | ||
| 8/16/2025 | Price change | $430,000-2.1%$250/sqft |
Source: NTREIS #20876763 Report a problem | ||
| 6/12/2025 | Price change | $439,000-1.3%$255/sqft |
Source: NTREIS #20876763 Report a problem | ||
| 5/15/2025 | Price change | $445,000-1.1%$258/sqft |
Source: NTREIS #20876763 Report a problem | ||
| 4/10/2025 | Price change | $450,000-1.1%$261/sqft |
Source: NTREIS #20876763 Report a problem | ||
| 3/21/2025 | Listed for sale | $455,000+19.9%$264/sqft |
Source: NTREIS #20876763 Report a problem | ||
| 1/7/2022 | Sold | -- |
Source: NTREIS #14722491 Report a problem | ||
| 12/17/2021 | Pending sale | $379,500$220/sqft |
Source: NTREIS #14722491 Report a problem | ||
| 12/14/2021 | Contingent | $379,500$220/sqft |
Source: NTREIS #14722491 Report a problem | ||
| 12/8/2021 | Listed for sale | $379,500+18.6%$220/sqft |
Source: NTREIS #14722491 Report a problem | ||
| 9/11/2017 | Listing removed | $319,900$186/sqft |
Source: Henry S. Miller Brokerage, LLC #13599843 Report a problem | ||
| 8/27/2017 | Pending sale | $319,900$186/sqft |
Source: Henry S. Miller Brokerage, LLC #13599843 Report a problem | ||
| 5/13/2017 | Listed for sale | $319,900+64.1%$186/sqft |
Source: Henry S. Miller Brokerage, LLC #13599843 Report a problem | ||
| 4/2/2013 | Listing removed | $194,900$113/sqft |
Source: RJ & Associates #11864842 Report a problem | ||
| 2/15/2013 | Price change | $194,900-2.5%$113/sqft |
Source: RJ & Associates #11864842 Report a problem | ||
| 2/1/2013 | Price change | $199,900-3.4%$116/sqft |
Source: RJ & Associates #11864842 Report a problem | ||
| 11/30/2012 | Price change | $206,900-2.4%$120/sqft |
Source: RJ & Associates #11864842 Report a problem | ||
| 11/16/2012 | Listed for sale | $211,900$123/sqft |
Source: RJ & Associates #11864842 Report a problem | ||
Public tax history
| Year | Property taxes | Tax assessment |
|---|---|---|
| 2025 | $2,136 -31.9% | $423,500 +10% |
| 2024 | $3,137 -0.4% | $385,000 |
| 2023 | $3,148 -29.9% | $385,000 +7% |
| 2022 | $4,490 -8.1% | $359,657 +6% |
| 2021 | $4,887 -1.3% | $339,211 +7.7% |
| 2020 | $4,953 +0.6% | $315,000 |
| 2019 | $4,923 -2.5% | $315,000 +1.9% |
| 2018 | $5,049 | $309,175 +6.5% |
| 2017 | -- | $290,267 +10.5% |
| 2016 | -- | $262,662 +12% |
| 2015 | -- | $234,497 +26.8% |
| 2014 | -- | $185,000 |
| 2013 | -- | $185,000 -9.5% |
| 2012 | -- | $204,380 -8.9% |
| 2011 | -- | $224,461 -2.5% |
| 2010 | -- | $230,323 -4.2% |
| 2009 | -- | $240,466 +133.7% |
| 2007 | -- | $102,905 +179.7% |
| 2006 | $742 | $36,792 |
Find assessor info on the county website
Neighborhood: Hills of Prestonwood
Nearby homes
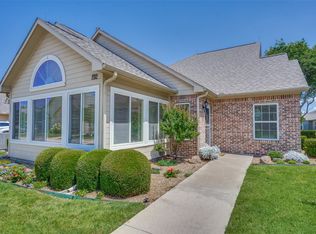
- $--2 bd2 ba1.5k sqft2601 Marsh Ln UNIT 192, Plano, TX 75093Sold
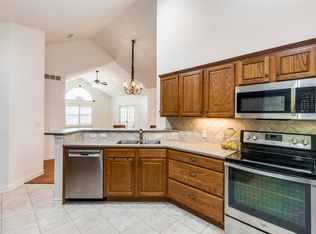
- $--2 bd2 ba1.7k sqft2601 Marsh Ln UNIT 193, Plano, TX 75093Sold
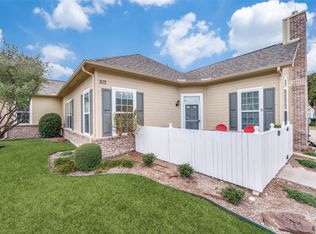
- $--2 bd2 ba1.2k sqft2601 Marsh Ln UNIT 213, Plano, TX 75093Sold
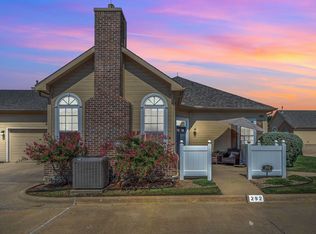
- $--2 bd2 ba1.2k sqft2601 Marsh Ln UNIT 292, Plano, TX 75093Sold
- $--3 bd2 ba1.7k sqft2601 Marsh Ln UNIT 341, Plano, TX 75093Sold
- $425,0002 bd2 ba1.5k sqft2601 Marsh Ln UNIT 84, Plano, TX 75093For Sale
- $--2 bd2 ba1.7k sqft2601 Marsh Ln UNIT 301, Plano, TX 75093Sold
- $--2 bd3 ba1.8k sqft2601 Marsh Ln UNIT 212, Plano, TX 75093Sold
Nearby schools
GreatSchools rating
- 5/10Indian Creek Elementary SchoolGrades: PK-5Distance: 1.5 mi
- 8/10Arbor Creek Middle SchoolGrades: 6-8Distance: 1.2 mi
- 7/10Hebron High SchoolGrades: 9-12Distance: 0.4 mi
Schools provided by the listing agent
- Elementary: Homestead
- Middle: Arbor Creek
- High: Hebron
- District: Lewisville ISD
Source: NTREIS. This data may not be complete. We recommend contacting the local school district to confirm school assignments for this home.
Get a cash offer in 3 minutes
Find out how much your home could sell for in as little as 3 minutes with a no-obligation cash offer.
Estimated market value
$404,100
Get a cash offer in 3 minutes
Find out how much your home could sell for in as little as 3 minutes with a no-obligation cash offer.
Estimated market value
$404,100
- Texas
- Denton County
- Plano
- 75093
- Hills of Prestonwood
- 2601 Marsh Ln Unit 124
Nearby cities
Nearby neighborhoods
Nearby zip codes
Other Plano Topics
