Charming, Upgraded Single-Story in a Premier 55+ Gated Community
Welcome to this beautifully maintained, single-level home offering comfort, style, and convenience in a highly sought-after lock-and-leave 55+ community. This upgraded Canterbury floor plan features 2 spacious bedrooms, 2 full bathrooms, a private study (or craft room), and a light-filled sunroom.
The inviting living area showcases a gas log fireplace, custom built-ins, and soaring cathedral and vaulted ceilings, all bathed in natural light. The recently renovated secondary bathroom boasts elegant, oversized tile, and the entire home features plantation shutters for timeless charm.
The kitchen is a cook’s delight with stainless steel appliances, expanded cabinetry and counter space, under- and over-cabinet lighting, a pantry, and a breakfast bar perfect for casual meals or entertaining.
French doors lead into the versatile study, ideal for a home office or creative space. A second set of French doors opens into the serene sunroom — the perfect spot for morning coffee or a good book.
Enjoy generous storage throughout the home, including large closets, two linen closets, and an additional storage closet off the oversized laundry room, which connects to your private 2-car garage.
Community amenities include a clubhouse, heated outdoor pool, 24-hour fitness center, library, and conference room, along with regular social activities like game nights, book clubs, and coffee chats that foster a vibrant, connected lifestyle.
The HOA covers all exterior maintenance — lawn care, foundation, and roofing — so you can enjoy a truly maintenance-free lifestyle.
Perfectly located near shopping, dining, entertainment, Arbor Hills, and top medical facilities.
Additional updates include fresh interior paint, a beautifully tiled secondary bath, marble entry, recent roof, and HVAC.
Must be owner-occupied.
Sold
Price Unknown
2601 Marsh Ln Unit 193, Plano, TX 75093
2beds
1,723sqft
Condominium
Built in 2004
-- sqft lot
$427,500 Zestimate®
$--/sqft
$2,873 Estimated rent
Home value
$427,500
$402,000 - $457,000
$2,873/mo
Zestimate® history
Owner options
List your home for rent
$2,873/mo
Rent Zestimate®
Find your next renter with Zillow Rental Manager. Plus, with online applications, you can quickly screen prospective tenants – for free.
$2,873/mo
Rent Zestimate®
Refinance and save
$455/mo
Est. payment
Refinancing to a lower rate could help reduce your monthly payments and save thousands over the life of the loan.
$455/mo
Est. payment
Explore your selling options
Work with a Zillow partner agent
Leverage their expertise and Zillow's premium Showcase listings to get your home seen by more buyers.
Get startedList with your own agent
Get your home in front of millions of buyers by listing it on Zillow.
Learn how to do itSell it yourself
Take full control of how buyers see your home on Zillow by listing For Sale by Owner (FSBO).
List your homeWhat's special
Cozy gas log fireplaceStainless steel appliancesAbundance of natural lightCathedral and vaulted ceilingsUpgraded canterbury floor planTwo linen closetsPrivate study
Zillow last checked:
Listing updated:
Listed by:
Dione Beilgard 0547667 214-240-6283,
Berkshire HathawayHS PenFed TX 972-312-8900
Bought with:
Judi Wright
Ebby Halliday Realtors
Source: NTREIS,MLS#: 20839199
Facts & features
Interior
Bedrooms & bathrooms
- Bedrooms: 2
- Bathrooms: 2
- Full bathrooms: 2
Primary bedroom
- Features: Ceiling Fan(s), Dual Sinks, En Suite Bathroom, Linen Closet, Walk-In Closet(s)
- Level: First
- Dimensions: 15 x 14
Bedroom
- Features: Ceiling Fan(s), Split Bedrooms
- Level: First
- Dimensions: 11 x 12
Dining room
- Level: First
- Dimensions: 11 x 12
Kitchen
- Features: Breakfast Bar, Built-in Features, Pantry
- Level: First
- Dimensions: 16 x 10
Living room
- Features: Built-in Features, Ceiling Fan(s), Fireplace
- Level: First
- Dimensions: 18 x 15
Office
- Features: Ceiling Fan(s)
- Level: First
- Dimensions: 11 x 12
Sunroom
- Level: First
- Dimensions: 14 x 12
Heating
- Natural Gas
Cooling
- Central Air
Appliances
- Included: Dishwasher, Electric Cooktop, Electric Oven, Disposal, Microwave
- Laundry: Washer Hookup, Electric Dryer Hookup, Laundry in Utility Room
Features
- Double Vanity, High Speed Internet, Open Floorplan, Cable TV, Vaulted Ceiling(s), Walk-In Closet(s)
- Flooring: Ceramic Tile, Hardwood, Marble
- Windows: Skylight(s), Shutters, Window Coverings
- Has basement: No
- Number of fireplaces: 1
- Fireplace features: Family Room, Glass Doors, Gas Log, Gas Starter
Interior area
- Total interior livable area: 1,723 sqft
Property
Parking
- Total spaces: 2
- Parking features: Driveway, Garage Faces Front, Garage, Garage Door Opener, Kitchen Level
- Attached garage spaces: 2
- Has uncovered spaces: Yes
Features
- Levels: One
- Stories: 1
- Exterior features: Rain Gutters
- Pool features: None, Community
Lot
- Features: Interior Lot
Details
- Parcel number: R279109
Construction
Type & style
- Home type: Condo
- Architectural style: Traditional
- Property subtype: Condominium
Materials
- Brick
- Foundation: Slab
- Roof: Composition
Condition
- Year built: 2004
Utilities & green energy
- Sewer: Public Sewer
- Water: Public
- Utilities for property: Natural Gas Available, Sewer Available, Separate Meters, Water Available, Cable Available
Community & HOA
Community
- Features: Curbs, Fitness Center, Gated, Pool, Sidewalks, Community Mailbox
- Security: Fire Sprinkler System, Security Gate, Smoke Detector(s)
- Senior community: Yes
- Subdivision: Village At Prestonwood Condomi
HOA
- Has HOA: Yes
- Amenities included: Maintenance Front Yard
- Services included: All Facilities, Association Management, Maintenance Grounds, Security
- HOA fee: $455 monthly
- HOA name: Goodwin & Co
- HOA phone: 972-881-7488
Location
- Region: Plano
Financial & listing details
- Tax assessed value: $432,195
- Annual tax amount: $7,366
- Date on market: 2/13/2025
- Cumulative days on market: 71 days
- Listing terms: Cash,Conventional,VA Loan
Price history
| Date | Event | Price |
|---|---|---|
| 5/16/2025 | Sold | -- |
Source: NTREIS #20839199 Report a problem | ||
| 5/6/2025 | Pending sale | $445,000$258/sqft |
Source: NTREIS #20839199 Report a problem | ||
| 4/28/2025 | Contingent | $445,000$258/sqft |
Source: NTREIS #20839199 Report a problem | ||
| 4/24/2025 | Price change | $445,000-1.1%$258/sqft |
Source: NTREIS #20839199 Report a problem | ||
| 2/13/2025 | Listed for sale | $450,000$261/sqft |
Source: NTREIS #20839199 Report a problem | ||
Public tax history
| Year | Property taxes | Tax assessment |
|---|---|---|
| 2025 | $609 -2.8% | $432,195 +1.1% |
| 2024 | $626 -11.8% | $427,449 +10% |
| 2023 | $710 -70.7% | $388,590 +10% |
| 2022 | $2,421 | $353,264 +6% |
| 2021 | $2,421 | $333,152 +5.7% |
| 2020 | $2,421 | $315,150 -1.5% |
| 2019 | $2,421 +2.7% | $319,909 +14.5% |
| 2018 | $2,358 | $279,510 +10% |
| 2017 | -- | $254,100 +10% |
| 2016 | -- | $231,000 +10% |
| 2015 | -- | $210,000 |
| 2014 | -- | $210,000 +2.4% |
| 2013 | -- | $205,117 +1.2% |
| 2012 | -- | $202,782 -8.9% |
| 2011 | -- | $222,658 -2.5% |
| 2010 | -- | $228,478 -4.2% |
| 2009 | -- | $238,518 +7% |
| 2007 | -- | $222,982 -2.9% |
| 2006 | $4,053 -9.4% | $229,657 +3.9% |
| 2005 | $4,474 | $220,961 |
Find assessor info on the county website
Neighborhood: Hills of Prestonwood
Nearby homes
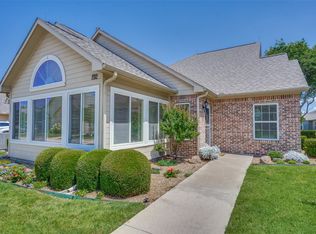
- $--2 bd2 ba1.5k sqft2601 Marsh Ln UNIT 192, Plano, TX 75093Sold
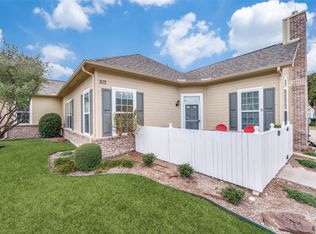
- $--2 bd2 ba1.2k sqft2601 Marsh Ln UNIT 213, Plano, TX 75093Sold
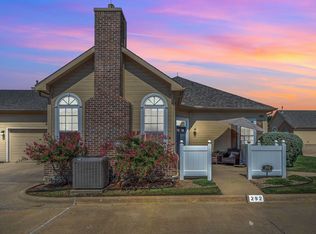
- $--2 bd2 ba1.2k sqft2601 Marsh Ln UNIT 292, Plano, TX 75093Sold
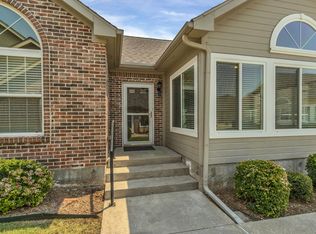
- $--3 bd2 ba1.7k sqft2601 Marsh Ln UNIT 341, Plano, TX 75093Sold
- $--2 bd2 ba1.7k sqft2601 Marsh Ln UNIT 124, Plano, TX 75093Sold
- $425,0002 bd2 ba1.5k sqft2601 Marsh Ln UNIT 84, Plano, TX 75093For Sale
- $--2 bd2 ba1.7k sqft2601 Marsh Ln UNIT 301, Plano, TX 75093Sold
- $--2 bd3 ba1.8k sqft2601 Marsh Ln UNIT 212, Plano, TX 75093Sold
Nearby schools
GreatSchools rating
- 5/10Indian Creek Elementary SchoolGrades: PK-5Distance: 1.5 mi
- 8/10Arbor Creek Middle SchoolGrades: 6-8Distance: 1.2 mi
- 7/10Hebron High SchoolGrades: 9-12Distance: 0.4 mi
Schools provided by the listing agent
- Elementary: Indian Creek
- Middle: Arbor Creek
- High: Hebron
- District: Lewisville ISD
Source: NTREIS. This data may not be complete. We recommend contacting the local school district to confirm school assignments for this home.
Get a cash offer in 3 minutes
Find out how much your home could sell for in as little as 3 minutes with a no-obligation cash offer.
Estimated market value
$427,500
Get a cash offer in 3 minutes
Find out how much your home could sell for in as little as 3 minutes with a no-obligation cash offer.
Estimated market value
$427,500
- Texas
- Denton County
- Plano
- 75093
- Hills of Prestonwood
- 2601 Marsh Ln Unit 193
Nearby cities
Nearby neighborhoods
Nearby zip codes
Other Plano Topics
