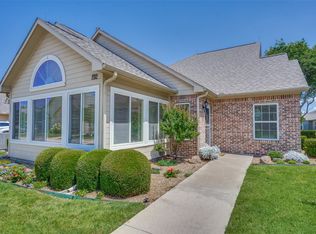
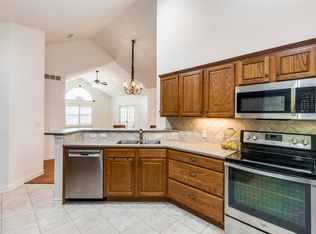
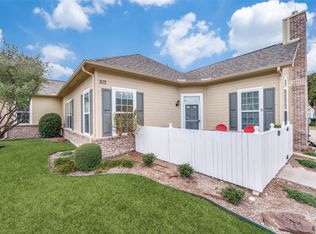
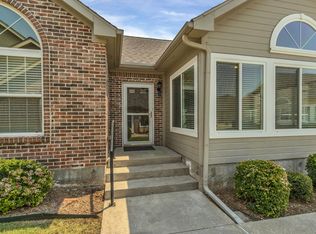
Amazing Price Reduction! Just in time for buyers to move in and enjoy fall in The Village! Welcome to Unit 292, an immaculate and highly sought-after Villa Floor Plan in Plano’s premier 55+ community, The Village at Prestonwood. Residents here enjoy amenities including a swimming pool, clubhouse with fitness center, library, conference room, full kitchen, game areas, and inviting gathering spaces. This light-filled corner unit offers 2 bedrooms and 2 full baths with an open-concept living and dining layout designed for comfort, convenience, and style. Features include soaring cathedral ceilings, a spacious kitchen with abundant cabinet storage, ample prep and serving space, and a breakfast bar. The Primary En Suite boasts a large walk-in closet, while the guest bedroom has a conveniently located hall bath. Unique to this floor plan is a separate large laundry area, additional storage closets, and even the HVAC system located in the garage. With no wasted space, this home feels larger than the reported square footage. Enjoy the private courtyard, beautifully maintained grounds, and easy walking distance to the clubhouse. Exterior maintenance is covered by the Condo Association, offering true low-maintenance living. The community is ideally located near Willow Bend Mall, dining, grocery stores, parks, golf clubs, hospitals, doctors, and emergency services. Plus, residents enjoy an active social calendar with monthly Coffee & Chat gatherings, exercise sessions, brunches, lunches, and quarterly dinners and events. Active Adult Living • Low Maintenance • Incredible New Price! Owner must occupy. Don't miss the opportunity to own in great location with great condition and below market list price.
Sold
Price Unknown
2601 Marsh Ln Unit 292, Plano, TX 75093
2beds
1,293sqft
Condominium
Built in 2005
-- sqft lot
$335,700 Zestimate®
$--/sqft
$2,238 Estimated rent
Home value
$335,700
$316,000 - $356,000
$2,238/mo
Zestimate® history
Owner options
List your home for rent
$2,238/mo
Rent Zestimate®
Find your next renter with Zillow Rental Manager. Plus, with online applications, you can quickly screen prospective tenants – for free.
$2,238/mo
Rent Zestimate®
Refinance and save
$455/mo
Est. payment
Refinancing to a lower rate could help reduce your monthly payments and save thousands over the life of the loan.
$455/mo
Est. payment
Explore your selling options
Work with a Zillow partner agent
Leverage their expertise and Zillow's premium Showcase listings to get your home seen by more buyers.
Get startedList with your own agent
Get your home in front of millions of buyers by listing it on Zillow.
Learn how to do itSell it yourself
Take full control of how buyers see your home on Zillow by listing For Sale by Owner (FSBO).
List your homeWhat's special
Private courtyardCorner unitLarge walk-in closetSoaring cathedral ceilingsSpacious kitchenBeautifully maintained groundsSeparate large laundry area
Zillow last checked:
Listing updated:
Listed by:
Laura Jeter 0461926 972-608-0300,
Ebby Halliday Realtors 972-608-0300
Bought with:
Kathy Roberts
Keller Williams Realty DPR
Source: NTREIS,MLS#: 21047701
Facts & features
Interior
Bedrooms & bathrooms
- Bedrooms: 2
- Bathrooms: 2
- Full bathrooms: 2
Primary bedroom
- Features: En Suite Bathroom, Walk-In Closet(s)
- Level: First
- Dimensions: 14 x 12
Bedroom
- Level: First
- Dimensions: 11 x 12
Primary bathroom
- Features: Built-in Features, Linen Closet
- Level: First
- Dimensions: 0 x 0
Dining room
- Level: First
- Dimensions: 13 x 11
Other
- Features: Built-in Features, Linen Closet
- Level: First
- Dimensions: 0 x 0
Kitchen
- Features: Breakfast Bar, Built-in Features
- Level: First
- Dimensions: 14 x 11
Living room
- Features: Fireplace
- Level: First
- Dimensions: 15 x 14
Heating
- Central, Fireplace(s)
Cooling
- Ceiling Fan(s)
Appliances
- Included: Dishwasher, Electric Cooktop, Electric Oven, Disposal
- Laundry: Washer Hookup, Electric Dryer Hookup, Laundry in Utility Room
Features
- Chandelier, Cathedral Ceiling(s), Decorative/Designer Lighting Fixtures, Open Floorplan
- Flooring: Carpet, Ceramic Tile
- Windows: Window Coverings
- Has basement: No
- Number of fireplaces: 1
- Fireplace features: Decorative, Gas Log, Living Room
Interior area
- Total interior livable area: 1,293 sqft
Property
Parking
- Total spaces: 2
- Parking features: Direct Access, Driveway, Garage, Garage Door Opener, Gated, Garage Faces Side
- Attached garage spaces: 2
- Has uncovered spaces: Yes
Accessibility
- Accessibility features: Accessible Doors
Features
- Levels: One
- Stories: 1
- Patio & porch: Front Porch
- Exterior features: Courtyard
- Pool features: In Ground, Pool
Lot
- Features: Corner Lot, Landscaped
Details
- Parcel number: R279116
Construction
Type & style
- Home type: Condo
- Architectural style: Traditional
- Property subtype: Condominium
- Attached to another structure: Yes
Materials
- Brick
- Foundation: Slab
- Roof: Composition
Condition
- Year built: 2005
Utilities & green energy
- Sewer: Public Sewer
- Water: Public
- Utilities for property: Sewer Available, Water Available
Community & HOA
Community
- Features: Clubhouse, Community Mailbox, Gated
- Security: Gated Community
- Senior community: Yes
- Subdivision: Village At Prestonwood Condomi
HOA
- Has HOA: Yes
- Amenities included: Maintenance Front Yard
- Services included: All Facilities, Association Management, Maintenance Grounds, Maintenance Structure
- HOA fee: $455 monthly
- HOA name: Accelerated MGT
- HOA phone: 972-372-0752
Location
- Region: Plano
Financial & listing details
- Tax assessed value: $330,376
- Annual tax amount: $5,818
- Date on market: 9/5/2025
- Cumulative days on market: 52 days
- Listing terms: Cash,Conventional
Price history
| Date | Event | Price |
|---|---|---|
| 11/21/2025 | Sold | -- |
Source: NTREIS #21047701 Report a problem | ||
| 11/4/2025 | Pending sale | $340,000$263/sqft |
Source: NTREIS #21047701 Report a problem | ||
| 10/29/2025 | Contingent | $340,000$263/sqft |
Source: NTREIS #21047701 Report a problem | ||
| 9/30/2025 | Price change | $340,000-2.9%$263/sqft |
Source: NTREIS #21047701 Report a problem | ||
| 9/10/2025 | Price change | $350,000-2.5%$271/sqft |
Source: NTREIS #21047701 Report a problem | ||
| 9/5/2025 | Listed for sale | $359,000+2.6%$278/sqft |
Source: NTREIS #21047701 Report a problem | ||
| 8/22/2023 | Sold | -- |
Source: NTREIS #20387904 Report a problem | ||
| 8/6/2023 | Pending sale | $350,000$271/sqft |
Source: NTREIS #20387904 Report a problem | ||
| 8/1/2023 | Contingent | $350,000$271/sqft |
Source: NTREIS #20387904 Report a problem | ||
| 7/28/2023 | Listed for sale | $350,000$271/sqft |
Source: NTREIS #20387904 Report a problem | ||
Public tax history
| Year | Property taxes | Tax assessment |
|---|---|---|
| 2025 | $642 -86% | $330,376 -2.1% |
| 2024 | $4,584 +309% | $337,611 +9.5% |
| 2023 | $1,121 -53.9% | $308,234 +10% |
| 2022 | $2,430 | $280,213 +5.9% |
| 2021 | $2,430 +0.8% | $264,503 +6.4% |
| 2020 | $2,411 -0.8% | $248,485 -1.2% |
| 2019 | $2,430 +0.8% | $251,557 +3.6% |
| 2018 | $2,411 | $242,789 +10% |
| 2017 | -- | $220,717 +10% |
| 2016 | -- | $200,652 +10% |
| 2015 | -- | $182,411 +7.6% |
| 2014 | -- | $169,546 +4.3% |
| 2013 | -- | $162,547 +2% |
| 2012 | -- | $159,372 -9.8% |
| 2011 | -- | $176,691 -1.8% |
| 2010 | -- | $179,900 -5.1% |
| 2009 | -- | $189,476 +3.3% |
| 2007 | -- | $183,352 +2.1% |
| 2006 | $3,620 +423.3% | $179,502 +425.4% |
| 2005 | $692 | $34,163 |
Find assessor info on the county website
Neighborhood: Hills of Prestonwood
Nearby homes
- $--2 bd2 ba1.5k sqft2601 Marsh Ln UNIT 192, Plano, TX 75093Sold
- $--2 bd2 ba1.7k sqft2601 Marsh Ln UNIT 193, Plano, TX 75093Sold
- $--2 bd2 ba1.2k sqft2601 Marsh Ln UNIT 213, Plano, TX 75093Sold
- $--3 bd2 ba1.7k sqft2601 Marsh Ln UNIT 341, Plano, TX 75093Sold
- $--2 bd2 ba1.7k sqft2601 Marsh Ln UNIT 124, Plano, TX 75093Sold
- $425,0002 bd2 ba1.5k sqft2601 Marsh Ln UNIT 84, Plano, TX 75093For Sale
- $--2 bd2 ba1.7k sqft2601 Marsh Ln UNIT 301, Plano, TX 75093Sold
- $--2 bd3 ba1.8k sqft2601 Marsh Ln UNIT 212, Plano, TX 75093Sold
Nearby schools
GreatSchools rating
- 5/10Indian Creek Elementary SchoolGrades: PK-5Distance: 1.5 mi
- 8/10Arbor Creek Middle SchoolGrades: 6-8Distance: 1.2 mi
- 7/10Hebron High SchoolGrades: 9-12Distance: 0.4 mi
Schools provided by the listing agent
- Elementary: Castle Hills
- Middle: Arbor Creek
- High: Hebron
- District: Lewisville ISD
Source: NTREIS. This data may not be complete. We recommend contacting the local school district to confirm school assignments for this home.
Get a cash offer in 3 minutes
Find out how much your home could sell for in as little as 3 minutes with a no-obligation cash offer.
Estimated market value
$335,700
Get a cash offer in 3 minutes
Find out how much your home could sell for in as little as 3 minutes with a no-obligation cash offer.
Estimated market value
$335,700
- Texas
- Denton County
- Plano
- 75093
- Hills of Prestonwood
- 2601 Marsh Ln Unit 292
Nearby cities
Nearby neighborhoods
Nearby zip codes
Other Plano Topics
