Welcome to Unit 341 an immaculate, sought after Canterbury Floor Plan in the heart of Plano's Premier 55+ Community, The Village at Prestonwood. This light-filled corner unit features 3 bedrooms, 2 full baths , and a charming Sun-room all thoughtfully designed for comfort, convenience, and style. This prime location within the community offers quick and easy walk to the mail kiosk, club house and pool area. The home boasts soaring cathedral ceilings that enhance the open and airy feel throughout. Enjoy the benefits of the extensive seller updates, including newly installed Composite Hickory Deluxe Waterproof Lifetime Plank Flooring, freshly painted interior, and newly installed chandelier over dining area. This Canterbury Plan has upgraded options of cabinets in the laundry room as well as extra cabinets along one wall in the kitchen with stone like counter tops for serving and decor, breakfast bar plus several Kitchen Drawers. Don't miss your chance to own a beautifully updated home in this active adult community known for its friendly atmosphere, convenient location and well maintained grounds. Owner must occupy. See Transaction Desk for Floor Plan, Community Map, Seller's Disclosure and Condominium Addendum. Virtually Staged Photos of Living and Dining and Primary Bedroom Will Be Added Soon.
Sold
Price Unknown
2601 Marsh Ln Unit 341, Plano, TX 75093
3beds
1,723sqft
Condominium
Built in 2004
-- sqft lot
$422,400 Zestimate®
$--/sqft
$2,758 Estimated rent
Home value
$422,400
$397,000 - $448,000
$2,758/mo
Zestimate® history
Owner options
List your home for rent
$2,758/mo
Rent Zestimate®
Find your next renter with Zillow Rental Manager. Plus, with online applications, you can quickly screen prospective tenants – for free.
$2,758/mo
Rent Zestimate®
Refinance and save
$455/mo
Est. payment
Refinancing to a lower rate could help reduce your monthly payments and save thousands over the life of the loan.
$455/mo
Est. payment
Explore your selling options
Work with a Zillow partner agent
Leverage their expertise and Zillow's premium Showcase listings to get your home seen by more buyers.
Get startedList with your own agent
Get your home in front of millions of buyers by listing it on Zillow.
Learn how to do itSell it yourself
Take full control of how buyers see your home on Zillow by listing For Sale by Owner (FSBO).
List your homeWhat's special
Freshly painted interiorCorner unitCharming sun-roomSoaring cathedral ceilingsStone like counter topsBreakfast bar
Zillow last checked:
Listing updated:
Listed by:
Laura Jeter 0461926 972-608-0300,
Ebby Halliday Realtors 972-608-0300,
Val Fenwick 0156720 214-802-7474,
Ebby Halliday Realtors
Bought with:
Frank Ward
Redfin Corporation
Source: NTREIS,MLS#: 21032576
Facts & features
Interior
Bedrooms & bathrooms
- Bedrooms: 3
- Bathrooms: 2
- Full bathrooms: 2
Primary bedroom
- Features: En Suite Bathroom
- Level: First
- Dimensions: 15 x 14
Bedroom
- Level: First
- Dimensions: 13 x 11
Bedroom
- Level: First
- Dimensions: 11 x 13
Primary bathroom
- Features: Dual Sinks, Separate Shower
- Level: First
- Dimensions: 0 x 0
Dining room
- Level: First
- Dimensions: 11 x 12
Other
- Level: First
- Dimensions: 0 x 0
Kitchen
- Features: Breakfast Bar, Built-in Features, Pantry, Stone Counters
- Level: First
- Dimensions: 13 x 10
Living room
- Features: Fireplace
- Level: First
- Dimensions: 18 x 16
Office
- Level: First
- Dimensions: 13 x 11
Sunroom
- Level: First
- Dimensions: 15 x 12
Utility room
- Features: Utility Room
- Level: First
- Dimensions: 6 x 6
Heating
- Central
Cooling
- Central Air
Appliances
- Included: Dryer, Dishwasher, Electric Cooktop, Electric Range, Disposal, Microwave, Refrigerator, Washer
- Laundry: Washer Hookup, Electric Dryer Hookup, Laundry in Utility Room
Features
- Decorative/Designer Lighting Fixtures, Double Vanity, High Speed Internet, Open Floorplan, Cable TV, Vaulted Ceiling(s), Walk-In Closet(s)
- Flooring: Luxury Vinyl Plank, Tile
- Windows: Window Coverings
- Has basement: No
- Number of fireplaces: 1
- Fireplace features: Gas Log, Living Room
Interior area
- Total interior livable area: 1,723 sqft
Property
Parking
- Total spaces: 2
- Parking features: Door-Single, Driveway, Garage, Garage Door Opener, Kitchen Level, Garage Faces Side
- Attached garage spaces: 2
- Has uncovered spaces: Yes
Accessibility
- Accessibility features: Accessible Full Bath, Accessible Doors
Features
- Levels: One
- Stories: 1
- Patio & porch: Front Porch
- Pool features: In Ground, Pool, Community
Lot
- Features: Interior Lot, Landscaped
Details
- Parcel number: R279145
Construction
Type & style
- Home type: Condo
- Property subtype: Condominium
- Attached to another structure: Yes
Materials
- Foundation: Slab
- Roof: Composition
Condition
- Year built: 2004
Utilities & green energy
- Sewer: Public Sewer
- Water: Public
- Utilities for property: Natural Gas Available, Sewer Available, Separate Meters, Underground Utilities, Water Available, Cable Available
Community & HOA
Community
- Features: Clubhouse, Fitness Center, Gated, Pool, Community Mailbox, Curbs
- Senior community: Yes
- Subdivision: Village At Prestonwood Condomi
HOA
- Has HOA: Yes
- Amenities included: Maintenance Front Yard
- Services included: All Facilities, Association Management, Insurance, Maintenance Grounds, Pest Control
- HOA fee: $455 monthly
- HOA name: Accelerated Management
- HOA phone: 972-372-0752
Location
- Region: Plano
Financial & listing details
- Tax assessed value: $432,195
- Annual tax amount: $7,366
- Date on market: 8/30/2025
- Cumulative days on market: 49 days
- Listing terms: Cash,Conventional
Price history
| Date | Event | Price |
|---|---|---|
| 9/25/2025 | Sold | -- |
Source: NTREIS #21032576 Report a problem | ||
| 9/3/2025 | Contingent | $425,000$247/sqft |
Source:  Ebby Halliday Realtors #21032576 Report a problem Ebby Halliday Realtors #21032576 Report a problem | ||
| 8/30/2025 | Listed for sale | $425,000$247/sqft |
Source: NTREIS #21032576 Report a problem | ||
| 8/15/2025 | Listing removed | $425,000$247/sqft |
Source: NTREIS #20994712 Report a problem | ||
| 8/11/2025 | Price change | $425,000+6.5%$247/sqft |
Source: NTREIS #20994712 Report a problem | ||
| 7/31/2025 | Price change | $399,000-3.9%$232/sqft |
Source: NTREIS #20994712 Report a problem | ||
| 7/22/2025 | Listed for sale | $415,000$241/sqft |
Source: NTREIS #20994712 Report a problem | ||
| 7/17/2025 | Pending sale | $415,000$241/sqft |
Source: NTREIS #20994712 Report a problem | ||
| 7/10/2025 | Contingent | $415,000$241/sqft |
Source: NTREIS #20994712 Report a problem | ||
| 7/9/2025 | Listed for sale | $415,000+27.3%$241/sqft |
Source: NTREIS #20994712 Report a problem | ||
| 9/11/2020 | Listing removed | $326,000$189/sqft |
Source: Preston Plano Parkway Office #14367176 Report a problem | ||
| 8/11/2020 | Pending sale | $326,000$189/sqft |
Source: Preston Plano Parkway Office #14367176 Report a problem | ||
| 6/26/2020 | Listed for sale | $326,000$189/sqft |
Source: Ebby Halliday, REALTORS Plano #14367176 Report a problem | ||
Public tax history
| Year | Property taxes | Tax assessment |
|---|---|---|
| 2025 | $637 | $432,195 +1.1% |
| 2024 | $637 +2.3% | $427,449 +10% |
| 2023 | $623 -62.6% | $388,590 +10% |
| 2022 | $1,663 -63.4% | $353,264 +6% |
| 2021 | $4,539 +181% | $333,152 +5.7% |
| 2020 | $1,615 -1.4% | $315,150 -1.5% |
| 2019 | $1,638 +1.9% | $319,909 +4.4% |
| 2018 | $1,608 | $306,393 +8.9% |
| 2017 | -- | $281,389 +10% |
| 2016 | -- | $255,808 +10% |
| 2015 | -- | $232,553 +8.4% |
| 2014 | -- | $214,610 +4.6% |
| 2013 | -- | $205,117 +1.2% |
| 2012 | -- | $202,782 -7.2% |
| 2011 | -- | $218,421 -4.4% |
| 2010 | -- | $228,478 -4.2% |
| 2009 | -- | $238,518 +7% |
| 2007 | -- | $222,982 +1.8% |
| 2006 | $3,838 +50.3% | $219,000 +73.7% |
| 2005 | $2,553 | $126,111 |
Find assessor info on the county website
Neighborhood: Hills of Prestonwood
Nearby homes
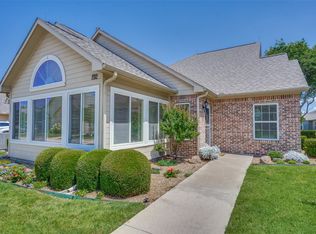
- $--2 bd2 ba1.5k sqft2601 Marsh Ln UNIT 192, Plano, TX 75093Sold
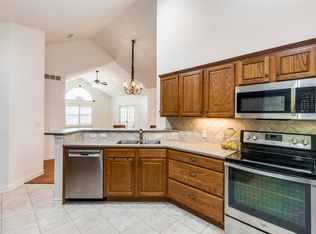
- $--2 bd2 ba1.7k sqft2601 Marsh Ln UNIT 193, Plano, TX 75093Sold
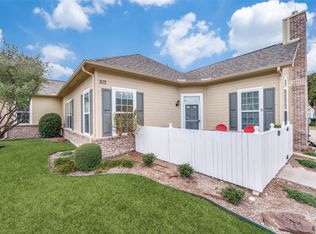
- $--2 bd2 ba1.2k sqft2601 Marsh Ln UNIT 213, Plano, TX 75093Sold
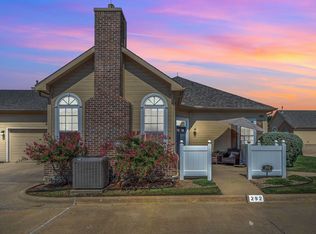
- $--2 bd2 ba1.2k sqft2601 Marsh Ln UNIT 292, Plano, TX 75093Sold
- $--2 bd2 ba1.7k sqft2601 Marsh Ln UNIT 124, Plano, TX 75093Sold
- $425,0002 bd2 ba1.5k sqft2601 Marsh Ln UNIT 84, Plano, TX 75093For Sale
- $--2 bd2 ba1.7k sqft2601 Marsh Ln UNIT 301, Plano, TX 75093Sold
- $--2 bd3 ba1.8k sqft2601 Marsh Ln UNIT 212, Plano, TX 75093Sold
Nearby schools
GreatSchools rating
- 5/10Indian Creek Elementary SchoolGrades: PK-5Distance: 1.5 mi
- 8/10Arbor Creek Middle SchoolGrades: 6-8Distance: 1.2 mi
- 7/10Hebron High SchoolGrades: 9-12Distance: 0.4 mi
Schools provided by the listing agent
- Elementary: Homestead
- Middle: Arbor Creek
- High: Hebron
- District: Lewisville ISD
Source: NTREIS. This data may not be complete. We recommend contacting the local school district to confirm school assignments for this home.
Get a cash offer in 3 minutes
Find out how much your home could sell for in as little as 3 minutes with a no-obligation cash offer.
Estimated market value
$422,400
Get a cash offer in 3 minutes
Find out how much your home could sell for in as little as 3 minutes with a no-obligation cash offer.
Estimated market value
$422,400
- Texas
- Denton County
- Plano
- 75093
- Hills of Prestonwood
- 2601 Marsh Ln Unit 341
Nearby cities
Nearby neighborhoods
Nearby zip codes
Other Plano Topics
