Located in highly sought-after West Plano, this beautifully maintained condo offers effortless, low-maintenance living within a gated 55+ active adult community. Ideally situated just one mile from Arbor Hills Nature Preserve and minutes from premier shopping, dining and the Dallas North Tollway with convenient access to major medical centers including Medical City Plano, Texas Health Presbyterian Plano, and Baylor Scott & White. Inside, a flexible and inviting floorplan showcases vaulted ceilings, a formal dining area, a light-filled sunroom, and a cozy gas fireplace, perfect for both everyday living and entertaining. Residents enjoy a true lock-and-leave lifestyle with exterior maintenance included, along with access to exceptional amenities including a clubhouse, pool, fitness center, library, and a vibrant social calendar. Recent updates include tile flooring throughout, fresh interior paint, a new dishwasher and disposal, updated light fixtures, and ceiling fans. Be sure to explore the immersive 3D tour!
For sale
$425,000
2601 Marsh Ln Unit 84, Plano, TX 75093
2beds
1,593sqft
:
Get pre-qualified$3,521/mo
Condominium
Built in 2006
-- sqft lot
$-- Zestimate®
$267/sqft
$475/mo HOA
What's special
Cozy gas fireplaceUpdated light fixturesFresh interior paintNew dishwasher and disposalFitness centerTile flooring throughoutFormal dining area
- 123 days |
- 432 |
- 12 |
Zillow last checked:
Listing updated:
Listed by:
Alessandra Antonio 0618717 214-828-4300,
Coldwell Banker Realty 214-828-4300
Source: NTREIS,MLS#: 21218101
Facts & features
Interior
Bedrooms & bathrooms
- Bedrooms: 2
- Bathrooms: 2
- Full bathrooms: 2
Primary bedroom
- Features: Ceiling Fan(s), En Suite Bathroom, Walk-In Closet(s)
- Level: First
- Dimensions: 14 x 8
Bedroom
- Features: Ceiling Fan(s)
- Level: First
- Dimensions: 15 x 14
Kitchen
- Features: Built-in Features, Pantry
- Level: First
- Dimensions: 14 x 10
Laundry
- Level: First
- Dimensions: 6 x 5
Living room
- Level: First
- Dimensions: 15 x 18
Sunroom
- Level: First
- Dimensions: 12 x 16
Heating
- Fireplace(s)
Cooling
- Central Air, Ceiling Fan(s)
Appliances
- Included: Dishwasher, Electric Range, Disposal, Microwave
Features
- Decorative/Designer Lighting Fixtures, Pantry, Walk-In Closet(s)
- Has basement: No
- Number of fireplaces: 1
- Fireplace features: Living Room
Interior area
- Total interior livable area: 1,593 sqft
Video & virtual tour
Property
Parking
- Total spaces: 2
- Parking features: Garage, Garage Door Opener
- Attached garage spaces: 2
Features
- Levels: One
- Stories: 1
- Pool features: Pool, Community
Details
- Parcel number: R978218
Construction
Type & style
- Home type: Condo
- Property subtype: Condominium
- Attached to another structure: Yes
Materials
- Foundation: Slab
Condition
- Year built: 2006
Utilities & green energy
- Sewer: Public Sewer
- Water: Public
- Utilities for property: Sewer Available, Water Available
Community & HOA
Community
- Features: Clubhouse, Fitness Center, Gated, Pool
- Senior community: Yes
- Subdivision: Village At Prestonwood Condominiums
HOA
- Has HOA: Yes
- Amenities included: Maintenance Front Yard
- Services included: All Facilities, Association Management, Maintenance Grounds, Maintenance Structure
- HOA fee: $475 monthly
- HOA name: Accelerated Association Management Company Konni E
- HOA phone: 972-372-0752
Location
- Region: Plano
Financial & listing details
- Price per square foot: $267/sqft
- Tax assessed value: $201,590
- Annual tax amount: $2,660
- Date on market: 3/25/2026
- Cumulative days on market: 124 days
- Listing terms: Cash,Conventional
Estimated market value
Not available
Estimated sales range
Not available
Not available
Price history
| Date | Event | Price |
|---|---|---|
| 3/25/2026 | Listed for sale | $425,000+3.7%$267/sqft |
Source: NTREIS #21218101 Report a problem | ||
| 8/29/2025 | Sold | -- |
Source: NTREIS #20908619 Report a problem | ||
| 8/29/2025 | Listed for sale | $410,000$257/sqft |
Source:  Coldwell Banker Apex, Realtors #20908619 Report a problem Coldwell Banker Apex, Realtors #20908619 Report a problem | ||
| 8/9/2025 | Pending sale | $410,000$257/sqft |
Source: Coldwell Banker Apex, Realtors #20908619 Report a problem | ||
| 8/9/2025 | Contingent | $410,000$257/sqft |
Source: NTREIS #20908619 Report a problem | ||
| 5/20/2025 | Price change | $410,000-2.4%$257/sqft |
Source: NTREIS #20908619 Report a problem | ||
| 4/22/2025 | Listed for sale | $419,900$264/sqft |
Source: NTREIS #20908619 Report a problem | ||
Public tax history
| Year | Property taxes | Tax assessment |
|---|---|---|
| 2023 | $2,660 +6.5% | $201,590 +17.3% |
| 2022 | $2,499 +0.1% | $171,825 -46.9% |
| 2021 | $2,497 -47.7% | $323,872 +6.6% |
| 2020 | $4,778 -0.8% | $303,872 -1.4% |
| 2019 | $4,818 +0% | $308,289 +4.5% |
| 2018 | $4,816 | $294,944 +8.6% |
| 2017 | -- | $271,473 +10% |
| 2016 | -- | $246,794 +10% |
| 2015 | -- | $224,358 +7.4% |
| 2014 | -- | $208,873 +5.7% |
| 2013 | -- | $197,635 +1.1% |
| 2012 | -- | $195,394 -8.8% |
| 2011 | -- | $214,324 -2.5% |
| 2010 | -- | $219,848 -4.2% |
| 2009 | -- | $229,410 +5% |
| 2007 | -- | $218,508 +548% |
| 2006 | $680 | $33,719 |
Find assessor info on the county website
Monthly payment
Est. payment
Payment breakdown
Explore the cost of this home by adjusting the details. Changes won't be saved.Climate risks
Neighborhood: Hills of Prestonwood
Nearby schools
GreatSchools rating
- 5/10Indian Creek Elementary SchoolGrades: PK-5Distance: 1.5 mi
- 8/10Arbor Creek Middle SchoolGrades: 6-8Distance: 1.2 mi
- 7/10Hebron High SchoolGrades: 9-12Distance: 0.4 mi
Schools provided by the listing agent
- Elementary: Indian Creek
- Middle: Arbor Creek
- High: Hebron
- District: Lewisville ISD
Source: NTREIS. This data may not be complete. We recommend contacting the local school district to confirm school assignments for this home.
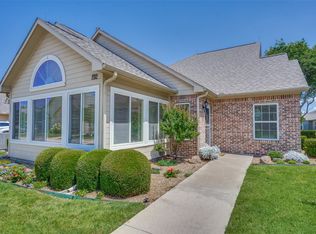
- $--2 bd2 ba1.5k sqft2601 Marsh Ln UNIT 192, Plano, TX 75093Sold
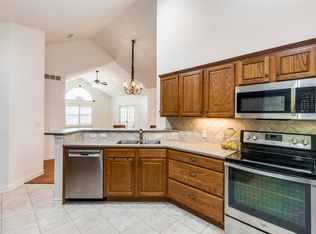
- $--2 bd2 ba1.7k sqft2601 Marsh Ln UNIT 193, Plano, TX 75093Sold
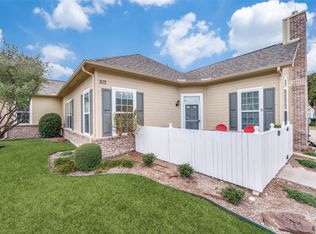
- $--2 bd2 ba1.2k sqft2601 Marsh Ln UNIT 213, Plano, TX 75093Sold
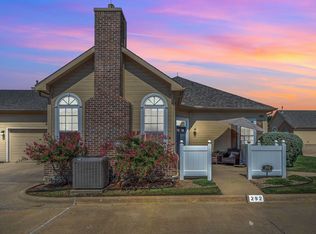
- $--2 bd2 ba1.2k sqft2601 Marsh Ln UNIT 292, Plano, TX 75093Sold
- $--3 bd2 ba1.7k sqft2601 Marsh Ln UNIT 341, Plano, TX 75093Sold
- $--2 bd2 ba1.7k sqft2601 Marsh Ln UNIT 124, Plano, TX 75093Sold
- $--2 bd2 ba1.7k sqft2601 Marsh Ln UNIT 301, Plano, TX 75093Sold
- $--2 bd3 ba1.8k sqft2601 Marsh Ln UNIT 212, Plano, TX 75093Sold
A local agent can set up tours, give advice and negotiate with sellers.
A local lender can help you make sure your offer is ready when you are.
Similar homes
- $400,0003 bd2 ba1.4k sqft4100 Creekhollow Dr, Carrollton, TX 75010For Sale
 MLS ID #21339087, Shawn Ryken. NTREIS
 - $450,0003 bd2 ba1.6k sqft2028 Lansdown Dr, Carrollton, TX 75010For Sale
 MLS ID #21293418, Sally Misner. NTREIS
 - $449,0003 bd3 ba2.1k sqft1709 Rushing Way, Wylie, TX 75098For Sale
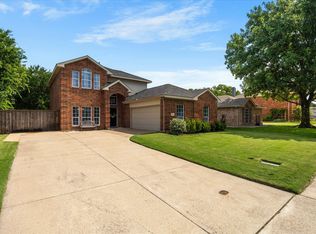 MLS ID #21339142, Stacie Noble. NTREIS
 - $519,9504 bd3 ba2.3k sqft4252 Sun Creek Ct, Plano, TX 75093For Sale
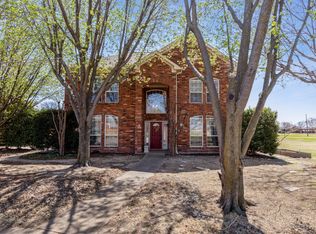 MLS ID #21316659, Becca Jacoy. NTREIS
 - $460,0004 bd2 ba2k sqft3704 Cottonwood Springs Dr, The Colony, TX 75056For SaleMLS ID #21339134, David Nealy. NTREIS
- $420,0003 bd2 ba2k sqft1617 Cherbourg Dr, Plano, TX 75075For SaleMLS ID #21277944, Brandon Watkins. NTREIS
- $419,0003 bd2 ba1.3k sqft1119 Normandy Dr, Grapevine, TX 76051For SaleMLS ID #21333316, Jennifer Broussard. NTREIS
- $425,0003 bd2 ba1.8k sqft6857 Younger Dr, The Colony, TX 75056For SaleMLS ID #21268946, Pamala Lambert. NTREIS
- $400,0002 bd2 ba1.7k sqft3225 Judge Holland Ln, Plano, TX 75025For SaleMLS ID #21229394, Hector Pimentel. NTREIS
- $522,0004 bd3 ba1.9k sqft1339 Barclay Dr, Carrollton, TX 75007For SaleMLS ID #21338929, Rachel Lankri. NTREIS
- $375,0003 bd3 ba1.7k sqft2711 Van Gogh Pl, Dallas, TX 75287For SaleMLS ID #21323638, Leigh Brodner. NTREIS
- $395,0003 bd2 ba1.6k sqft224 Willow Springs Dr, Coppell, TX 75019For SaleMLS ID #21338108, Bobby McMurtrey. NTREIS
- $315,0003 bd3 ba1.3k sqft5565 Preston Oaks Rd APT 153, Dallas, TX 75254For SaleMLS ID #21259883, Nadine Stapelberg. NTREIS
- $400,0002 bd3 ba1.6k sqft5563 Cecina Dr, Frisco, TX 75034For SaleMLS ID #21175576, Debi Leavitt. NTREIS
- $450,0003 bd2 ba2k sqft3505 Summer Dr, Wylie, TX 75098For SaleMLS ID #21310563, Laura Robertson. NTREIS
- $434,9884 bd2 ba2k sqft1269 Winston Dr, Lewisville, TX 75077For SaleMLS ID #21333911, Ram Konara. NTREIS
- $420,0002 bd3 ba1.7k sqft685 Watersedge Ct, Lewisville, TX 75067For SaleMLS ID #21257167, Lisa Allen. NTREIS
- $425,0003 bd2 ba1.9k sqft12218 Red Hawk Dr, Frisco, TX 75033For SaleMLS ID #21313104, Christina Harmon. NTREIS
- $425,0003 bd2 ba1.4k sqft11884 Eastpark Ln, Frisco, TX 75033For SaleMLS ID #21280508, Amy Conine. NTREIS
- $394,9993 bd2 ba1.6k sqft4344 N Colony Blvd, The Colony, TX 75056For SaleMLS ID #21320453, MaryJane Mathew. NTREIS
