This home is a thoughtfully laid out 3 bedroom/ 2.5 bath home with a HUGE loft space that could be anything from a movie watching room, a play room, office, gym, etc. The sky is the limit. Downstairs is a gorgeous kitchen that opens to the living room and eat in kitchen. A large island overlooks it all. The back patio is also well laid out. The current owners have a garden and space for their kids to play. The back gate opens to the street. Enter through the front door or the 2 car garage, This gated community comes with access to the pool across the street and the common areas you can use for gatherings or just a family dinner. This unit is right next to the common area, so it is the perfect location.
For sale
$589,000
2601 N 27TH Street #6, Phoenix, AZ 85008
3beds
2,060sqft
Townhouse
Built in 2022
2,362 Square Feet Lot
$-- Zestimate®
$286/sqft
$180/mo HOA
What's special
Huge loft spaceLarge islandGorgeous kitchen
- 34 days |
- 300 |
- 34 |
Zillow last checked:
Listing updated:
Listed by:
Jennifer Robin-Plumer Goldman 480-620-4809,
HomeSmart
Source: ARMLS,MLS#: 7042302
Loading...
Facts & features
Interior
Bedrooms & bathrooms
- Bedrooms: 3
- Bathrooms: 3
- Full bathrooms: 2
- 1/2 bathrooms: 1
Heating
- Electric
Cooling
- Central Air, Ceiling Fan(s), Programmable Thmstat
Appliances
- Included: Dryer, Washer, Water Softener Owned, Refrigerator, Built-in Microwave, Dishwasher, Disposal
- Laundry: Upper Level
Features
- Pantry, Non-laminate Counter, High Speed Internet, Double Vanity, Upstairs, Eat-in Kitchen, Breakfast Bar, Kitchen Island, Full Bth Master Bdrm, Separate Shwr & Tub
- Flooring: Carpet, Tile
- Has basement: No
- Has fireplace: No
- Common walls with other units/homes: 1 Common Wall,End Unit
Interior area
- Total structure area: 2,060
- Total interior livable area: 2,060 sqft
Property
Parking
- Total spaces: 2
- Parking features: Common
- Garage spaces: 2
Features
- Stories: 1
- Patio & porch: Covered, Patio
- Spa features: None
- Fencing: Block,Wrought Iron
Lot
- Size: 2,362 Square Feet
- Features: North/South Exposure, Desert Front, Synthetic Grass Back
Details
- Parcel number: 12034159
Construction
Type & style
- Home type: Townhouse
- Architectural style: Contemporary
- Property subtype: Townhouse
- Attached to another structure: Yes
Materials
- Wood Frame, Painted
- Roof: Composition
Condition
- Year built: 2022
Details
- Builder name: Risi Companies
Utilities & green energy
- Sewer: Public Sewer
- Water: City Water
Community & HOA
Community
- Features: Pool, Gated
- Subdivision: IMAGINE COMMUNITIES PHASE 1
HOA
- Has HOA: Yes
- Services included: Maintenance Grounds
- HOA fee: $180 monthly
- HOA name: Imagine Community
- HOA phone: 623-283-1800
Location
- Region: Phoenix
Financial & listing details
- Price per square foot: $286/sqft
- Annual tax amount: $2,875
- Date on market: 6/15/2026
- Listing terms: Cash,Conventional,FHA,VA Loan
- Ownership: Fee Simple
Estimated market value
Not available
Estimated sales range
Not available
Not available
Price history
| Date | Event | Price |
|---|---|---|
| 6/15/2026 | Listed for sale | $589,000+15.3%$286/sqft |
Source:  ARMLS #7042302 Report a problem ARMLS #7042302 Report a problem | ||
| 7/15/2022 | Sold | $511,000+0.2%$248/sqft |
Source: ARMLS #6182295 Report a problem | ||
| 2/1/2021 | Pending sale | $509,900$248/sqft |
Source: ARMLS #6182295 Report a problem | ||
| 1/17/2021 | Listed for sale | $509,900$248/sqft |
Source: ARMLS #6182295 Report a problem | ||
Public tax history
Tax history is unavailable.
Monthly payment
Est. payment
Payment breakdown
Explore the cost of this home by adjusting the details. Changes won't be saved.Climate risks
Neighborhood: Camelback East
Nearby schools
GreatSchools rating
- 3/10Larry C Kennedy SchoolGrades: PK-8Distance: 0.8 mi
- 3/10Camelback High SchoolGrades: 9-12Distance: 2 mi
Schools provided by the listing agent
- Elementary: Larry C Kennedy School
- Middle: Larry C Kennedy School
- High: Camelback High School
- District: Creighton Elementary District
Source: ARMLS. This data may not be complete. We recommend contacting the local school district to confirm school assignments for this home.
- $615,0003 bd3 ba2k sqft2601 N 27th St #8, Phoenix, AZ 85008Sold

- $391,4003 bd2 ba2k sqft2714 E Virginia Ave, Phoenix, AZ 85008Off Market
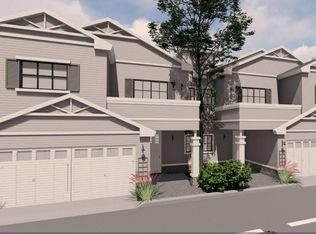
- $615,0004 bd3 ba2.2k sqft2601 N 27th St, Phoenix, AZ 85008Sold
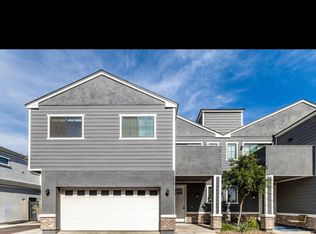
- $3,5004 bd3 ba1.8k sqft2601 N 27th St #2, Phoenix, AZ 85008For Rent
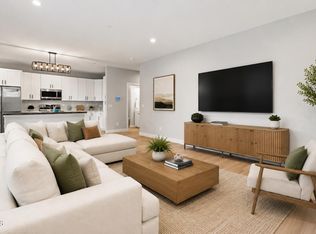
- $585,3004 bd3 ba2.1k sqft2601 N 27th St #4, Phoenix, AZ 85008Off Market
- $597,9003 bd2 ba1.8k sqft2617 N 27th St, Phoenix, AZ 85008Off Market
- $425,100-- bd1 ba1.1k sqft2547 N 27th St, Phoenix, AZ 85008Off Market
- $665,3004 bd3 ba2.1k sqft2604 N 27th St #24, Phoenix, AZ 85008Off Market
A local agent can set up tours, give advice and negotiate with sellers.
Similar homes
- $569,0005 bd2 ba1.8k sqft2422 N 37TH Street, Phoenix, AZ 85008For Sale
 MLS ID #7035344, Troy L Goodwin, Compass. ARMLS
 - $599,9004 bd3 ba1.6k sqft3135 N 34TH Street, Phoenix, AZ 85018For Sale
 MLS ID #7052814, Steven K Meade, Coldwell Banker Realty. ARMLS
 - $649,9003 bd3 ba1.8k sqft1344 E POLK Street #B, Phoenix, AZ 85006For Sale
 MLS ID #7008451, Jason Bru, My Home Group Real Estate. ARMLS
 - $575,0002 bd3 ba1.9k sqft2601 E CLARENDON Avenue #20, Phoenix, AZ 85016New Construction
 ARMLS
ARMLS - $669,0003 bd3 ba1.9k sqft2601 E CLARENDON Avenue #14, Phoenix, AZ 85016New ConstructionARMLS
- $625,0003 bd3 ba1.8k sqft7732 E Coolidge Street, Scottsdale, AZ 85251For SaleMLS ID #7045571, Kurt Van Ness, My Home Group Real Estate. ARMLS
- $710,0003 bd3 ba1.3k sqft4081 E CAMPBELL Avenue, Phoenix, AZ 85018For SaleMLS ID #7030744, Matthew J Cerchiai, The Brokery. ARMLS
- $659,0003 bd3 ba1.8k sqft6850 E MCDOWELL Road #68, Scottsdale, AZ 85257For SaleMLS ID #7031311, Torie Ellens, Engel & Voelkers Scottsdale. ARMLS
- $669,0002 bd3 ba1.9k sqft2601 E CLARENDON Avenue #1, Phoenix, AZ 85016New ConstructionARMLS
- $749,0004 bd3 ba2.4k sqft1215 E CAMBRIDGE Avenue, Phoenix, AZ 85006For SaleMLS ID #7037982, Robert Lontkowski, Sonoran Properties Associates. ARMLS
- $665,0002 bd3 ba1.7k sqft6850 E MCDOWELL Road #55, Scottsdale, AZ 85257For SaleMLS ID #7036875, Emily Dobbs, Compass. ARMLS
- $499,0003 bd2 ba1.1k sqft809 E SHERIDAN Street, Phoenix, AZ 85006For SaleMLS ID #7007655, Camille Hartmetz, Brokers Hub Realty, LLC. ARMLS
- $809,0003 bd4 ba2.4k sqft111 W HOLCOMB Lane, Phoenix, AZ 85003For SaleMLS ID #7031252, Craig A Young, Real Broker. ARMLS
- $535,0002 bd3 ba1.4k sqft10 W GEORGIA Avenue #6, Phoenix, AZ 85013For SaleMLS ID #6959273, Sam Levy, The Brokery. ARMLS
- $599,0004 bd3 ba2.6k sqft4009 W HAYDUK Road, Laveen, AZ 85339For SaleMLS ID #7025011, Diane Welch, Balboa Realty, LLC. ARMLS
- $600,0004 bd3 ba2.6k sqft4020 W PIEDMONT Road, Laveen, AZ 85339For SaleMLS ID #7033866, Nicole Demas, Berkshire Hathaway HomeServices Arizona Properties. ARMLS
- $375,0003 bd3 ba1.8k sqft1018 E ODEUM Lane, Phoenix, AZ 85040For SaleMLS ID #7046023, Christian B Wangsgard, Real Broker. ARMLS
- $796,5003 bd4 ba2.4k sqft127 W HOLCOMB Lane, Phoenix, AZ 85003New ConstructionARMLS
- $415,0004 bd3 ba1.9k sqft1021 E ODEUM Lane, Phoenix, AZ 85040For SaleMLS ID #7039815, Jill Lehman, HomeSmart. ARMLS
- $625,0003 bd3 ba1.9k sqft25311 N 21ST Avenue, Phoenix, AZ 85085For SaleMLS ID #7012756, Sherri Breece, Success Property Brokers. ARMLS
