Welcome to this Beautiful home features an open floor plan with high ceilings. exquisite luxury vinyl waterproof plank flooring though out( less then 4 years old)!Just upgraded the heart of the home the kitchen in the past 2 years with stainless steal appliances-gas stove brand new refrigerator! The Master Bedroom with huge Spacious closet, and for those perfect nights under the stars in the cozy relaxing back yard you can enjoy nice fenced in yard deck and gazebo! HOA is for maintenance ( snow removal) & rest goes to toward the pool, park, club house Make your appointment to day!
Pending
$299,000
2602 Brownstone Dr, Dover, PA 17315
3beds
2,044sqft
Townhouse
Built in 2006
5,227 Square Feet Lot
$305,200 Zestimate®
$146/sqft
$100/mo HOA
What's special
Fenced in yardOpen floor planBrand new refrigeratorHigh ceilingsGas stove
- 283 days |
- 26 |
- 1 |
Zillow last checked:
Listing updated:
Listed by:
Sandy Milburn 717-451-4771,
Keller Williams Keystone Realty 7176345921
Source: Bright MLS,MLS#: PAYK2091172
Facts & features
Interior
Bedrooms & bathrooms
- Bedrooms: 3
- Bathrooms: 3
- Full bathrooms: 2
- 1/2 bathrooms: 1
- Main level bathrooms: 1
Basement
- Area: 0
Heating
- Forced Air, Natural Gas
Cooling
- Central Air, Natural Gas
Appliances
- Included: Gas Water Heater
Features
- Basement: Full
- Has fireplace: No
Interior area
- Total structure area: 2,044
- Total interior livable area: 2,044 sqft
- Finished area above ground: 2,044
- Finished area below ground: 0
Property
Parking
- Total spaces: 2
- Parking features: Garage Door Opener, Garage Faces Front, Attached
- Attached garage spaces: 2
Accessibility
- Accessibility features: None
Features
- Levels: Two
- Stories: 2
- Pool features: None
Lot
- Size: 5,227 Square Feet
Details
- Additional structures: Above Grade, Below Grade
- Parcel number: 240003502490000000
- Zoning: RESIDENTIAL
- Special conditions: Standard
Construction
Type & style
- Home type: Townhouse
- Architectural style: Colonial
- Property subtype: Townhouse
Materials
- Vinyl Siding, Aluminum Siding
- Foundation: Concrete Perimeter
Condition
- New construction: No
- Year built: 2006
Utilities & green energy
- Sewer: Public Sewer
- Water: Public
Community & HOA
Community
- Subdivision: Dover
HOA
- Has HOA: Yes
- HOA fee: $100 monthly
Location
- Region: Dover
- Municipality: DOVER TWP
Financial & listing details
- Price per square foot: $146/sqft
- Tax assessed value: $172,430
- Annual tax amount: $5,656
- Date on market: 10/10/2025
- Listing agreement: Exclusive Agency
- Ownership: Fee Simple
Estimated market value
$305,200
$287,000 - $324,000
$2,249/mo
Price history
| Date | Event | Price |
|---|---|---|
| 10/31/2025 | Pending sale | $299,000$146/sqft |
Source:  Bright MLS #PAYK2091172 Report a problem Bright MLS #PAYK2091172 Report a problem | ||
| 10/23/2025 | Price change | $299,000-2%$146/sqft |
Source: Bright MLS #PAYK2091172 Report a problem | ||
| 10/14/2025 | Price change | $305,000-4.1%$149/sqft |
Source: Bright MLS #PAYK2091172 Report a problem | ||
| 10/10/2025 | Listed for sale | $318,000+81.7%$156/sqft |
Source: Bright MLS #PAYK2091172 Report a problem | ||
| 6/5/2018 | Sold | $175,000$86/sqft |
Source: Public Record Report a problem | ||
| 4/27/2018 | Pending sale | $175,000$86/sqft |
Source: Coldwell Banker Residential Brokerage - York #1000346056 Report a problem | ||
| 4/18/2018 | Listed for sale | $175,000-12.4%$86/sqft |
Source: Coldwell Banker Residential Brokerage - York #1000346056 Report a problem | ||
| 4/8/2014 | Listing removed | $1,195$1/sqft |
Source: AMERICAN HERITAGE PROP MGMT #21400704 Report a problem | ||
| 2/7/2014 | Price change | $1,195-7.7%$1/sqft |
Source: AMERICAN HERITAGE PROP MGMT #21400704 Report a problem | ||
| 1/19/2014 | Listed for rent | $1,295$1/sqft |
Source: AMERICAN HERITAGE PROP MGMT #21400704 Report a problem | ||
| 7/7/2006 | Sold | $199,697$98/sqft |
Source: Public Record Report a problem | ||
Public tax history
| Year | Property taxes | Tax assessment |
|---|---|---|
| 2025 | $5,657 +0.9% | $172,430 |
| 2024 | $5,605 | $172,430 |
| 2023 | $5,605 +8% | $172,430 |
| 2022 | $5,192 -2.6% | $172,430 |
| 2021 | $5,331 +4% | $172,430 +0.4% |
| 2020 | $5,125 +1.3% | $171,730 |
| 2019 | $5,061 +2.6% | $171,730 |
| 2018 | $4,934 +366.5% | $171,730 |
| 2017 | $1,058 | $171,730 |
| 2016 | -- | $171,730 |
| 2015 | -- | $171,730 |
| 2014 | -- | $171,730 |
| 2013 | -- | $171,730 |
| 2012 | -- | $171,730 -8.8% |
| 2011 | -- | $188,380 |
| 2010 | -- | $188,380 |
| 2009 | -- | $188,380 |
| 2008 | -- | $188,380 |
| 2007 | -- | $188,380 |
Find assessor info on the county website
Monthly payment
Est. payment
Payment breakdown
Explore the cost of this home by adjusting the details. Changes won't be saved.Climate risks
Neighborhood: Weigelstown
Nearby schools
GreatSchools rating
- 5/10Weigelstown El SchoolGrades: K-5Distance: 1 mi
- 5/10Dover Area Middle SchoolGrades: 6-8Distance: 1 mi
- 6/10Dover Area High SchoolGrades: 9-12Distance: 1.2 mi
Schools provided by the listing agent
- District: Dover Area
Source: Bright MLS. This data may not be complete. We recommend contacting the local school district to confirm school assignments for this home.
- $323,8003 bd2 ba2k sqft2604 Brownstone Dr, Dover, PA 17315Off Market
- $386,3003 bd3 ba2.9k sqft2600 Brownstone Dr, Dover, PA 17315Off Market
- $275,0003 bd2 ba1.3k sqft2629 Brownstone Dr, Dover, PA 17315Sold
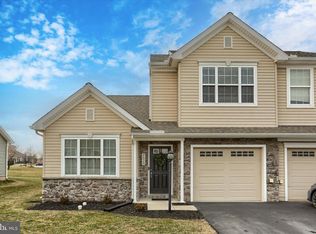
- $250,0003 bd3 ba1.4k sqft2633 Brownstone Dr, Dover, PA 17315Sold
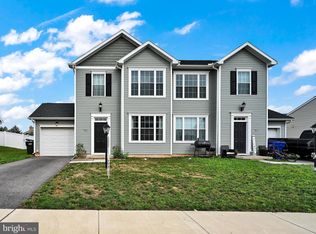
- $310,6003 bd2 ba2k sqft2606 Brownstone Dr, Dover, PA 17315Off Market
- $285,0003 bd3 ba1.4k sqft2635 Brownstone Dr, Dover, PA 17315Sold
- $289,9003 bd2 ba1.4k sqft2626 Brownstone Dr, Dover, PA 17315Pending
- $274,9003 bd3 ba1.4k sqft2630 Brownstone Dr LOT 237, Dover, PA 17315Sold
A local agent can set up tours, give advice and negotiate with sellers.
Similar homes
- $280,0003 bd2 ba1.3k sqft3496 Fox Ridge Ct, Dover, PA 17315For Sale

 MLS ID #PAYK2104184, Randell Jackson, Keller Williams Keystone Realty. Bright MLS
 - $279,0003 bd3 ba1.4k sqft3755 Castle Dr, Dover, PA 17315For Sale
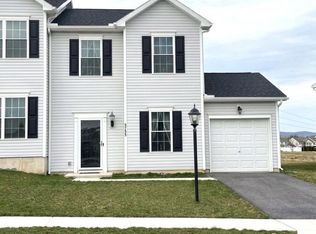 MLS ID #PAYK2100394, David Johnson, Cavalry Realty LLC. Bright MLS
 - $210,0002 bd2 ba1.1k sqft3119 Galaxy Rd, Dover, PA 17315For Sale
 MLS ID #PAYK2107216, Joseph Young, White Rose Realty, LLC.. Bright MLS
 - $349,0003 bd2 ba1.6k sqft3175 W College Ave, York, PA 17408For Sale
 MLS ID #PAYK2107008, JJ Vazquez, Coldwell Banker Realty. Bright MLS
 - $275,0003 bd2 ba1.2k sqft2989 Robin Rd, York, PA 17404For SaleMLS ID #PAYK2104252, MARCO RIVERA, Lime House. Bright MLS
- $--4 bd4 ba2.6k sqft250 Thoroughbred Dr, York Haven, PA 17370AuctionAuction.com 2
- $339,5004 bd2 ba2.2k sqft4810 Fake Rd, York, PA 17406For SaleMLS ID #PAYK2107158, Marcus Sensenig, Prime Home Real Estate, LLC. Bright MLS
- $263,0003 bd4 ba1.5k sqft37 S Center St, Hanover, PA 17331For SaleMLS ID #PAYK2107982, Lisa Barrett, Berkshire Hathaway HomeServices Homesale Realty. Bright MLS
- $346,0004 bd3 ba1.9k sqft2095 Church Rd, York, PA 17408For SaleMLS ID #PAYK2106542, Mark Meiler, Meiler's Next Level Realty. Bright MLS
- $269,9003 bd4 ba1.5k sqft844 Blossom Dr, Hanover, PA 17331For SaleMLS ID #PAYK2107234, Hunter Shank, Coldwell Banker Realty. Bright MLS
- $285,0003 bd3 ba1.6k sqft478 Kelker St, Harrisburg, PA 17113For SaleMLS ID #PADA2061382, JENNIFER HOLLISTER, Joy Daniels Real Estate Group, Ltd. Bright MLS
- $315,0003 bd2 ba1.3k sqft1200 Conewago Creek Rd, Manchester, PA 17345For SaleMLS ID #PAYK2107076, BARB CONKLIN, Coldwell Banker Realty. Bright MLS
- $419,9904 bd3 ba2k sqft3625 Pebble Run Dr Lot 51, Dover, PA 17315New ConstructionMLS ID #PAYK2105228, Kenzie Stanford, Berks Homes Realty, LLC. Bright MLS
- $316,5004 bd2 ba1.8k sqft311 Lemon St, Elizabethtown, PA 17022For SaleMLS ID #PALA2091320, Ms. Lethea Myers, Berkshire Hathaway HomeServices Homesale Realty. Bright MLS
- from $369,9904 bd3 ba1.9k sqftRevere Plan, The Seasons, Dover, PA 17315New ConstructionBerks Homes
- $295,0003 bd3 ba1.5k sqft96 Ayrshire Dr, Hanover, PA 17331For SaleMLS ID #PAYK2105246, Cathy Relac, Berkshire Hathaway HomeServices Homesale Realty. Bright MLS
- $269,9003 bd4 ba2.2k sqft95 Colonial Dr, Hanover, PA 17331For SaleMLS ID #PAYK2103638, Julie DiMaggio, Berkshire Hathaway HomeServices Homesale Realty. Bright MLS
- $295,0003 bd2 ba1.7k sqft225 Main St, York Springs, PA 17372For SaleMLS ID #PAAD2023040, Loree Foster, Berkshire Hathaway HomeServices Homesale Realty. Bright MLS
- $349,9003 bd3 ba1.8k sqft2983 Elkridge Ln #58, York, PA 17404For SaleMLS ID #PAYK2100772, Abby Fishel, Keller Williams Keystone Realty. Bright MLS
- $305,0003 bd4 ba1.8k sqft225 Holstein Dr, Hanover, PA 17331For SaleMLS ID #PAYK2107106, Kathleen Keller, RE/MAX Solutions. Bright MLS
