Welcome to this beautifully remodeled home situated on a spacious corner lot in Valrico, offering an incredibly versatile layout, stylish finishes, and an attached mother-in-law suite that truly sets this property apart. With a 3-bedroom, 2-bath main residence with a 2-car garage plus an attached 2-bedroom, 2-bath suite with its own 1-car garage and private entrance, this home offers endless possibilities for multigenerational living, extended family, guests, a private home office setup, or the option to create two more independent living spaces. Charming brick exterior, multiple driveways, and a covered front porch with chandelier lighting create beautiful curb appeal before you even step inside. The fully remodeled interior features dark LVP flooring, elevated finishes, a split-bedroom floor plan, formal dining space, and a spacious living room with vaulted ceilings and a fireplace. Multiple sets of sliding glass doors throughout the home open directly to the screened pool area, creating an effortless connection between indoor and outdoor living. The kitchen is a true showstopper, featuring two-tone cabinetry, custom blue and gold quartz countertops, a waterfall island, all-new appliances, and a closet pantry. The primary suite feels like its own retreat with vaulted ceilings, sliding doors overlooking the pool, dual walk-in closets, and a stunning spa-like en suite. The oversized primary bathroom features separate vanities, a freestanding soaking tub, and a beautifully tiled walk-in shower with a rainfall shower head. The remodeled guest bathroom offers a double vanity, while an interior laundry room adds everyday convenience. Attached to the main residence, the 2-bedroom, 2-bath mother-in-law suite continues the same beautifully remodeled style and finishes, creating a space that feels cohesive with the rest of the home rather than an afterthought. It includes its own kitchen, pantry, living space, private entrance, covered porch, and 1-car garage. A separate door provides direct access to the pool area, allowing one of the suite's bathrooms to conveniently double as a pool bath. Keep the connection between the two spaces open for one expansive 5-bedroom, 4-bath home, enjoy the privacy of a dedicated in-law or guest suite, or close off the interior connection for two more independent living areas with separate entrances and garages. Outside, the screened pool and spa create an incredible space for relaxing and entertaining. A generous covered portion of the lanai features a beautiful tongue-and-groove wood ceiling, while multiple access points from both the main residence and attached suite make the entire outdoor area feel like a natural extension of the home. Located in Valrico, this property offers the space and privacy of a larger homesite while remaining convenient to everyday shopping, dining, schools, and major roadways connecting you to Brandon, Tampa, and the surrounding Tampa Bay area. With a complete interior remodel, a 3-car garage configuration, multiple driveways, pool and spa, and an exceptionally flexible 5-bedroom, 4-bath overall layout, this is a property designed to adapt to the way you want to live.
For sale
$759,900
2602 S MILLER ROAD, VALRICO, FL 33596
5beds
3,401sqft
Single Family Residence
Built in 1993
0.48 Acres Lot
$-- Zestimate®
$223/sqft
$-- HOA
What's special
Screened pool areaScreened pool and spaFully remodeled interiorWaterfall islandElevated finishesCharming brick exteriorSpacious corner lot
- 1 day
- 414
- 77
Likely to sell faster than
Zillow last checked:
Listing updated:
Listed by:
Valeria Aliaga 813-990-7319,
NETWORTH REALTY OF TAMPA, LLC 813-282-7444
Source: Stellar MLS,MLS#: TB8555528 Originating MLS: Suncoast Tampa
Originating MLS: Suncoast Tampa
Facts & features
Interior
Bedrooms & bathrooms
- Bedrooms: 5
- Bathrooms: 3
- Full bathrooms: 3
Primary bedroom
- Features: Ceiling Fan(s), En Suite Bathroom, Walk-In Closet(s)
- Level: First
Kitchen
- Features: Kitchen Island, Stone Counters
- Level: First
Living room
- Features: Ceiling Fan(s)
- Level: First
Heating
- Central
Cooling
- Central Air
Appliances
- Included: Dishwasher, Electric Water Heater, Microwave, Range, Refrigerator
- Laundry: Inside, Laundry Room
Features
- Ceiling Fan(s), Eating Space In Kitchen, High Ceilings, Split Bedroom, Stone Counters, In-Law Floorplan
- Flooring: Luxury Vinyl, Tile
- Doors: Sliding Doors, Sliding Doors
- Has fireplace: Yes
- Fireplace features: Electric
Interior area
- Total structure area: 4,800
- Total interior livable area: 3,401 sqft
Video & virtual tour
Property
Parking
- Parking features: Driveway
- Has attached garage: Yes
- Has uncovered spaces: Yes
Features
- Levels: One
- Stories: 1
- Patio & porch: Covered, Front Porch, Rear Porch, Screened
- Exterior features: Lighting, Private Mailbox, Sidewalk
- Has private pool: Yes
- Pool features: In Ground, Gunite
- Has spa: Yes
Lot
- Size: 0.48 Acres
- Dimensions: 100 x 210
- Features: Corner Lot, Sidewalk
Details
- Parcel number: U31292135N00000000001.0
- Zoning: RSC-6
- Special conditions: None
Construction
Type & style
- Home type: SingleFamily
- Property subtype: Single Family Residence
Materials
- Block, Brick
- Foundation: Slab
- Roof: Shingle
Condition
- New construction: No
- Year built: 1993
Utilities & green energy
- Sewer: Public Sewer
- Water: Public
- Utilities for property: BB/HS Internet Available, Electricity Connected, Sewer Connected, Water Connected
Community & HOA
Community
- Pet fee: $0 monthly
- Subdivision: FAIRWAY RIDGE
HOA
- Has HOA: No
Location
- Region: Valrico
Financial & listing details
- Price per square foot: $223/sqft
- Tax assessed value: $568,161
- Annual tax amount: $9,958
- Date on market: 10/9/2026
- Cumulative days on market: 2 days
- Listing terms: Cash,Conventional,FHA,VA Loan
- Ownership: Fee Simple
- Total actual rent: 0
- Electric utility on property: Yes
- Road surface type: Paved, Asphalt
Estimated market value
Not available
Estimated sales range
Not available
Not available
Price history
| Date | Event | Price |
|---|---|---|
| 10/9/2026 | Listed for sale | $759,900+56.7%$223/sqft |
Source:  Stellar MLS #TB8555528 Report a problem Stellar MLS #TB8555528 Report a problem | ||
| 4/8/2026 | Sold | $485,000-22.4%$143/sqft |
Source: Public Record Report a problem | ||
| 12/2/2023 | Listing removed | -- |
Source: Stellar MLS #T3471218 Report a problem | ||
| 9/8/2023 | Listed for sale | $624,900+293%$184/sqft |
Source: Stellar MLS #T3471218 Report a problem | ||
| 11/21/2011 | Sold | $159,000$47/sqft |
Source: Public Record Report a problem | ||
| 7/20/2011 | Listing removed | $159,000$47/sqft |
Source: Shaw Realty Group #T2471573 Report a problem | ||
| 5/21/2011 | Listed for sale | $159,000-20.1%$47/sqft |
Source: isNowListed.com Report a problem | ||
| 9/18/2010 | Listing removed | $199,000$59/sqft |
Source: EXIT BAYSHORE REALTY #T2319127 Report a problem | ||
| 4/24/2010 | Price change | $199,000-0.5%$59/sqft |
Source: EXIT BAYSHORE REALTY #T2319127 Report a problem | ||
| 3/26/2010 | Price change | $199,900+0.5%$59/sqft |
Source: Karen R. Miller #114443908 Report a problem | ||
| 3/14/2010 | Price change | $199,000-33.6%$59/sqft |
Source: EXIT BAYSHORE REALTY #T2319127 Report a problem | ||
| 10/10/2009 | Listed for sale | $299,900-24.5%$88/sqft |
Source: EXIT BAYSHORE REALTY #t2319127 Report a problem | ||
| 11/27/2008 | Listing removed | $397,000$117/sqft |
Source: VLS Homes Report a problem | ||
| 7/13/2008 | Listed for sale | $397,000+20%$117/sqft |
Source: VLS Homes Report a problem | ||
| 11/8/2007 | Sold | $330,900-37%$97/sqft |
Source: Public Record Report a problem | ||
| 5/31/2006 | Sold | $525,000+34.6%$154/sqft |
Source: Public Record Report a problem | ||
| 4/23/2005 | Sold | $390,000+39.3%$115/sqft |
Source: Public Record Report a problem | ||
| 10/27/2003 | Sold | $280,000$82/sqft |
Source: Public Record Report a problem | ||
Public tax history
| Year | Property taxes | Tax assessment |
|---|---|---|
| 2025 | $9,959 +8.5% | $552,192 +2.9% |
| 2024 | $9,181 +6.8% | $536,630 +26.4% |
| 2023 | $8,596 +6.8% | $424,563 +10% |
| 2022 | $8,045 +16.6% | $385,966 +10% |
| 2021 | $6,897 +11.9% | $350,878 +10% |
| 2020 | $6,161 -7.1% | $318,980 -7.4% |
| 2019 | $6,630 | $344,534 +6.1% |
| 2018 | $6,630 +5.4% | $324,760 +5.4% |
| 2017 | $6,290 +4.1% | $308,097 +7.4% |
| 2016 | $6,041 +5.4% | $287,001 +8% |
| 2015 | $5,732 +15.3% | $265,863 +10% |
| 2014 | $4,971 | $241,694 +24.9% |
| 2013 | $4,971 +51.8% | $193,463 +1.7% |
| 2012 | $3,274 -25% | $190,229 -6.6% |
| 2011 | $4,367 -3% | $203,629 -3.9% |
| 2010 | $4,503 -19.7% | $211,906 -20.3% |
| 2009 | $5,606 -14.9% | $265,726 -15.2% |
| 2008 | $6,587 -6.7% | $313,499 -14.7% |
| 2007 | $7,061 -13.5% | $367,371 +1.9% |
| 2006 | $8,167 +24.8% | $360,537 +30% |
| 2005 | $6,542 | $277,249 +28.9% |
| 2003 | -- | $215,154 +7.1% |
| 2002 | -- | $200,877 +1.6% |
| 2001 | -- | $197,714 -0.5% |
| 2000 | $4,243 | $198,682 |
Find assessor info on the county website
Monthly payment
Est. payment
Payment breakdown
Explore the cost of this home by adjusting the details. Changes won't be saved.Climate risks
Neighborhood: 33596
Nearby schools
Schools provided by the listing agent
- Elementary: Buckhorn-HB
- Middle: Mulrennan-HB
- High: Durant-HB
Source: Stellar MLS. This data may not be complete. We recommend contacting the local school district to confirm school assignments for this home.
Similar homes
- $--4 bd4 ba2.6k sqft2816 Rolling Acres Pl, Valrico, FL 33596Auction
 Auction.com 2
 - $689,5004 bd4 ba3.3k sqft816 CITRUS WOOD LANE, VALRICO, FL 33594For Sale
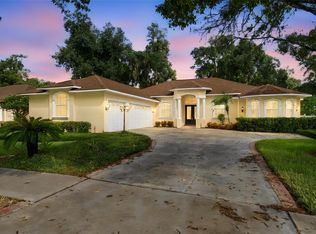
 MLS ID #TB8540016, JEFFREY MONSEIN, KELLER WILLIAMS SOUTH TAMPA. Stellar MLS
 - $689,9995 bd3 ba3.7k sqft2717 AVON RIVER DRIVE, VALRICO, FL 33596For Sale
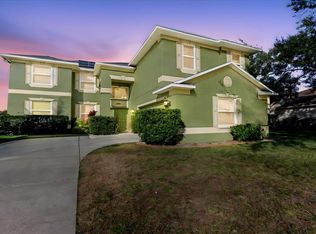 MLS ID #TB8467782, Agnes Serrano, SHARKS REALTY GROUP LLC. Stellar MLS
 - $849,0005 bd5 ba4k sqft2928 CHELSEA WOODS DRIVE, VALRICO, FL 33596For Sale
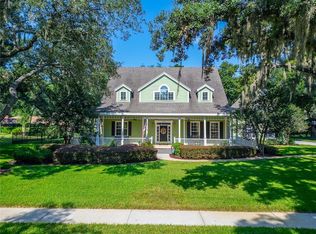 MLS ID #TB8536733, Holly Antantis, EXP REALTY LLC. Stellar MLS
 - $800,0004 bd3 ba2.2k sqft2818 SPRINGDELL CIRCLE, VALRICO, FL 33596For SaleMLS ID #TB8552037, Lenora Gonzalez-Johnson, EXP REALTY LLC. Stellar MLS
- $785,0004 bd4 ba3k sqft1212 LOREA LANE, BRANDON, FL 33511For SaleMLS ID #TB8556466, Lindsay Hernandez, PROPERTY HOLDINGS REALTY GROUP. Stellar MLS
- $649,9994 bd2 ba2.4k sqft2709 FAIRWAY VIEW DRIVE, VALRICO, FL 33596For SaleMLS ID #TB8543797, Albert Medina, Jr, EXP REALTY LLC. Stellar MLS
- $899,9003 bd2 ba1.7k sqft2404 DURANT ROAD, VALRICO, FL 33596For SaleMLS ID #TB8545514, Darlene Goodfellow, REALTY RESULTS,LLC. Stellar MLS
- $599,9003 bd3 ba2.7k sqft4614 DUXBERRY LANE, VALRICO, FL 33594For SaleMLS ID #TB8554687, Monty Bryan, BETTER REALTY SERVICES,LLC. Stellar MLS
- $685,0004 bd3 ba2.6k sqft1001 SPLIT SILK STREET, VALRICO, FL 33594For SaleMLS ID #TB8553116, Christine Hensley, FLORIDA EXECUTIVE REALTY. Stellar MLS
- $629,9004 bd3 ba2.4k sqft3829 COLD CREEK DRIVE, VALRICO, FL 33596For SaleMLS ID #TB8552405, Anthony Gaulin, SIGNATURE REALTY ASSOCIATES. Stellar MLS
- $555,0004 bd2 ba2.4k sqft3038 WISTER CIRCLE, VALRICO, FL 33596For SaleMLS ID #TB8551778, Melissa Hicks, SIGNATURE REALTY ASSOCIATES. Stellar MLS
- $699,9004 bd4 ba3.5k sqft2603 BISMARK DRIVE, VALRICO, FL 33596For SaleMLS ID #TB8496698, Agnes Serrano, SHARKS REALTY GROUP LLC. Stellar MLS
- $785,0005 bd4 ba3.5k sqft2667 NORTHWOOD PARK STREET, VALRICO, FL 33596For SaleMLS ID #TB8452916, Nazeema Jaddunath, EMPIRE NETWORK REALTY. Stellar MLS
- $795,0004 bd3 ba3.5k sqft2931 HILLSIDE RAMBLE DRIVE, BRANDON, FL 33511For SaleMLS ID #TB8547300, Gary Gaetano, CHARLES RUTENBERG REALTY INC. Stellar MLS
- $585,0005 bd3 ba3.3k sqft4227 BALINGTON DRIVE, VALRICO, FL 33596For SaleMLS ID #TB8520387, Vashti Nelson, DE COSTA REALTY. Stellar MLS
- $625,0004 bd3 ba2.6k sqft3926 NORTHRIDGE DRIVE, VALRICO, FL 33596For SaleMLS ID #TB8543720, Sean McDermott II, LPT REALTY, LLC. Stellar MLS
- $728,8884 bd3 ba2.5k sqft4712 DOVER CLIFF COURT, DOVER, FL 33527For SaleMLS ID #TB8545649, Bruce Ramos, NORTHGROUP REAL ESTATE, INC. Stellar MLS
- $600,0005 bd4 ba3.3k sqft1124 SPLIT SILK STREET, VALRICO, FL 33594For SaleMLS ID #TB8537384, Emilyrose Furman, REALTY HUB. Stellar MLS
- $550,0004 bd3 ba2.5k sqft2863 DUNCAN TREE CIRCLE, VALRICO, FL 33594For SaleMLS ID #TB8508450, Bradley Chais, KELLER WILLIAMS TAMPA CENTRAL. Stellar MLS
