Clean, crisp, and truly move-in ready! This beautifully maintained condo features new premium luxury vinyl flooring, newer kitchen appliances, and a bright, refreshed feel throughout. Upstairs, you’ll find all three bedrooms, including a primary bedroom with its own private half bath, along with a full hallway bathroom. The finished walkout basement offers valuable additional living space and a second full bathroom—perfect for a family room, home office, gym, or guest area. New H20 tank too! Enjoy low-maintenance living with an HOA that covers lawn care, snow removal, and garbage service. Located in the Blackhawk School District with convenient access to major roadways, schools, shopping, dining, and everyday amenities. Simply move in and make it yours!
Under contract
$149,900
2603 19th St APT E, Beaver Falls, PA 15010
3beds
1,100sqft
Condominium
Built in 1969
-- sqft lot
$149,300 Zestimate®
$136/sqft
$-- HOA
What's special
Bright refreshed feel throughoutPremium luxury vinyl flooringNewer kitchen appliances
- 43 days
- 61
- 0
Zillow last checked:
Listing updated:
Listed by:
Rachel Marchionda 724-846-5440,
HOWARD HANNA REAL ESTATE SERVICES 724-846-5440
Source: WPMLS,MLS#: 1773390 Originating MLS: West Penn Multi-List
Facts & features
Interior
Bedrooms & bathrooms
- Bedrooms: 3
- Bathrooms: 3
- Full bathrooms: 2
- 1/2 bathrooms: 1
Primary bedroom
- Level: Upper
- Dimensions: 14X12
Bedroom 2
- Level: Upper
- Dimensions: 11X11
Bedroom 3
- Level: Upper
- Dimensions: 11X10
Dining room
- Level: Main
- Dimensions: 10X10
Entry foyer
- Level: Main
- Dimensions: 5X5
Kitchen
- Level: Main
- Dimensions: 12X10
Laundry
- Level: Basement
- Dimensions: 11X10
Living room
- Level: Main
- Dimensions: 18X12
Heating
- Forced Air, Gas
Cooling
- Central Air
Appliances
- Included: Some Gas Appliances, Convection Oven, Dishwasher, Disposal, Microwave, Refrigerator, Stove
Features
- Flooring: Vinyl, Carpet
- Basement: Finished,Walk-Out Access
Interior area
- Total structure area: 1,100
- Total interior livable area: 1,100 sqft
Video & virtual tour
Property
Parking
- Parking features: Assigned
Features
- Levels: Two
- Stories: 2
Lot
- Size: 609 Square Feet
- Dimensions: 0.014
Construction
Type & style
- Home type: Condo
- Architectural style: Two Story
- Property subtype: Condominium
Materials
- Brick
- Roof: Asphalt
Condition
- Resale
- Year built: 1969
Utilities & green energy
- Sewer: Public Sewer
- Water: Public
Community & HOA
Location
- Region: Beaver Falls
Financial & listing details
- Price per square foot: $136/sqft
- Tax assessed value: $139,620
- Annual tax amount: $1,934
- Date on market: 9/8/2026
Estimated market value
$149,300
$142,000 - $157,000
$1,387/mo
Price history
| Date | Event | Price |
|---|---|---|
| 9/12/2026 | Pending sale | $149,900$136/sqft |
Source:  WPMLS #1773390 Report a problem | ||
| 9/8/2026 | Listed for sale | $149,900+9.4%$136/sqft |
Source: WPMLS #1773390 Report a problem | ||
| 2/20/2026 | Sold | $137,000-8.6%$125/sqft |
Source: WPMLS #1704446 Report a problem | ||
| 2/9/2026 | Pending sale | $149,900+7.1%$136/sqft |
Source: WPMLS #1704446 Report a problem | ||
| 12/31/2025 | Listed for sale | $139,990-6.6%$127/sqft |
Source: Owner Report a problem | ||
| 12/5/2025 | Listing removed | $149,900$136/sqft |
Source: WPMLS #1704446 Report a problem | ||
| 7/16/2025 | Price change | $149,900-6.3%$136/sqft |
Source: WPMLS #1704446 Report a problem | ||
| 6/5/2025 | Listed for sale | $159,900$145/sqft |
Source: WPMLS #1704446 Report a problem | ||
Public tax history
Tax history is unavailable.
Monthly payment
Est. payment
Payment breakdown
Explore the cost of this home by adjusting the details. Changes won't be saved.Climate risks
Neighborhood: 15010
Nearby schools
Schools provided by the listing agent
- District: Blackhawk
Source: WPMLS. This data may not be complete. We recommend contacting the local school district to confirm school assignments for this home.
- $142,1003 bd1 ba1.1k sqft2603 19th St APT B, Beaver Falls, PA 15010Off Market
- $130,0003 bd3 ba1.1k sqft2603 19th St APT A, Beaver Falls, PA 15010Off Market

- $249,5002 bd1 ba1k sqft2603 19th St APT D, Beaver Falls, PA 15010Off Market
- $137,4003 bd1 ba-- sqft2603 19th St APT F, Patterson Hts, PA 15010Off Market

Similar homes
- $129,0003 bd2 ba1.1k sqft2605 19th St APT D, Beaver Falls, PA 15010For Sale
 MLS ID #1777463, Rachel Marchionda. WPMLS
- $135,0004 bd1 ba1k sqft3506 College Ave, Beaver Falls, PA 15010For Sale
 MLS ID #1770984, Allyson Masson. WPMLS
- $180,0003 bd2 ba1k sqft425 16th Ave, Beaver Falls, PA 15010For Sale
 MLS ID #1773497, Mark Peterson. WPMLS
- $165,0003 bd2 ba1.2k sqft4730 4th Ave, Beaver Falls, PA 15010For Sale
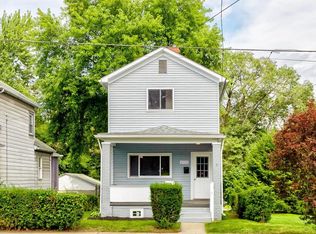 MLS ID #1771365, Hilary Kreschollek. WPMLS
