Welcome to this spacious 4-bedroom, 3.5-bath home nestled on a quiet cul-de-sac in desirable Langdon Place. With sidewalk lined streets and a convenient location, this home offers a wonderful combination of comfort, functionality, and easy living. Step inside to a welcoming foyer flanked by the living and dining rooms. The foyer has two coat closets and a half bath. The open floor plan features beautiful hardwood floors and lots of natural light. The large kitchen has white cabinetry, solid surface countertops, stainless steel appliances and it opens seamlessly to the living room, breakfast nook, and dining room. The open flow creates an ideal space for everyday living and entertaining. Just off the main living areas, the large deck overlooks a flat, fully fenced backyard, perfect for dining, relaxing, or enjoying time with family and friends. A spacious two-car garage adds valuable storage and convenience. Upstairs, the generous primary suite offers a private retreat with its own full bathroom and walk-in closet. Three additional bedrooms, another full bathroom, and a conveniently located laundry room complete the second floor. The finished basement provides even more living space, including a family room, office, and another full bathroom. With abundant storage and a second laundry room, the basement offers flexibility for guests, a home office, hobbies, or additional recreation space. With its spacious layout, hardwood floors, multiple living areas, excellent storage, fenced backyard, and convenient Langdon Place location, this home offers plenty of room to live, work, relax, and entertain.
Pending
$495,000
2603 Acushnet Ct, Langdon Place, KY 40242
4beds
2,609sqft
Single Family Residence
Built in 1988
10,018 Square Feet Lot
$495,800 Zestimate®
$190/sqft
$-- HOA
What's special
Large deckLarge kitchenStainless steel appliancesWhite cabinetryAbundant storageExcellent storageTwo coat closets
- 40 days
- 188
- 5
Zillow last checked:
Listing updated:
Listed by:
Zach Wedding 502-930-0957,
Six Degrees Real Estate, LLC,
Katie Thompson
Source: Metro Search Inc. LLC DBA Apex MLS,MLS#: 1731051
Facts & features
Interior
Bedrooms & bathrooms
- Bedrooms: 4
- Bathrooms: 4
- Full bathrooms: 3
- 1/2 bathrooms: 1
Primary bedroom
- Level: Second
Bedroom
- Level: Second
Bedroom
- Level: Second
Bedroom
- Level: Second
Primary bathroom
- Level: Second
Half bathroom
- Level: First
Breakfast room
- Level: First
Dining room
- Level: First
Family room
- Level: Basement
Foyer
- Level: First
Kitchen
- Level: First
Laundry
- Level: Second
Living room
- Level: First
Office
- Level: Basement
Heating
- Forced Air, Natural Gas
Cooling
- Central Air
Features
- Basement: Partially Finished
- Number of fireplaces: 1
Interior area
- Total structure area: 2,209
- Total interior livable area: 2,609 sqft
- Finished area above ground: 2,209
- Finished area below ground: 400
Property
Parking
- Total spaces: 2
- Parking features: Attached, Entry Front
- Attached garage spaces: 2
Features
- Stories: 2
- Patio & porch: Deck, Patio
- Fencing: Full,Chain Link
Lot
- Size: 10,018 Square Feet
- Features: Cul-De-Sac, Sidewalk, Level
Details
- Parcel number: 21244002510000
Construction
Type & style
- Home type: SingleFamily
- Architectural style: Colonial
- Property subtype: Single Family Residence
Materials
- Brick Veneer
- Foundation: Concrete Perimeter
- Roof: Shingle
Condition
- Year built: 1988
Utilities & green energy
- Sewer: Public Sewer
- Water: Public
- Utilities for property: Electricity Connected, Natural Gas Connected
Community & HOA
Community
- Subdivision: Langdon Place
HOA
- Has HOA: No
Location
- Region: Langdon Place
Financial & listing details
- Price per square foot: $190/sqft
- Tax assessed value: $283,560
- Annual tax amount: $3,193
- Date on market: 10/6/2026
- Electric utility on property: Yes
Estimated market value
$495,800
$471,000 - $521,000
$2,610/mo
Price history
| Date | Event | Price |
|---|---|---|
| 11/2/2026 | Pending sale | $495,000$190/sqft |
Source:  Metro Search Inc. LLC DBA Apex MLS #1731051 Report a problem | ||
| 10/12/2026 | Contingent | $495,000$190/sqft |
Source: Metro Search Inc. LLC DBA Apex MLS #1731051 Report a problem | ||
| 10/6/2026 | Listed for sale | $495,000+102.1%$190/sqft |
Source: Metro Search Inc. LLC DBA Apex MLS #1731051 Report a problem | ||
| 3/26/2007 | Sold | $244,900$94/sqft |
Source: Public Record Report a problem | ||
Public tax history
| Year | Property taxes | Tax assessment |
|---|---|---|
| 2025 | $3,193 +1% | $283,560 |
| 2024 | $3,162 -2.9% | $283,560 |
| 2023 | $3,255 -0.3% | $283,560 |
| 2022 | $3,267 +7.1% | $283,560 +15.8% |
| 2021 | $3,049 +7.6% | $244,900 |
| 2020 | $2,834 | $244,900 |
| 2019 | $2,834 +3.3% | $244,900 |
| 2018 | $2,744 | $244,900 |
| 2017 | $2,744 +12.1% | $244,900 |
| 2013 | $2,449 | $244,900 |
| 2011 | $2,449 | $244,900 |
Find assessor info on the county website
Monthly payment
Est. payment
Payment breakdown
Explore the cost of this home by adjusting the details. Changes won't be saved.Climate risks
Neighborhood: Langdon Place

Similar homes
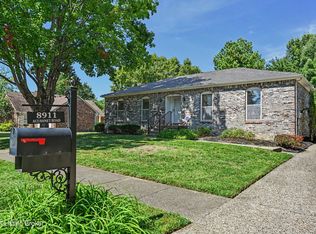
- $499,9994 bd4 ba2.6k sqft3301 Springcrest Dr, Spring Valley, KY 40241For Sale By Owner
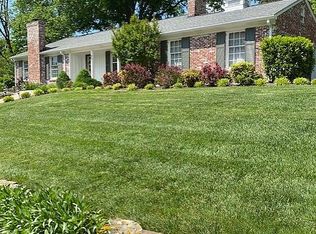
- $500,0004 bd3 ba2.6k sqft10206 Falling Tree Way, Louisville, KY 40223For Sale
 MLS ID #1724709, Paige Williams, United Real Estate Louisville. Metro Search Inc. LLC DBA Apex MLS
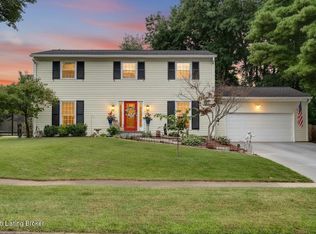
- $477,5004 bd3 ba2.9k sqft4534 Cherry Forest Cir, Louisville, KY 40245For Sale
 MLS ID #1729211, Brent Logsdon, Semonin Realtors. Metro Search Inc. LLC DBA Apex MLS
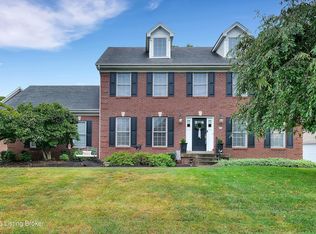
- $484,0004 bd3 ba2.8k sqft14417 Spring Dr, Prospect, KY 40059For Sale
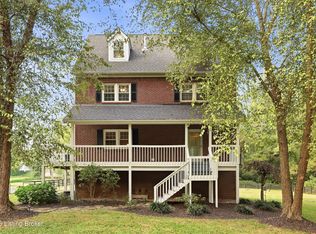 MLS ID #1729694, Mike Fogle, Nest Realty. Metro Search Inc. LLC DBA Apex MLS
- $450,0004 bd3 ba2.5k sqft3500 Stony Brook Dr, Louisville, KY 40299For SaleMLS ID #1732777, Betsy Gengo, Homepage Realty. Metro Search Inc. LLC DBA Apex MLS
- $487,0004 bd3 ba2.5k sqft15005 Bircham Rd, Louisville, KY 40245For SaleMLS ID #1727255, Jill K Schloemer, Kentucky Select Properties. Metro Search Inc. LLC DBA Apex MLS
- $469,0004 bd4 ba3.3k sqft200 Arlington Meadows Dr, Fisherville, KY 40023For SaleMLS ID #1734383, Heather J Reeves, Keller Williams Collective. Metro Search Inc. LLC DBA Apex MLS
- $425,0003 bd3 ba2.6k sqft8618 Whipps Bend Rd, Bellemeade, KY 40222For SaleMLS ID #1733171, Melanie Jones, Keller Williams Collective. Metro Search Inc. LLC DBA Apex MLS
- $599,0004 bd3 ba3k sqft1824 Knollwood Rd, Louisville, KY 40207For SaleMLS ID #1731683, Katie L Lawson, Schempp Realty Company. Metro Search Inc. LLC DBA Apex MLS
- $495,0003 bd4 ba3.2k sqft10610 Black Iron Rd, Louisville, KY 40291For SaleMLS ID #1734188, Cole Ryan, Mayer REALTORS. Metro Search Inc. LLC DBA Apex MLS
- $440,0004 bd4 ba3.6k sqft10418 Glenmary Farm Dr, Louisville, KY 40291For SaleMLS ID #1734329, Amanda Russo, Keller Williams Collective. Metro Search Inc. LLC DBA Apex MLS
- $565,0004 bd3 ba2.5k sqft3909 Gilman Ave, Saint Matthews, KY 40207For SaleMLS ID #1733091, Carol Weber, Louisville Realty Group. Metro Search Inc. LLC DBA Apex MLS
- $425,0004 bd3 ba2.8k sqft4310 Lincoln Rd, Saint Regis Park, KY 40220For SaleMLS ID #1731307, Darrell Lewis, DIY Realty - Flat Fee MLS. Metro Search Inc. LLC DBA Apex MLS
- $449,9003 bd4 ba2.9k sqft1118 Blackthorn Rd, Louisville, KY 40299For SaleMLS ID #1728987, Patti A Beard, Nest Realty. Metro Search Inc. LLC DBA Apex MLS
- $450,0003 bd3 ba2.7k sqft8035 Watterson Trl, Louisville, KY 40291For SaleMLS ID #1731333, Christa R Richmond, Homepage Realty. Metro Search Inc. LLC DBA Apex MLS
- $415,0003 bd3 ba2.4k sqft705 Dorsey Way, Louisville, KY 40223For SaleMLS ID #1728617, Carmen P Cabral, 85W Real Estate. Metro Search Inc. LLC DBA Apex MLS
- $370,0004 bd3 ba2.2k sqft408 Taurus Pl, Middletown, KY 40243For SaleMLS ID #1731242, Angie Tonini-Rogers, Homepage Realty. Metro Search Inc. LLC DBA Apex MLS
- $519,9004 bd3 ba3.1k sqft748 Dehart Ln, Middletown, KY 40243For SaleMLS ID #1729990, Shaun S Wallace, 1 Percent Lists Purple Door. Metro Search Inc. LLC DBA Apex MLS
- $435,0004 bd3 ba3k sqft16405 Taunton Vale Rd, Louisville, KY 40245For SaleMLS ID #1732492, Mike Fogle, Nest Realty. Metro Search Inc. LLC DBA Apex MLS
- $495,0005 bd3 ba2.9k sqft1924 Martingale Ln, Louisville, KY 40245For SaleMLS ID #1726895, Jay Pitts, RE/MAX Premier Properties. Metro Search Inc. LLC DBA Apex MLS
