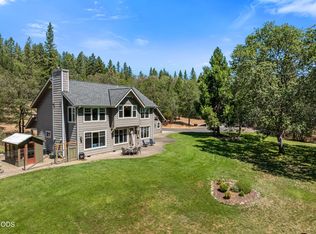
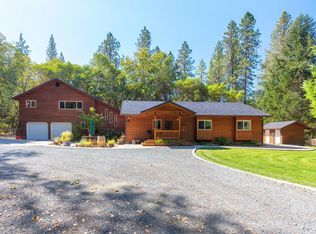
In the mid 70s, a Cal Arts student purchased a 40-acre wooded parcel w/ panoramic views of Walker Mountain & surrounding hills, just north of Grants Pass, up a 1/2 mile driveway surrounded by trees. The property was transformed under the skill of a talented artist meets builder; from a modest Craftsman-inspired home into a family compound full of architectural wonder. The main residence is filled w/ stained glass windows, custom cabinetry & hand shaved wood beams, crafted on-site from the owners' wood working shop. As years went by the owners added a detached guest suite, a standalone rec room, several garages, wood & tool sheds, a barn that once housed goats & chickens, gardens & orchard spaces, a tennis court, and a backyard for lawn games. The property is full of native trees and has a seasonal stream & creek. From sunrise to sunset, the lighting & views throughout show why this special place was selected years ago to build a dream home, now available for a new owner to experience.
Pending
$899,900
2603 Winona Rd, Grants Pass, OR 97526
3beds
2baths
2,897sqft
Single Family Residence
Built in 1975
40 Acres Lot
$-- Zestimate®
$311/sqft
$-- HOA
What's special
Several garagesBackyard for lawn gamesDetached guest suiteCraftsman-inspired homeHand shaved wood beamsDriveway surrounded by treesStandalone rec room
- 63 days
- 391
- 19
Likely to sell faster than
Zillow last checked:
Listing updated:
Listed by:
RE/MAX Integrity Grants Pass 541-955-8483
Source: Oregon Datashare,MLS#: 220225172
Facts & features
Interior
Bedrooms & bathrooms
- Bedrooms: 3
- Bathrooms: 2
Heating
- Fireplace(s), Forced Air, Wood
Cooling
- Heat Pump
Appliances
- Included: Dishwasher, Dryer, Oven, Range, Refrigerator, Washer
Features
- Built-in Features, Ceiling Fan(s), Soaking Tub, Tile Counters, Vaulted Ceiling(s)
- Flooring: Carpet, Hardwood, Tile, Vinyl
- Windows: Double Pane Windows, Wood Frames
- Basement: None
- Has fireplace: Yes
- Fireplace features: Wood Burning
- Common walls with other units/homes: No Common Walls
Interior area
- Total structure area: 2,497
- Total interior livable area: 2,897 sqft
Property
Parking
- Total spaces: 5
- Parking features: Detached, Driveway, Garage Door Opener, Gated, Gravel, RV Access/Parking, Shared Driveway, Workshop in Garage
- Garage spaces: 5
- Has uncovered spaces: Yes
Features
- Levels: Three Or More
- Stories: 3
- Patio & porch: Deck, Patio, Porch, Rear Porch, Terrace
- Exterior features: RV Dump
- Pool features: None
- Has view: Yes
- View description: Mountain(s), Territorial, Valley
- Waterfront features: Creek
Lot
- Size: 40 Acres
- Features: Adjoins Public Lands, Garden, Landscaped, Marketable Timber, Sloped, Wooded
Details
- Additional structures: Barn(s), Guest House, RV/Boat Storage, Second Garage, Shed(s), Storage, Workshop
- Parcel number: R302257
- Zoning description: WR
- Special conditions: Standard
- Horses can be raised: Yes
Construction
Type & style
- Home type: SingleFamily
- Architectural style: Craftsman,Northwest
- Property subtype: Single Family Residence
Materials
- Frame
- Foundation: Concrete Perimeter, Pillar/Post/Pier
- Roof: Composition
Condition
- New construction: No
- Year built: 1975
Utilities & green energy
- Sewer: Septic Tank, Standard Leach Field
- Water: Spring
Community & HOA
Community
- Security: Carbon Monoxide Detector(s), Smoke Detector(s)
HOA
- Has HOA: No
Location
- Region: Grants Pass
Financial & listing details
- Price per square foot: $311/sqft
- Tax assessed value: $569,670
- Annual tax amount: $2,361
- Date on market: 7/13/2026
- Cumulative days on market: 63 days
- Listing terms: Cash,Conventional
- Inclusions: kitchen appliances, coffee bar
- Exclusions: 2 free standing cabinets in kitchen/dining room
- Road surface type: Gravel
Estimated market value
Not available
Estimated sales range
Not available
Not available
Price history
| Date | Event | Price |
|---|---|---|
| 7/28/2026 | Pending sale | $899,900$311/sqft |
Source:  Oregon Datashare #220225172 Report a problem Oregon Datashare #220225172 Report a problem | ||
| 7/13/2026 | Listed for sale | $899,900$311/sqft |
Source: Oregon Datashare #220225172 Report a problem | ||
Public tax history
| Year | Property taxes | Tax assessment |
|---|---|---|
| 2025 | $2,362 +4.2% | $294,350 +3% |
| 2024 | $2,268 +16.6% | $285,900 +3% |
| 2023 | $1,944 +3.9% | $277,690 +0% |
| 2022 | $1,871 +0.1% | $277,590 +5.9% |
| 2021 | $1,869 | $262,010 +3% |
| 2020 | $1,869 +4.6% | $254,500 +3% |
| 2019 | $1,787 | $247,200 +2.9% |
| 2018 | $1,787 +1.9% | $240,130 +2.9% |
| 2017 | $1,753 +17.1% | $233,250 +2.9% |
| 2016 | $1,498 | $226,580 +2.9% |
| 2015 | $1,498 +5.8% | $220,110 +2% |
| 2014 | $1,416 +6.7% | $215,740 +5.5% |
| 2013 | $1,327 +7.5% | $204,570 +8.1% |
| 2012 | $1,235 -6.2% | $189,250 -7.9% |
| 2011 | $1,317 -23.5% | $205,460 -2% |
| 2010 | $1,721 +42.8% | $209,650 +6.5% |
| 2009 | $1,205 -8.4% | $196,840 -0.8% |
| 2008 | $1,315 +5.6% | $198,430 +2.9% |
| 2007 | $1,245 +3.9% | $192,770 +6% |
| 2005 | $1,199 +2.5% | $181,940 +2.9% |
| 2004 | $1,170 +3.2% | $176,820 +4.1% |
| 2003 | $1,134 | $169,910 +2.9% |
| 2002 | $1,134 +23.9% | $165,160 +1.9% |
| 2001 | $915 +12.5% | $162,110 +6% |
| 2000 | $813 | $152,930 |
Find assessor info on the county website
Monthly payment
Est. payment
Payment breakdown
Explore the cost of this home by adjusting the details. Changes won't be saved.Climate risks
Neighborhood: 97526
Nearby schools
Schools provided by the listing agent
- Elementary: Manzanita Elem
- Middle: Fleming Middle
- High: North Valley High
Source: Oregon Datashare. This data may not be complete. We recommend contacting the local school district to confirm school assignments for this home.
Similar homes
- $895,0004 bd4 ba3.3k sqft375 Mountain Paradise Dr, Grants Pass, OR 97526For Sale
 MLS ID #220226011, Robyn Lasky, RE/MAX Integrity Grants Pass. Oregon Datashare
 - $949,0004 bd3 ba3k sqft737 Pinecrest Dr, Grants Pass, OR 97526For Sale
 MLS ID #220225043, Michael D Masters, RE/MAX Integrity Grants Pass. Oregon Datashare
 - $890,0004 bd3 ba2.6k sqft466 Three Pines Rd, Grants Pass, OR 97526For Sale
 MLS ID #220217355, Kaila Reinhart, RE/MAX Integrity Grants Pass. Oregon Datashare
 - $999,0003 bd3 ba2.6k sqft616 Mountain Paradise Dr, Grants Pass, OR 97526For Sale
 MLS ID #220225664, Robyn Lasky, RE/MAX Integrity Grants Pass. Oregon Datashare
 - $949,0003 bd2 ba2.9k sqft448 Ferry Rd, Grants Pass, OR 97526For SaleMLS ID #220228101, Jenn L Chartrand, Kendon Leet Real Estate Inc. Oregon Datashare
- $729,0004 bd4 ba3k sqft3806 Jumpoff Joe Creek Rd, Grants Pass, OR 97526For SaleMLS ID #220226365, Susan Tokarz-Krauss, Real Estate Designed to Sell LLC. Oregon Datashare
- $849,0003 bd3 ba1.9k sqft780 Pinecrest Dr, Grants Pass, OR 97526For SaleMLS ID #220206700, CheyAnne Boen, Windermere Van Vleet & Assoc.. Oregon Datashare
- $974,9004 bd3 ba3.2k sqft547 Jackpine Dr, Grants Pass, OR 97526For SaleMLS ID #220218370, Cheyenne Daniels, John L Scott Real Estate Grants Pass. Oregon Datashare
- $725,0004 bd2 ba3.1k sqft900 Rancho Vista Dr, Grants Pass, OR 97526For SaleMLS ID #220222654, Sean Monterastelli, Vantage Point Brokers, LLC. Oregon Datashare
- $699,0004 bd3 ba3.1k sqft543 Serenity Ln, Grants Pass, OR 97526For SaleMLS ID #220223833, Wade Squires, John L Scott Real Estate Grants Pass. Oregon Datashare
- $985,0003 bd4 ba3.9k sqft1345 NE 9th St, Grants Pass, OR 97526For SaleMLS ID #220217315, Jackie Simonsen, John L Scott Real Estate Grants Pass. Oregon Datashare
- $979,0004 bd4 ba3.5k sqft921 NE Beacon Dr, Grants Pass, OR 97526For SaleMLS ID #220224499, Valerie R Mall, RE/MAX Integrity Grants Pass. Oregon Datashare
- $999,0004 bd3 ba2.8k sqft196 Pooh Ln, Grants Pass, OR 97526For SaleMLS ID #220221834, Vicki Carpenter, Beyond Real Estate Brokers. Oregon Datashare
- $965,0003 bd2 ba2.6k sqft764 Jess Way, Grants Pass, OR 97526For SaleMLS ID #220223201, Suzy Reel, Real Estate Cafe LLC. Oregon Datashare
- $1,050,0004 bd4 ba3.7k sqft2550 Granite Hill Rd, Grants Pass, OR 97526For SaleMLS ID #220209661, David West, John L Scott Real Estate Grants Pass. Oregon Datashare
- $848,8003 bd3 ba3.3k sqft856 Greentree Loop, Grants Pass, OR 97527For SaleMLS ID #220222022, Tammy Wilkinson, eXp Realty, LLC. Oregon Datashare
- $625,0003 bd3 ba2.9k sqft700 Cienaga Ln, Grants Pass, OR 97526For SaleMLS ID #220224038, Alicia Marie Smith, Matin Real Estate. Oregon Datashare
- $874,9003 bd2 ba3k sqft903 Nicklaus Point Ln, Grants Pass, OR 97526For SaleMLS ID #220212046, Valerie R Mall, RE/MAX Integrity Grants Pass. Oregon Datashare
- $799,0004 bd3 ba3k sqft3151 Camp Joy Rd, Grants Pass, OR 97526For SaleMLS ID #220222027, Terah Wharregard, John L Scott Real Estate Grants Pass. Oregon Datashare
- $634,9003 bd2 ba2.4k sqft123 Rogue Riffle Dr, Grants Pass, OR 97526For SaleMLS ID #220228054, Bradley F Farrell, RE/MAX Integrity Grants Pass. Oregon Datashare
