Come home to 2604 Best Farms Lane at Best Farms in Maryville, TN. The exterior of the home will feature a taupe color palette with soft brown tonal brick accents. This single-story home offers 1,774 square feet with 4 bedrooms and 2 bathrooms, combining comfort with an open, functional layout.
At the heart of the home, the open-concept kitchen overlooks the dining and living areas, creating an ideal space for entertaining or relaxing. A large kitchen island provides additional seating and prep space, while a roomy pantry adds convenient storage. You'll also find shaker-style cabinetry, granite countertops, and stainless-steel appliances providing a polished, modern finish. Sliding doors open to a covered patio, extending your living space outdoors.
The private primary suite is tucked away at the back of the home and features a spacious walk-in closet and bathroom. There are three additional bedrooms, two near the front of the home and one across the hall offers flexibility for guests or a home office, along with a second full bathroom.
This home also has 9ft ceilings on first floor, gas fireplace, Moen® nickel plumbing fixtures with anti-scald shower valves, Mohawk® Revwood vinyl and carpet flooring, LED lighting throughout, upgraded lifetime architectural shingles, concrete rear patio, & our Home Is Connected Smart Home Package.
Seller offering closing cost assistance to qualified buyers. Builder warranty included. See agent for details.
Due to variations amongst computer monitors, actual colors may vary. Pictures, photographs, colors, features, and sizes are for illustration purposes only and will vary from the homes as built. Photos may include digital staging. Square footage and dimensions are approximate. Buyer should conduct his or her own investigation of the present and future availability of school districts and school assignments. *Taxes are estimated. Buyer to verify all information.
Pending
Price increase: $1.7K (8/6)
$399,690
2604 Best Farms Ln, Maryville, TN 37803
4beds
1,774sqft
Single Family Residence
Built in 2026
5,662 Square Feet Lot
$399,200 Zestimate®
$225/sqft
$35/mo HOA
What's special
Gas fireplaceShaker-style cabinetrySpacious walk-in closetThree additional bedroomsGranite countertopsLed lighting throughoutUpgraded lifetime architectural shingles
- 103 days |
- 177 |
- 15 |
Zillow last checked:
Listing updated:
Listed by:
Alisha Barrett 865-661-5727,
D.R. Horton 865-338-5650,
Whitney Gerhardt 865-257-0133,
D.R. Horton
Source: East Tennessee Realtors,MLS#: 1340995
Facts & features
Interior
Bedrooms & bathrooms
- Bedrooms: 4
- Bathrooms: 2
- Full bathrooms: 2
Heating
- Central, Natural Gas
Cooling
- Central Air
Appliances
- Included: Tankless Water Heater, Dishwasher, Disposal, Microwave, Range
Features
- Walk-In Closet(s), Kitchen Island, Pantry, Breakfast Bar, Eat-in Kitchen
- Flooring: Laminate, Carpet, Vinyl
- Windows: Windows - Vinyl, Insulated Windows
- Basement: Slab,None
- Number of fireplaces: 1
- Fireplace features: Gas, Gas Log
Interior area
- Total structure area: 1,774
- Total interior livable area: 1,774 sqft
Property
Parking
- Total spaces: 2
- Parking features: Garage Door Opener, Attached, Main Level
- Attached garage spaces: 2
Features
- Has view: Yes
- View description: Other
Lot
- Size: 5,662 Square Feet
- Features: Level
Details
- Parcel number: 079N F 00500 000
Construction
Type & style
- Home type: SingleFamily
- Architectural style: Traditional
- Property subtype: Single Family Residence
Materials
- Vinyl Siding, Brick, Shingle Siding, Frame
Condition
- Under Construction
- New construction: Yes
- Year built: 2026
Utilities & green energy
- Sewer: Public Sewer
- Water: Public
Community & HOA
Community
- Security: Smoke Detector(s)
- Subdivision: Best Farms
HOA
- Has HOA: Yes
- HOA fee: $425 annually
Location
- Region: Maryville
Financial & listing details
- Price per square foot: $225/sqft
- Date on market: 8/6/2026
Estimated market value
$399,200
$379,000 - $419,000
$2,532/mo
Price history
| Date | Event | Price |
|---|---|---|
| 8/11/2026 | Pending sale | $399,690$225/sqft |
Source:  East Tennessee Realtors #1340995 Report a problem East Tennessee Realtors #1340995 Report a problem | ||
| 8/6/2026 | Price change | $399,690+0.4%$225/sqft |
Source: East Tennessee Realtors #1340995 Report a problem | ||
| 5/21/2026 | Pending sale | $398,010$224/sqft |
Source: East Tennessee Realtors #1340995 Report a problem | ||
| 5/12/2026 | Listed for sale | $398,010$224/sqft |
Source:  DR Horton Report a problem DR Horton Report a problem | ||
Public tax history
Tax history is unavailable.
Monthly payment
Est. payment
Payment breakdown
Explore the cost of this home by adjusting the details. Changes won't be saved.Climate risks
Neighborhood: 37803
Nearby schools
GreatSchools rating
- 9/10Carpenters Elementary SchoolGrades: PK-5Distance: 2.6 mi
- 7/10Carpenters Middle SchoolGrades: 6-8Distance: 2.5 mi
- 7/10Heritage High SchoolGrades: 9-12Distance: 8.6 mi
Schools provided by the listing agent
- Elementary: Carpenters
- Middle: Carpenters
- High: Heritage
Source: East Tennessee Realtors. This data may not be complete. We recommend contacting the local school district to confirm school assignments for this home.
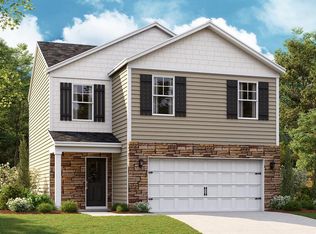
- $325,6553 bd3 ba1.4k sqft2602 Best Farms Ln, Maryville, TN 37803Sold
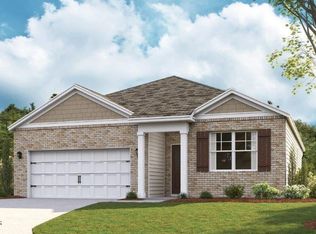
- $369,1903 bd2 ba1.6k sqft2508 Best Farms Ln, Maryville, TN 37803Sold
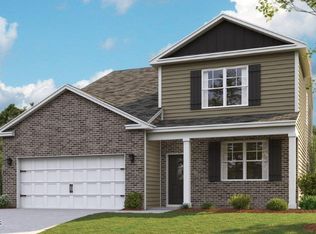
- $414,6805 bd4 ba2.6k sqft2510 Best Farms Ln, Maryville, TN 37803Sold
- $365,7853 bd2 ba1.6k sqft2506 Best Farms Ln, Maryville, TN 37803Sold

- $410,7904 bd3 ba2.8k sqft1520 Richie Ln, Maryville, TN 37803Sold
- $428,6004 bd3 ba2.8k sqft2608 Best Farms Ln, Maryville, TN 37803Sold
- $382,8253 bd3 ba2.1k sqft2410 Best Farms Ln, Maryville, TN 37803Sold
- from $349,9903 bd2 ba1.6k sqftAria Plan, Best Farms, Maryville, TN 37803New Construction
A local agent can set up tours, give advice and negotiate with sellers.
A local lender can help you make sure your offer is ready when you are.
Similar homes
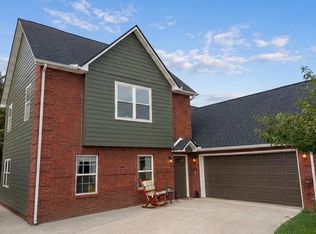
- $414,0004 bd3 ba2k sqft2811 Best Rd, Maryville, TN 37803For Sale
 MLS ID #3297966, Jose Herrera-Franco. RealTracs MLS as distributed by MLS GRID
 - from $390,9905 bd3 ba2.5k sqftHayden Plan, Best Farms, Maryville, TN 37803New Construction
 DR Horton
 - $410,0003 bd2 ba1.6k sqft3645 Crimson Cir, Maryville, TN 37801For Sale

 MLS ID #1342615, Lynn K Waters, Realty Executives Associates. East Tennessee Realtors
 - $393,2574 bd3 ba2k sqft105 Clover Meadow Ln, Maryville, TN 37801New Construction
 MLS ID #1325971, Dave H. Moore, Realty Executives Associates. East Tennessee Realtors
 - $405,1994 bd3 ba2.2k sqft106 Clover Meadow Ln, Maryville, TN 37801New ConstructionMLS ID #1326004, Kriston Wilson, Realty Executives Associates. East Tennessee Realtors
- $399,9004 bd3 ba2.1k sqft145 Eleanor Davis Dr, Maryville, TN 37804New ConstructionMLS ID #1350557, Gregory Gilbert, Realty Executives Knox Valley. East Tennessee Realtors
- $499,9004 bd3 ba2.1k sqft1134 Cherbourg Dr, Maryville, TN 37801For SaleMLS ID #1349658, Matt Hastings, Realty Executives Associates. East Tennessee Realtors
- $450,0003 bd3 ba1.9k sqft2014 Cochran Pl, Maryville, TN 37803For SaleMLS ID #1341910, Jay Blevins, Blevins Grp, Realty Executives. East Tennessee Realtors
- $397,0004 bd2 ba1.9k sqft560 Rudd Rd, Greenback, TN 37742For SaleMLS ID #1346783, Scott Felske, Tennessee Life Real Estate Professionals. East Tennessee Realtors
- $495,0003 bd3 ba2k sqft1171 Aspen Glen Dr, Alcoa, TN 37701For SaleMLS ID #1352880, Stephen Goodson, Realty Executives Associates. East Tennessee Realtors
- $327,5003 bd3 ba1.4k sqft978 Norwood Village Ln, Maryville, TN 37801For SaleMLS ID #1347225, Jamacio Kimble, Little River Realty. East Tennessee Realtors
- $399,9003 bd2 ba1.4k sqft2532 E Clark Ave, Maryville, TN 37804New ConstructionMLS ID #1345270, Jay Blevins, Blevins Grp, Realty Executives. East Tennessee Realtors
- $375,0003 bd2 ba1.4k sqft6115 Old Niles Ferry Pike, Greenback, TN 37742For SaleMLS ID #1347039, Kim Brown, ReMax Preferred Properties, Inc. East Tennessee Realtors
- $415,0003 bd2 ba1.4k sqft5133 Gregory Rd, Greenback, TN 37742New ConstructionMLS ID #1339538, Dwight Price, The Dwight Price Group Realty Executives Associates. East Tennessee Realtors
- $414,9003 bd3 ba2.2k sqft2950 Sagegrass Dr, Louisville, TN 37777For SaleMLS ID #1344041, Trish Johnson, United Real Estate Solutions. East Tennessee Realtors
- $449,9003 bd2 ba2k sqft4815 Big Springs Rd, Friendsville, TN 37737For SaleMLS ID #1345871, Dwight Price, The Dwight Price Group Realty Executives Associates. East Tennessee Realtors
- $531,0003 bd3 ba2.3k sqft1814 Poplar Springs Pl, Maryville, TN 37803New ConstructionMLS ID #1345629, Rebecca Walls, Keller Williams Signature. East Tennessee Realtors
- $366,0003 bd3 ba1.8k sqft1626 Bennett Village Dr, Maryville, TN 37804New ConstructionMLS ID #1346247, Megan Jerez, Woody Creek Realty, LLC. East Tennessee Realtors
- $499,5003 bd3 ba2.1k sqft841 Wilson Rd, Maryville, TN 37801For SaleMLS ID #1328623, Tammy Onusic, Wallace. East Tennessee Realtors
- $412,0003 bd3 ba1.9k sqft7535 Dupree Rd, Knoxville, TN 37920For SaleMLS ID #1351925, Ashley Dixon, CENTURY 21 Legacy. East Tennessee Realtors
