Virtually Staged. Welcome to your beautifully updated 4/2 home offering 1,546 sq ft of stylish living space on an oversized 8,240 sq ft corner lot. This move-in ready home features luxury vinyl flooring, solid wood cabinetry, high-end quartz countertops, and elegant mid-century modern touches throughout. The spacious primary suite includes a walk-in closet and private en suite bathroom. One of the guest bedrooms also enjoys direct access to the second bathroom, creating an ideal setup for guests. Also, enjoy your open spacious layout! Big ticket items include a 2024 HVAC system, 2024 water heater, and a roof with plenty of life remaining. Enjoy both front and rear covered patios, plus an oversized 613 sq ft garage offering ample storage and workspace. Conveniently located near downtown Tampa, Ybor City, shopping, dining, and major roadways, this home combines quality craftsmanship, thoughtful design, and exceptional value. Some photos are virtually staged!
Pending
Price cut: $5K (7/11)
$394,950
2605 E 17TH AVENUE, TAMPA, FL 33605
4beds
1,546sqft
:
Get pre-qualified$2,683/mo
Single Family Residence
Built in 1969
8,240 Square Feet Lot
$387,800 Zestimate®
$255/sqft
$-- HOA
What's special
High-end quartz countertopsSpacious primary suiteLuxury vinyl flooringOpen spacious layoutPrivate en suite bathroomSolid wood cabinetryWalk-in closet
- 43 days |
- 1,840 |
- 255 |
Likely to sell faster than
Zillow last checked:
Listing updated:
Listed by:
Jonathan Minerick 888-400-2513,
HOMECOIN.COM 888-400-2513
Source: Stellar MLS,MLS#: TB8521499 Originating MLS: Suncoast Tampa
Originating MLS: Suncoast Tampa
Facts & features
Interior
Bedrooms & bathrooms
- Bedrooms: 4
- Bathrooms: 2
- Full bathrooms: 2
Primary bedroom
- Features: En Suite Bathroom, Stone Counters, Walk-In Closet(s)
- Level: First
- Dimensions: 12x12
Bedroom 2
- Features: Walk-In Closet(s)
- Level: First
Bedroom 3
- Features: Walk-In Closet(s)
- Level: First
Bedroom 4
- Features: Walk-In Closet(s)
- Level: First
Bathroom 1
- Features: Shower No Tub
- Level: First
Bathroom 2
- Level: First
Kitchen
- Level: First
- Area: 132 Square Feet
- Dimensions: 11x12
Living room
- Level: First
- Area: 144 Square Feet
- Dimensions: 12x12
Heating
- Central
Cooling
- Central Air
Appliances
- Included: Dishwasher, Microwave, Range, Refrigerator
- Laundry: In Garage
Features
- Ceiling Fan(s), Eating Space In Kitchen, Living Room/Dining Room Combo, Open Floorplan, Primary Bedroom Main Floor, Solid Wood Cabinets, Stone Counters, Thermostat, Walk-In Closet(s)
- Flooring: Vinyl
- Has fireplace: No
- Common walls with other units/homes: Corner Unit
Interior area
- Total structure area: 2,469
- Total interior livable area: 1,546 sqft
Property
Parking
- Total spaces: 2
- Parking features: Alley Access, Garage Door Opener, Garage Faces Rear, Open, Oversized
- Attached garage spaces: 2
- Has uncovered spaces: Yes
Features
- Levels: One
- Stories: 1
- Patio & porch: Covered, Front Porch, Patio, Porch, Rear Porch, Side Porch, Wrap Around
- Exterior features: Sidewalk
- Fencing: Barbed Wire
Lot
- Size: 8,240 Square Feet
Details
- Parcel number: A0829194VT00000200004.0
- Zoning: RM-24
- Special conditions: None
Construction
Type & style
- Home type: SingleFamily
- Architectural style: Custom,Mid-Century Modern
- Property subtype: Single Family Residence
Materials
- Block, Stucco
- Foundation: Crawlspace, Stem Wall
- Roof: Shingle
Condition
- New construction: No
- Year built: 1969
Utilities & green energy
- Sewer: Public Sewer
- Water: Public
- Utilities for property: Public
Community & HOA
Community
- Pet fee: $0 monthly
- Subdivision: WATCH HILL
HOA
- Has HOA: No
Location
- Region: Tampa
Financial & listing details
- Price per square foot: $255/sqft
- Tax assessed value: $282,633
- Annual tax amount: $4,156
- Date on market: 6/23/2026
- Cumulative days on market: 44 days
- Listing terms: Cash,Conventional,FHA,VA Loan
- Ownership: Fee Simple
- Total actual rent: 0
- Road surface type: Asphalt
Estimated market value
$387,800
$368,000 - $407,000
$2,838/mo
Price history
| Date | Event | Price |
|---|---|---|
| 7/28/2026 | Pending sale | $394,950$255/sqft |
Source:  Stellar MLS #TB8521499 Report a problem Stellar MLS #TB8521499 Report a problem | ||
| 7/11/2026 | Price change | $394,950-1.3%$255/sqft |
Source: Stellar MLS #TB8521499 Report a problem | ||
| 6/23/2026 | Listed for sale | $399,950+104.1%$259/sqft |
Source: Stellar MLS #TB8521499 Report a problem | ||
| 4/30/2026 | Sold | $196,000-6.6%$127/sqft |
Source: Stellar MLS #TB8494450 Report a problem | ||
| 4/15/2026 | Pending sale | $209,900$136/sqft |
Source: Stellar MLS #TB8494450 Report a problem | ||
| 4/9/2026 | Listed for sale | $209,900+146.9%$136/sqft |
Source: Stellar MLS #TB8494450 Report a problem | ||
| 9/16/2020 | Listing removed | $1,670$1/sqft |
Source: Keller Williams Realty Tampa Central #T3261785 Report a problem | ||
| 8/28/2020 | Listed for rent | $1,670+15.2%$1/sqft |
Source: KELLER WILLIAMS TAMPA CENTRAL #T3261785 Report a problem | ||
| 6/26/2017 | Listing removed | $1,450$1/sqft |
Source: Chais Realty #T2873853 Report a problem | ||
| 5/30/2017 | Price change | $1,450-3.3%$1/sqft |
Source: CHAIS REALTY #T2873853 Report a problem | ||
| 4/5/2017 | Listed for rent | $1,500+11.1%$1/sqft |
Source: CHAIS REALTY #T2873853 Report a problem | ||
| 7/18/2015 | Listing removed | $1,350$1/sqft |
Source: Owner Report a problem | ||
| 7/1/2015 | Price change | $1,350-10%$1/sqft |
Source: Owner Report a problem | ||
| 6/29/2015 | Listed for rent | $1,500$1/sqft |
Source: Owner Report a problem | ||
| 2/23/2015 | Sold | $85,000+8400%$55/sqft |
Source: Public Record Report a problem | ||
| 9/22/2009 | Sold | $1,000$1/sqft |
Source: Public Record Report a problem | ||
Public tax history
| Year | Property taxes | Tax assessment |
|---|---|---|
| 2025 | $4,156 +11.7% | $153,975 +10% |
| 2024 | $3,719 +6.7% | $139,977 +10% |
| 2023 | $3,486 +3.8% | $127,252 +10% |
| 2022 | $3,357 +15.9% | $115,684 +10% |
| 2021 | $2,896 +15.5% | $105,167 +10% |
| 2020 | $2,507 +9.1% | $95,606 +10% |
| 2019 | $2,298 | $86,915 -26% |
| 2018 | $2,298 +9.9% | $117,379 +44.3% |
| 2017 | $2,091 +18.6% | $81,348 +24.6% |
| 2016 | $1,762 +14.1% | $65,301 +3.9% |
| 2015 | $1,545 +23.3% | $62,846 +10.2% |
| 2014 | $1,253 | $57,015 +6.3% |
| 2013 | $1,253 +11.1% | $53,631 +8.2% |
| 2012 | $1,128 -19.5% | $49,564 -20.2% |
| 2011 | $1,400 -12.2% | $62,102 -13.3% |
| 2010 | $1,596 +131.8% | $71,608 +16.2% |
| 2009 | $688 -0.4% | $61,610 +0.1% |
| 2008 | $692 -14% | $61,548 +3% |
| 2007 | $804 -4.3% | $59,755 +2.5% |
| 2006 | $840 +2.1% | $58,298 +3% |
| 2005 | $823 | $56,600 +3% |
| 2004 | -- | $54,951 +1.9% |
| 2003 | -- | $53,926 +2.9% |
| 2002 | -- | $52,389 +1.6% |
| 2001 | -- | $51,564 -14.9% |
| 2000 | $639 | $60,626 |
Find assessor info on the county website
Monthly payment
Est. payment
Payment breakdown
Explore the cost of this home by adjusting the details. Changes won't be saved.Climate risks
Neighborhood: North Ybor
Nearby schools
GreatSchools rating
- 4/10Oak Park Elementary SchoolGrades: PK-5Distance: 1.4 mi
- 4/10Stewart Middle Magnet SchoolGrades: 6-8Distance: 2.6 mi
- 4/10Middleton High SchoolGrades: 9-12Distance: 1.6 mi
Schools provided by the listing agent
- Elementary: Booker T. Washington-HB
- Middle: Madison-HB
- High: Middleton-HB
Source: Stellar MLS. This data may not be complete. We recommend contacting the local school district to confirm school assignments for this home.
- $326,5003 bd2 ba1.3k sqft2611 E 17th Ave, Tampa, FL 33605Off Market

- $232,600-- bd-- ba-- sqft2601 E 17th Ave, Tampa, FL 33605Off Market
- $215,3002 bd1 ba1.1k sqft2613 E 17th Ave, Tampa, FL 33605Off Market
- $190,0002 bd1 ba883 sqft2608 E Columbus Dr, Tampa, FL 33605Off Market
- $6,1364,500 sqft2220 E Columbus Dr, TAMPA, FL 33605Off Market
- $177,2002 bd1 ba910 sqft2608 E 17th Ave, Tampa, FL 33605Off Market
- $200,4003 bd1 ba882 sqft2615 E 17th Ave, Tampa, FL 33605Off Market
- $297,6003 bd2 ba1.2k sqft2606 E 17th Ave, Tampa, FL 33605Off Market
A local agent can set up tours, give advice and negotiate with sellers.
Similar homes
- $350,0004 bd3 ba1.7k sqft4811 N 30TH STREET, TAMPA, FL 33610For Sale
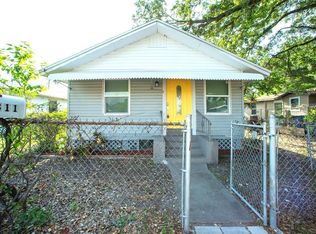
 MLS ID #TB8534278, ELIZABETH COLON, EXP REALTY LLC. Stellar MLS
 - $377,0004 bd2 ba1.5k sqft8206 N 19TH STREET, TAMPA, FL 33604For Sale
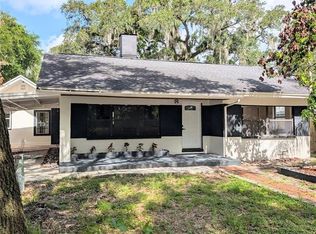 MLS ID #TB8518918, Kamy Gholamy, JALEXIAN ENTERPRISES LLC. Stellar MLS
 - $389,9003 bd2 ba1.1k sqft7710 CORAL VINE LANE, TAMPA, FL 33619For Sale
 MLS ID #TB8532548, Kenia Lopez, VITA LUXURY REALTY LLC. Stellar MLS
 - $495,0003 bd2 ba1.6k sqft2421 LINSEY STREET, TAMPA, FL 33605For Sale
 MLS ID #TB8528586, Cristy Holt, COMPASS FLORIDA LLC. Stellar MLS
 - $412,5003 bd2 ba1.2k sqft1008 E NORFOLK STREET, TAMPA, FL 33604For SaleMLS ID #TB8525855, Ada Provenzano, OLYMPUS EXECUTIVE REALTY INC. Stellar MLS
- $375,0003 bd2 ba1.5k sqft3001 E FERN STREET, TAMPA, FL 33610For SaleMLS ID #TB8518504, Gabriela Garcia, THE SOMERDAY GROUP PL. Stellar MLS
- $329,9003 bd2 ba1.2k sqft2912 N 16TH STREET, TAMPA, FL 33605For SaleMLS ID #TB8341312, Dan Cleary, IMPACT REALTY TAMPA BAY. Stellar MLS
- $376,7004 bd2 ba1.5k sqft3809 N Whittier Street, Tampa, FL 33619For Sale
 MLS ID #B26013638, Dave Graham, Charles Rutenberg Realty FTL. BeachesMLS
 - $389,9904 bd2 ba1.9k sqft1831 KIM ACRES LANE, DOVER, FL 33527For SaleMLS ID #TB8533100, Stephen Hachey, FLAT FEE MLS REALTY. Stellar MLS
- $407,0004 bd3 ba1.9k sqft8917 N HIGHLAND AVENUE, TAMPA, FL 33604For SaleMLS ID #TB8456724, Jessica Provenzano, FLORIDA EXECUTIVE REALTY. Stellar MLS
- $329,9004 bd2 ba978 sqft3621 E COMANCHE AVENUE, TAMPA, FL 33610For SaleMLS ID #TB8534123, Yisel Diaz Cruz, VITA LUXURY REALTY LLC. Stellar MLS
- $459,0004 bd2 ba1.2k sqft1702 W JOHNSTON AVENUE, TAMPA, FL 33603For SaleMLS ID #TB8519029, Janna Cantero, PINEYWOODS REALTY LLC. Stellar MLS
- $344,0004 bd2 ba1.7k sqft8317 N MARKS STREET, TAMPA, FL 33604For SaleMLS ID #TB8517908, Matthew Cogan, LOMBARDO TEAM REAL ESTATE LLC. Stellar MLS
- $398,0004 bd3 ba1.8k sqft9306 FOREST HILLS DRIVE, TAMPA, FL 33612For SaleMLS ID #TB8474565, Mabel Quevedo, JPT REALTY LLC. Stellar MLS
- $479,0004 bd2 ba1.2k sqft2116 W STATE STREET, TAMPA, FL 33606For SaleMLS ID #TB8533324, Stephen Gold, GOLD REAL ESTATE SOLUTIONS. Stellar MLS
- $440,0003 bd2 ba1.7k sqft2001 E POWHATAN AVENUE, TAMPA, FL 33610For SaleMLS ID #TB8514051, Sean Murphy, PA, COLDWELL BANKER REALTY. Stellar MLS
- $374,9003 bd2 ba1.5k sqft10002 Takomah Trl, Tampa, FL 33617For Sale
 MLS ID #2026028845, Lais Carminatti, Sellstate Advantage Realty. Florida Gulf Coast MLS
 - $480,9993 bd2 ba1.3k sqft6504 N PACKWOOD AVENUE, TAMPA, FL 33604For SaleMLS ID #O6429570, Tania Borges, CIGNOS REAL ESTATE, LLC.. Stellar MLS
- $455,0003 bd2 ba1.4k sqft1521 W RIVER SHORE WAY, TAMPA, FL 33603For SaleMLS ID #O6428328, Karen Albright, OPENDOOR BROKERAGE LLC. Stellar MLS
- $394,9004 bd2 ba1.2k sqft6405 S MANHATTAN AVENUE, TAMPA, FL 33616For SaleMLS ID #TB8499355, Sheriocha Lazo, ENTERPRISE REALTY SERVICES LLC. Stellar MLS
