Welcome home!!! This charming property boasts spacious living areas, abundant natural light, and a tranquil backyard oasis. The open kitchen features modern appliances and ample storage. The master suite offers a serene escape with a luxurious en-suite bathroom. Located in a desirable neighborhood with easy access to parks, shopping, and dining. This beautifully renovated home sits on more than half acre lot in Alvin, providing plenty of space and privacy near town. Fully updated and move-in ready, it combines modern comfort with a country-like setting. Ideal for families or anyone seeking a peaceful retreat with ample land. New appliances, fresh paint, and less than 5 year old roof. Step out to your serene backyard and enjoy the country feel. Call us today to schedule your showing!
For sale
$209,900
2605 W Dumble St, Alvin, TX 77511
3beds
1,195sqft
Single Family Residence
Built in 1956
0.57 Acres Lot
$202,400 Zestimate®
$176/sqft
$-- HOA
What's special
Modern appliancesFully updatedSerene backyardNew appliancesTranquil backyard oasisAbundant natural lightOpen kitchen
- 15 days
- 553
- 91
Likely to sell faster than
Zillow last checked:
Listing updated:
Listed by:
Sachin Jain TREC #0646906 832-212-2213,
Liberty Oak Realty
Source: HAR,MLS#: 73230088
Facts & features
Interior
Bedrooms & bathrooms
- Bedrooms: 3
- Bathrooms: 2
- Full bathrooms: 1
- 1/2 bathrooms: 1
Primary bedroom
- Level: First
- Area: 156
- Dimensions: 13 x 12
Bedroom
- Level: First
- Area: 144
- Dimensions: 12X12
Bedroom
- Level: First
- Area: 144
- Dimensions: 12X12
Kitchen
- Level: First
- Area: 48
- Dimensions: 6X8
Living room
- Level: First
- Area: 192
- Dimensions: 16X12
Heating
- Electric
Cooling
- Electric
Features
- All Bedrooms Down
Interior area
- Total structure area: 1,195
- Total interior livable area: 1,195 sqft
Property
Parking
- Total spaces: 1
- Parking features: Detached Carport
- Carport spaces: 1
Features
- Stories: 1
Lot
- Size: 0.57 Acres
- Features: Greenbelt, 0 Up To 1/4 Acre
Details
- Parcel number: 23800112000
Construction
Type & style
- Home type: SingleFamily
- Architectural style: Ranch
- Property subtype: Single Family Residence
Materials
- Brick
- Foundation: Slab
- Roof: Composition
Condition
- New construction: No
- Year built: 1956
Utilities & green energy
- Sewer: Public Sewer
- Water: Public
Community & HOA
Community
- Subdivision: Callaway Heights
Location
- Region: Alvin
Financial & listing details
- Price per square foot: $176/sqft
- Tax assessed value: $157,620
- Annual tax amount: $4,222
- Date on market: 10/8/2026
Estimated market value
$202,400
$192,000 - $213,000
$1,697/mo
Price history
| Date | Event | Price |
|---|---|---|
| 10/8/2026 | Listed for sale | $209,900$176/sqft |
Source:  HAR #73230088 Report a problem | ||
| 10/1/2019 | Sold | -- |
Source: Agent Provided Report a problem | ||
| 9/22/2019 | Listing removed | $1,345$1/sqft |
Source: Home Dream Solutions #41136479 Report a problem | ||
| 8/27/2019 | Price change | $1,345-3.9%$1/sqft |
Source: Home Dream Solutions #41136479 Report a problem | ||
| 8/9/2019 | Listed for rent | $1,399$1/sqft |
Source: Home Dream Solutions #41136479 Report a problem | ||
Public tax history
| Year | Property taxes | Tax assessment |
|---|---|---|
| 2025 | $3,856 -6% | $157,620 -12.3% |
| 2024 | $4,102 +8.8% | $179,810 +18.8% |
| 2023 | $3,771 +15.8% | $151,310 +27.4% |
| 2022 | $3,257 +4.6% | $118,730 +10.1% |
| 2021 | $3,113 | $107,880 +9.4% |
| 2020 | -- | $98,600 +4.2% |
| 2019 | $2,770 +75.3% | $94,640 +7.6% |
| 2018 | $1,580 | $87,940 +67.5% |
| 2017 | $1,580 +18.2% | $52,500 +8.4% |
| 2016 | $1,336 | $48,440 +4.3% |
| 2015 | $1,336 | $46,440 +8% |
| 2014 | $1,336 | $43,000 |
| 2012 | -- | $43,000 +0.8% |
| 2011 | -- | $42,660 +16.7% |
| 2010 | -- | $36,550 +0.1% |
| 2009 | -- | $36,500 |
| 2008 | -- | $36,500 +0.7% |
| 2006 | -- | $36,250 +8.3% |
| 2005 | -- | $33,470 -6.1% |
| 2004 | -- | $35,660 -60.8% |
| 2003 | -- | $90,880 +28.2% |
| 2002 | -- | $70,900 +11.8% |
| 2001 | -- | $63,410 |
Find assessor info on the county website
Monthly payment
Est. payment
Payment breakdown
Explore the cost of this home by adjusting the details. Changes won't be saved.Climate risks
Neighborhood: Callaway Heights
Nearby schools
Schools provided by the listing agent
- Elementary: Melba Passmore Elementary School
- Middle: Fairview Junior High School
- High: Alvin High School
Source: HAR. This data may not be complete. We recommend contacting the local school district to confirm school assignments for this home.

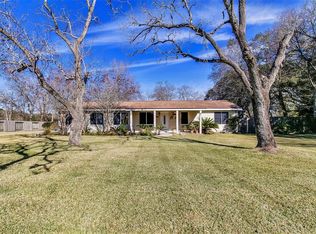
Similar homes
- $199,0003 bd1 ba1.4k sqft1033 S Booth Ln, Alvin, TX 77511For Sale
 MLS ID #34461684, Chanmalis Chea, The Nguyens & Associates. HAR
- $169,9003 bd2 ba1.4k sqft303 S 4th St, Alvin, TX 77511For Sale
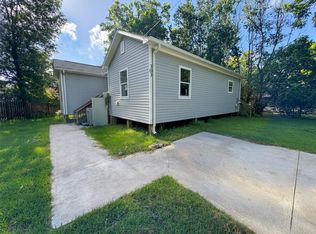 MLS ID #68498253, Derek Montes, Montes & Associates Realty. HAR
- $165,0002 bd1 ba952 sqft406 S 7th St, Alvin, TX 77511For Sale
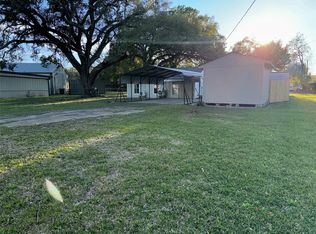 MLS ID #70911187, Rosa Gallo, Grace Team Realty. HAR
- $187,9003 bd2 ba1.2k sqft11927 Flushing Meadows Dr, Houston, TX 77089For Sale
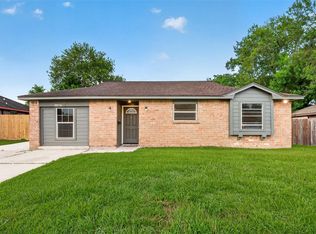 MLS ID #44432687, Cyril Okeke, Greer Real Estate Solution, LLC. HAR
