
**Turn-Key Investment Opportunity – Updated 4 Bedroom, 3 Bathroom Townhome in Villas at Seven Dwarfs** Step into this updated and stylish **4-bedroom, 3-bathroom townhome** in the highly sought-after **Villas at Seven Dwarfs**, one of Kissimmee’s premier short-term rental communities. This property is perfectly designed for investors seeking a turn-key vacation rental near Orlando’s world-class attractions. In 2022, the home received extensive updates including: * **New luxury flooring throughout** for a sleek, modern feel * **Updated countertops** in the kitchen and all bathrooms * **Brand-new kitchen appliances** * **New HVAC system** for reliable year-round comfort The spacious layout features a welcoming open-concept living area, a **first-floor primary suite for added guest convenience**, and three additional bedrooms (one being a second primary bedroom option) that comfortably accommodates larger groups. With its tasteful upgrades and resort-style finishes, this home is truly rental-ready. Guests will love the community amenities, including a **resort-style pool, clubhouse, tiki bar, fitness center, playground, tennis and basketball courts, and more**. Just minutes from **Walt Disney World, Universal Studios, and premium shopping and dining**, this location ensures strong occupancy and repeat bookings. Whether you’re looking to maximize income potential or add a fully updated property to your short-term rental portfolio, this townhome is the ideal investment.
Pending
$274,000
2606 LODI CIRCLE #102, KISSIMMEE, FL 34746
4beds
1,470sqft
:
Get pre-qualified$2,351/mo
Townhouse
Built in 2006
722 Square Feet Lot
$271,500 Zestimate®
$186/sqft
$565/mo HOA
What's special
Resort-style poolUpdated countertopsNew hvac systemTiki barFitness centerNew luxury flooringSpacious layout
- 334 days |
- 127 |
- 6 |
Zillow last checked:
Listing updated:
Listed by:
Paula Casey 689-288-5163,
BETTER HOMES & GARDENS LIFESTYLES REALTY 904-853-6386
Source: Stellar MLS,MLS#: O6344050 Originating MLS: Osceola
Originating MLS: Osceola
Facts & features
Interior
Bedrooms & bathrooms
- Bedrooms: 4
- Bathrooms: 3
- Full bathrooms: 3
Primary bedroom
- Features: Built-in Closet
- Level: Second
Primary bedroom
- Features: Built-in Closet
- Level: First
Bedroom 2
- Features: Built-in Closet
- Level: Second
Bedroom 3
- Features: Built-in Closet
- Level: Second
Primary bathroom
- Features: Ceiling Fan(s), En Suite Bathroom, Tub With Shower
- Level: First
Primary bathroom
- Features: En Suite Bathroom, Tub With Shower
- Level: Second
Bathroom 3
- Features: Tub With Shower
- Level: Second
Dining room
- Level: First
Kitchen
- Level: First
Living room
- Level: First
Heating
- Central, Electric
Cooling
- Central Air
Appliances
- Included: Dishwasher, Disposal, Dryer, Electric Water Heater, Microwave, Range, Washer
- Laundry: Laundry Closet
Features
- Ceiling Fan(s), High Ceilings, Kitchen/Family Room Combo, Living Room/Dining Room Combo, Open Floorplan, Primary Bedroom Main Floor, PrimaryBedroom Upstairs, Thermostat
- Flooring: Luxury Vinyl
- Doors: Sliding Doors
- Windows: Window Treatments
- Has fireplace: No
- Common walls with other units/homes: Corner Unit
Interior area
- Total structure area: 1,470
- Total interior livable area: 1,470 sqft
Video & virtual tour
Property
Features
- Levels: Two
- Stories: 2
- Exterior features: Courtyard, Irrigation System, Rain Gutters, Sidewalk
- Waterfront features: Fishing Pier
Lot
- Size: 722 Square Feet
- Features: Corner Lot, Cul-De-Sac, Landscaped, Level, Near Golf Course, Near Public Transit, Sidewalk
Details
- Parcel number: 122528544900031020
- Zoning: PD
- Special conditions: None
Construction
Type & style
- Home type: Townhouse
- Property subtype: Townhouse
Materials
- Block, Stucco
- Foundation: Slab
- Roof: Shingle
Condition
- Completed
- New construction: No
- Year built: 2006
Utilities & green energy
- Sewer: Public Sewer
- Water: Public
- Utilities for property: BB/HS Internet Available, Cable Available, Electricity Available, Sewer Available, Street Lights, Underground Utilities, Water Available
Community & HOA
Community
- Features: Clubhouse, Fitness Center, Gated Community - Guard, Playground, Pool, Sidewalks, Tennis Court(s)
- Pet fee: $0 monthly
- Subdivision: VILLAS AT SEVEN DWARFS LANE CONDO
HOA
- Has HOA: Yes
- Services included: 24-Hour Guard, Cable TV, Common Area Taxes, Community Pool, Reserve Fund, Internet, Maintenance Structure, Maintenance Grounds, Maintenance Repairs, Manager, Pool Maintenance, Private Road, Recreational Facilities, Security
- HOA fee: $565 monthly
- HOA name: Nichola Batty
- HOA phone: 407-439-0956
Location
- Region: Kissimmee
Financial & listing details
- Price per square foot: $186/sqft
- Tax assessed value: $264,800
- Annual tax amount: $4,381
- Date on market: 9/13/2025
- Cumulative days on market: 319 days
- Ownership: Fee Simple
- Total actual rent: 0
- Electric utility on property: Yes
- Road surface type: Asphalt
Estimated market value
$271,500
$258,000 - $285,000
$2,027/mo
Price history
| Date | Event | Price |
|---|---|---|
| 8/10/2026 | Pending sale | $274,000$186/sqft |
Source:  Stellar MLS #O6344050 Report a problem Stellar MLS #O6344050 Report a problem | ||
| 5/15/2026 | Price change | $274,000-3%$186/sqft |
Source: Stellar MLS #O6344050 Report a problem | ||
| 4/14/2026 | Price change | $282,500-4.9%$192/sqft |
Source: Stellar MLS #O6344050 Report a problem | ||
| 4/13/2026 | Listed for sale | $297,000$202/sqft |
Source: Stellar MLS #O6344050 Report a problem | ||
| 4/4/2026 | Pending sale | $297,000$202/sqft |
Source: Stellar MLS #O6344050 Report a problem | ||
| 9/13/2025 | Listed for sale | $297,000+16.9%$202/sqft |
Source: Stellar MLS #O6344050 Report a problem | ||
| 2/28/2022 | Sold | $254,000-0.4%$173/sqft |
Source: Public Record Report a problem | ||
| 1/12/2022 | Pending sale | $255,000$173/sqft |
Source: Stellar MLS #O5951663 Report a problem | ||
| 1/11/2022 | Listed for sale | $255,000$173/sqft |
Source: Stellar MLS #O5951663 Report a problem | ||
| 12/4/2021 | Pending sale | $255,000$173/sqft |
Source: Stellar MLS #O5951663 Report a problem | ||
| 12/2/2021 | Listed for sale | $255,000$173/sqft |
Source: Stellar MLS #O5951663 Report a problem | ||
| 11/22/2021 | Pending sale | $255,000$173/sqft |
Source: Stellar MLS #O5951663 Report a problem | ||
| 10/26/2021 | Price change | $255,000-1.5%$173/sqft |
Source: Stellar MLS #O5951663 Report a problem | ||
| 10/5/2021 | Listed for sale | $259,000+72.8%$176/sqft |
Source: Stellar MLS #O5951663 Report a problem | ||
| 9/26/2014 | Listing removed | $149,900$102/sqft |
Source: MURILLO REALTY, LLC (272550058) #S4722872 Report a problem | ||
| 2/5/2014 | Listed for sale | $149,900+36.3%$102/sqft |
Source: MURILLO REALTY, LLC #S4722872 Report a problem | ||
| 8/12/2009 | Sold | $110,000-12%$75/sqft |
Source: Public Record Report a problem | ||
| 7/20/2009 | Listed for sale | $125,000$85/sqft |
Source: Prudential Real Estate #O4924726 Report a problem | ||
Public tax history
| Year | Property taxes | Tax assessment |
|---|---|---|
| 2025 | $4,258 -2.8% | $264,800 -3% |
| 2024 | $4,382 +14% | $273,000 +9.6% |
| 2023 | $3,844 +24.3% | $249,100 +19.5% |
| 2022 | $3,091 +23.7% | $208,500 +32.3% |
| 2021 | $2,500 +4% | $157,600 +2.7% |
| 2020 | $2,404 +7.2% | $153,500 +9.2% |
| 2019 | $2,242 | $140,600 +16% |
| 2018 | $2,242 +10.6% | $121,200 +3.7% |
| 2017 | $2,027 +2.1% | $116,900 +1.7% |
| 2016 | $1,986 +4.4% | $114,900 -5.2% |
| 2015 | $1,903 +12.5% | $121,200 +14.9% |
| 2014 | $1,691 | $105,500 +25.6% |
| 2013 | -- | $84,000 +17.8% |
| 2012 | -- | $71,300 |
Find assessor info on the county website
Monthly payment
Est. payment
Payment breakdown
Explore the cost of this home by adjusting the details. Changes won't be saved.Climate risks
Neighborhood: 34746
Nearby schools
GreatSchools rating
- 4/10Flora Ridge Elementary SchoolGrades: PK-5Distance: 2 mi
- 5/10Kissimmee Middle SchoolGrades: 6-8Distance: 1.9 mi
- 4/10Poinciana High SchoolGrades: 9-12Distance: 6.4 mi
- $225,0003 bd2 ba1.2k sqft2606 Lodi Cir APT 105, Kissimmee, FL 34746For Sale
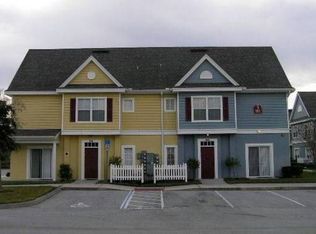
- $263,3004 bd3 ba1.4k sqft2606 Lodi Cir APT 107, Kissimmee, FL 34746Off Market
- $267,6004 bd3 ba1.4k sqft2606 Lodi Cir APT 108, Kissimmee, FL 34746Off Market
- $252,1003 bd2 ba1.2k sqft2606 Lodi Cir APT 103, Kissimmee, FL 34746Off Market
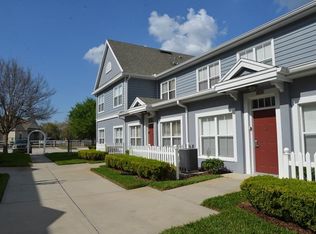
- $236,6003 bd2 ba1.2k sqft2606 Lodi Cir APT 106, Kissimmee, FL 34746Off Market
- $229,5003 bd2 ba1.2k sqft2606 Lodi Cir APT 104, Kissimmee, FL 34746Off Market
- $267,3004 bd3 ba1.4k sqft2606 Lodi Cir APT 101, Kissimmee, FL 34746Off Market
- $--4 bd3 ba1.4k sqft2606 Lodi Cir #1, Kissimmee, FL 34746Off Market
A local agent can set up tours, give advice and negotiate with sellers.
Similar homes
- $314,9904 bd3 ba1.6k sqft2344 CARAVELLE CIRCLE, KISSIMMEE, FL 34746For Sale
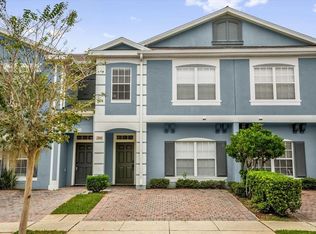
 MLS ID #O6427692, Shelayna West, KELLER WILLIAMS LEGACY REALTY. Stellar MLS
 - $267,0002 bd3 ba1.3k sqft2617 BUGATTI COURT, KISSIMMEE, FL 34746For Sale
 MLS ID #S5151918, James Donovan, TEAM DONOVAN. Stellar MLS
 - $325,0004 bd3 ba1.6k sqft5352 DIPLOMAT COURT #108, KISSIMMEE, FL 34746For Sale
 MLS ID #O6420146, Jennifer Wade, EXP REALTY LLC. Stellar MLS
 - $260,0004 bd3 ba1.4k sqft4021 VENETIAN BAY DRIVE #101, KISSIMMEE, FL 34741For Sale
 MLS ID #G5109730, Yvette Toledo-Baste, ABR, COMPASS FLORIDA LLC. Stellar MLS
 - $325,0003 bd3 ba1.4k sqft1204 S BEACH CIR, KISSIMMEE, FL 34746For SaleMLS ID #S5153974, Mariely Rivera, LA ROSA REALTY LLC. Stellar MLS
- $260,0004 bd3 ba1.4k sqft4000 VENETIAN BAY DRIVE #107, KISSIMMEE, FL 34741For SaleMLS ID #O6428063, Drew Ross, LAKEFIELD REALTY GROUP LLC. Stellar MLS
- $290,0002 bd2 ba1.1k sqft4751 CLOCK TOWER DRIVE #107, KISSIMMEE, FL 34746For SaleMLS ID #S5153005, Lyra Martin, GLASSTONE GROUP INC. Stellar MLS
- $275,0003 bd2 ba1.2k sqft2250 SAN VITAL DRIVE #105, KISSIMMEE, FL 34741For SaleMLS ID #O6396112, Lauren Fowler, KELLER WILLIAMS LEGACY REALTY. Stellar MLS
- $299,9003 bd2 ba1.4k sqft2742 OAKWATER DRIVE #104, KISSIMMEE, FL 34747For SaleMLS ID #O6432444, Michael Didomenico, Jr, DIDOMENICO REALTY GROUP. Stellar MLS
- $280,0003 bd2 ba1.2k sqft8404 Crystal Cove Loop, Kissimmee, FL 34747For Sale By Owner
- $310,0002 bd2 ba1.1k sqft3120 PARADOX CIRCLE #302, KISSIMMEE, FL 34746For SaleMLS ID #S5147323, Brendy Calderon, EXP REALTY LLC. Stellar MLS
- $269,9003 bd3 ba1.5k sqft3684 CIRCLE HOOK STREET, KISSIMMEE, FL 34746For SaleMLS ID #O6404504, Nia Medina, SERHANT. Stellar MLS
- $250,0003 bd3 ba1.2k sqft8564 CRYSTAL COVE LOOP, KISSIMMEE, FL 34747For SaleMLS ID #O6408273, Erica Diaz, HOMEVEST REALTY. Stellar MLS
- $249,9003 bd3 ba1.2k sqft8424 CRYSTAL COVE LOOP, KISSIMMEE, FL 34747For SaleMLS ID #O6404613, Jill Kline Royka Kline, COMPASS FLORIDA LLC. Stellar MLS
- $245,0003 bd3 ba1.2k sqft8498 CRYSTAL COVE LOOP, KISSIMMEE, FL 34747For SaleMLS ID #O6408774, Cindy Brads, COLDWELL BANKER REALTY. Stellar MLS
- $275,0003 bd2 ba1.3k sqft8932 SHINE DRIVE, KISSIMMEE, FL 34747For SaleMLS ID #O6375125, Felipe Apude, CREEGAN GROUP. Stellar MLS
- $245,5003 bd3 ba1.2k sqft8419 CRYSTAL COVE LOOP, KISSIMMEE, FL 34747For SaleMLS ID #O6366303, Kaylian Ocasio, REALTY OF AMERICA. Stellar MLS
- $279,0002 bd2 ba1.1k sqft8774 WORLDQUEST BOULEVARD #7103, ORLANDO, FL 32821For SaleMLS ID #S5148952, Dan Palmer, TEAM DONOVAN. Stellar MLS
- $259,9902 bd2 ba952 sqft3154 SANDY SHORE LANE, KISSIMMEE, FL 34743For SaleMLS ID #O6414552, Mayerlin Andrade Segovia, EMPIRE NETWORK REALTY. Stellar MLS
- $315,0004 bd3 ba1.6k sqft3240 CUPID PLACE, KISSIMMEE, FL 34747For SaleMLS ID #S5152792, James Donovan, TEAM DONOVAN. Stellar MLS
