Experience the perfect blend of modern comfort and country living in this newly constructed ranch home situated on over 3.5 acres near Miner Lake. Designed for easy main-level living, this home features 3 bedrooms and 2 full bathrooms, including a spacious primary suite with a private ensuite bath and walk-in closet. The open-concept floor plan offers a bright and inviting living area that flows seamlessly into the kitchen and dining space, making it ideal for both everyday living and entertaining. Quality craftsmanship and thoughtful finishes can be found throughout. Enjoy the privacy and possibilities that come with acreage while remaining conveniently located near outdoor recreation, lakes, and the amenities of Allegan. Whether you're seeking room to roam, space for hobbies, or the benefits of brand-new construction, this property offers a wonderful opportunity to enjoy peaceful West Michigan living.
Pending
$410,000
2607 122nd Ave, Allegan, MI 49010
3beds
1,551sqft
:
Get pre-qualified$2,802/mo
Single Family Residence
Built in 2026
3.53 Acres Lot
$409,500 Zestimate®
$264/sqft
$-- HOA
What's special
Private ensuite bathWalk-in closetOpen-concept floor planSpacious primary suite
- 42 days |
- 689 |
- 31 |
Zillow last checked:
Listing updated:
Listed by:
Carol Genzink 616-836-5023,
RE/MAX Lakeshore 616-396-1400
Source: MichRIC,MLS#: 26029459
Facts & features
Interior
Bedrooms & bathrooms
- Bedrooms: 3
- Bathrooms: 2
- Full bathrooms: 2
- Main level bedrooms: 3
Primary bedroom
- Level: Main
- Area: 143
- Dimensions: 13.00 x 11.00
Bedroom 2
- Level: Main
- Area: 180
- Dimensions: 15.00 x 12.00
Bedroom 4
- Level: Main
- Area: 165
- Dimensions: 15.00 x 11.00
Primary bathroom
- Level: Main
- Area: 54
- Dimensions: 6.00 x 9.00
Bathroom 2
- Level: Main
- Area: 55
- Dimensions: 11.00 x 5.00
Dining area
- Level: Main
- Area: 160
- Dimensions: 10.00 x 16.00
Kitchen
- Level: Main
- Area: 192
- Dimensions: 12.00 x 16.00
Laundry
- Level: Main
- Area: 25
- Dimensions: 5.00 x 5.00
Living room
- Level: Main
- Area: 304
- Dimensions: 19.00 x 16.00
Heating
- Forced Air
Cooling
- Central Air
Appliances
- Included: Oven, Range, Refrigerator
- Laundry: Main Level
Features
- Ceiling Fan(s), Center Island
- Flooring: Engineered Hardwood
- Basement: Full
- Has fireplace: No
Interior area
- Total structure area: 1,551
- Total interior livable area: 1,551 sqft
- Finished area below ground: 0
Video & virtual tour
Property
Parking
- Total spaces: 2
- Parking features: Garage Faces Front, Garage Door Opener, Attached
- Garage spaces: 2
Features
- Stories: 1
Lot
- Size: 3.53 Acres
- Dimensions: 346.5 x 149.81 x 13.5 x 284 x 278 x 463
Details
- Parcel number: 0100201804
Construction
Type & style
- Home type: SingleFamily
- Architectural style: Ranch
- Property subtype: Single Family Residence
Materials
- Vinyl Siding
- Roof: Composition
Condition
- New Construction
- New construction: Yes
- Year built: 2026
Utilities & green energy
- Sewer: Septic Tank
- Water: Private, Well
Community & HOA
Location
- Region: Allegan
Financial & listing details
- Price per square foot: $264/sqft
- Tax assessed value: $45,700
- Annual tax amount: $1,441
- Date on market: 7/10/2026
- Listing terms: Cash,FHA,VA Loan,Conventional
- Road surface type: Paved
Estimated market value
$409,500
$389,000 - $430,000
$2,545/mo
Price history
| Date | Event | Price |
|---|---|---|
| 7/25/2026 | Pending sale | $410,000$264/sqft |
Source:  MichRIC #26029459 Report a problem MichRIC #26029459 Report a problem | ||
| 7/13/2026 | Contingent | $410,000$264/sqft |
Source: MichRIC #26029459 Report a problem | ||
| 7/10/2026 | Listed for sale | $410,000$264/sqft |
Source: MichRIC #26029459 Report a problem | ||
| 7/1/2026 | Contingent | $410,000$264/sqft |
Source: MichRIC #26029459 Report a problem | ||
| 6/29/2026 | Listed for sale | $410,000$264/sqft |
Source: MichRIC #26029459 Report a problem | ||
| 6/26/2026 | Contingent | $410,000$264/sqft |
Source: MichRIC #26029459 Report a problem | ||
| 6/15/2026 | Listed for sale | $410,000+1540%$264/sqft |
Source: MichRIC #26029459 Report a problem | ||
| 11/2/2022 | Sold | $25,000$16/sqft |
Source: MichRIC #22040727 Report a problem | ||
| 10/22/2022 | Pending sale | $25,000$16/sqft |
Source: MichRIC #22040727 Report a problem | ||
| 10/6/2022 | Listed for sale | $25,000$16/sqft |
Source: MichRIC #22040727 Report a problem | ||
| 9/23/2022 | Pending sale | $25,000$16/sqft |
Source: MichRIC #22040727 Report a problem | ||
| 9/21/2022 | Listed for sale | $25,000-16.4%$16/sqft |
Source: MichRIC #22040727 Report a problem | ||
| 10/1/2020 | Listing removed | $29,900$19/sqft |
Source: Couch & Company #19048848 Report a problem | ||
| 10/5/2019 | Listed for sale | $29,900-69.9%$19/sqft |
Source: Couch & Company #19048848 Report a problem | ||
| 5/23/2008 | Listing removed | $99,500$64/sqft |
Source: ERA #2802557 Report a problem | ||
| 1/18/2008 | Listed for sale | $99,500$64/sqft |
Source: ERA #2802557 Report a problem | ||
Public tax history
| Year | Property taxes | Tax assessment |
|---|---|---|
| 2025 | $1,435 | $28,200 +0.7% |
| 2024 | -- | $28,000 |
Find assessor info on the county website
Monthly payment
Est. payment
Payment breakdown
Explore the cost of this home by adjusting the details. Changes won't be saved.Climate risks
Neighborhood: 49010
Nearby schools
GreatSchools rating
- 7/10Dawson Elementary SchoolGrades: K-5Distance: 4.5 mi
- 6/10L.E. White Middle SchoolGrades: 6-8Distance: 5.1 mi
- 5/10Allegan High SchoolGrades: 9-12Distance: 4.9 mi
- $295,0002 bd1 ba987 sqft2214 26th St, Allegan, MI 49010Sold

- $325,0002 bd1 ba1k sqft2208 26th St, Allegan, MI 49010Sold
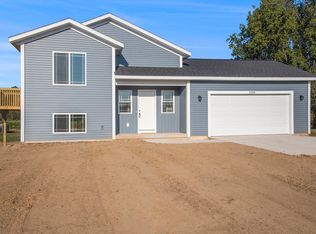
- $155,000-- bd-- ba-- sqft2605 122nd Ave, Allegan, MI 49010Sold
- $282,4004 bd2 ba1.5k sqft2620 122nd Ave, Allegan, MI 49010Off Market
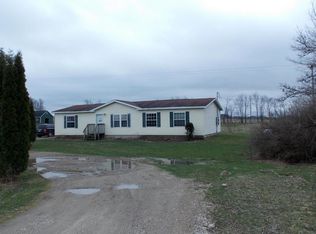
- $216,8002 bd1 ba825 sqft2602 122nd Ave, Allegan, MI 49010Off Market
- $417,1003 bd2 ba2k sqft2220 26th St, Allegan, MI 49010Off Market
- $363,800-- bd-- ba-- sqft2220 26th St, Allegan, MI 49010Off Market
- $252,5003 bd1 ba1.1k sqft2590 122nd Ave, Allegan, MI 49010Off Market
A local agent can set up tours, give advice and negotiate with sellers.
A local lender can help you make sure your offer is ready when you are.
Similar homes
- $424,9005 bd4 ba1.6k sqft1938 Lincoln Rd, Allegan, MI 49010For Sale
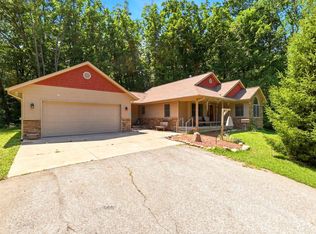
 MLS ID #26035029, Christopher A Linda, Ascent Real Estate Group. MichRIC
 - $489,9003 bd3 ba1.6k sqft1765 Fairview Dr, Allegan, MI 49010New Construction
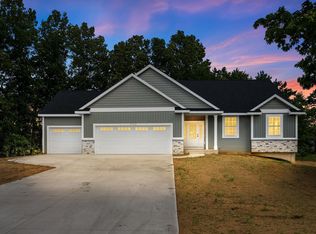 MLS ID #26037744, Carol L Sneller, Coldwell Banker Sneller Real Estate. MichRIC
 - $389,9005 bd2 ba1.8k sqft4251 Century Dr, Dorr, MI 49323For Sale
 MLS ID #26037798, Lisa A Newell, Greenridge Realty (Cascade). MichRIC
 - $334,9004 bd3 ba1.9k sqft363 N Sherman St, Allegan, MI 49010New Construction
 MichRIC
 - $434,0003 bd2 ba1.7k sqft501 E Stoneridge Dr, Plainwell, MI 49080For SaleMLS ID #26033562, Sarah M Grammatico, Amplified Real Estate. MichRIC
- $329,9005 bd3 ba2k sqft370 Sherman St, Allegan, MI 49010New ConstructionMichRIC
- $324,9002 bd1 ba993 sqft3433 Gray Fox Ln, Allegan, MI 49010New ConstructionMLS ID #26031554, Ashley Gauthier, Coldwell Banker Sneller Real Estate. MichRIC
- $354,9005 bd3 ba2k sqft361 N Sherman St, Allegan, MI 49010New ConstructionMichRIC
- from $354,9004 bd3 ba1.9k sqftIntegrity 1910 Plan, River Ridge Village, Allegan, MI 49010New ConstructionAllen Edwin Homes
- $324,9004 bd3 ba1.9k sqft352 N Sherman St, Allegan, MI 49010New ConstructionMichRIC
- $393,9994 bd3 ba2k sqft835 Misty Ridge Dr, Middleville, MI 49333For SaleMLS ID #26037562, Jonathan Stowers, Epique Realty. MichRIC
- $614,9004 bd2 ba2k sqft3509 Lake Allegan Dr, Allegan, MI 49010For SaleMLS ID #26024911, Dan Morissette, Keller Williams Realty Swm. MichRIC
- $435,0003 bd3 ba2.1k sqft12679 Goldenrod Ct, Wayland, MI 49348For SaleMLS ID #26027568, Patricia L Koval, Greenridge Realty (Wayland). MichRIC
- $349,9002 bd2 ba1.2k sqft3124 Weicks Dr, Hopkins, MI 49328For SaleMLS ID #26034578, Brett A Sloan, JBS Realty Group. MichRIC
- $369,0003 bd3 ba2.2k sqft676 N 10th St, Plainwell, MI 49080For SaleMLS ID #26016688, Jashan Singh, CENTURY 21 C. Howard. MichRIC
- from $466,0003 bd2 ba1.4k sqftThe Georgetown Plan, Alden Grove, Byron Center, MI 49315New ConstructionEastbrook Homes
- $329,9005 bd3 ba2k sqft370 N Sherman St, Allegan, MI 49010New ConstructionAllen Edwin Homes
- $450,0004 bd2 ba1.5k sqft2865 S Patterson Rd, Wayland, MI 49348For SaleMLS ID #26025890, Sandra L Johnson, Greenridge Realty (Caledonia). MichRIC
- $365,0003 bd2 ba1.5k sqft4284 Old Farm Dr, Wayland, MI 49348New ConstructionMLS ID #26029715, Kristy Lecceadone, Sable Realty LLC. MichRIC
- $525,0004 bd2 ba2.2k sqft31134 Brandywine Rd, Gobles, MI 49055For SaleMLS ID #26019428, Elicia Essenburg, RE/MAX Executive. MichRIC
