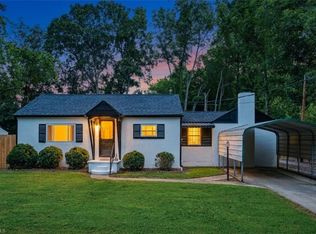
Welcome to your dream home in Greensboro! This spacious 3-bedroom, 3-bathroom residence offers an and modern style. Step into the expansive living room, which seamlessly flows into the beautiful kitchen, featuring gleaming stainless steel appliances. A separate family room and formal dining room provide ample space for entertaining or relaxing. The convenient main level also includes a laundry room. Upstairs, you’ll find a serene master suite with a full attached bath, plus two additional bedrooms and another full bath. Outside, enjoy a large backyard perfect for activities, complete with a great deck for entertaining. Plus, two storage buildings in the back provide plenty of space for all your needs. Don’t miss your chance to make this gem yours!
For sale
Price cut: $1K (8/3)
$278,000
2607 Antoine Dr, Greensboro, NC 27407
3beds
1,929sqft
Stick/Site Built, Residential, Single Family Residence
Built in 1964
0.43 Acres Lot
$274,300 Zestimate®
$--/sqft
$-- HOA
What's special
Beautiful kitchenSeparate family roomFormal dining roomGleaming stainless steel appliancesGreat deck for entertaining
- 95 days |
- 649 |
- 52 |
Zillow last checked:
Listing updated:
Listed by:
Robert Cavinder 530-306-3183,
Keller Williams Central
Source: Triad MLS,MLS#: 1220631
Facts & features
Interior
Bedrooms & bathrooms
- Bedrooms: 3
- Bathrooms: 3
- Full bathrooms: 3
- Main level bathrooms: 2
Primary bedroom
- Level: Second
- Dimensions: 18 x 12
Bedroom 2
- Level: Second
- Dimensions: 11 x 10
Bedroom 3
- Level: Second
- Dimensions: 11.67 x 13.42
Den
- Level: Main
- Dimensions: 17.42 x 11.33
Dining room
- Level: Main
- Dimensions: 9.42 x 11
Kitchen
- Level: Main
- Dimensions: 11.08 x 12.92
Laundry
- Level: Main
- Dimensions: 5.5 x 8.25
Living room
- Level: Main
- Dimensions: 11.33 x 20.08
Heating
- Forced Air, Electric
Cooling
- Central Air
Appliances
- Included: Electric Water Heater
Features
- Basement: Crawl Space
- Has fireplace: No
Interior area
- Total structure area: 1,929
- Total interior livable area: 1,929 sqft
- Finished area above ground: 1,929
Property
Parking
- Total spaces: 2
- Parking features: Carport, Driveway, Attached Carport
- Attached garage spaces: 2
- Has carport: Yes
- Has uncovered spaces: Yes
Features
- Levels: Two
- Stories: 2
- Pool features: None
Lot
- Size: 0.43 Acres
Details
- Parcel number: 0040396
- Zoning: Residential
- Special conditions: Owner Sale
Construction
Type & style
- Home type: SingleFamily
- Property subtype: Stick/Site Built, Residential, Single Family Residence
Materials
- Brick, Vinyl Siding
Condition
- Year built: 1964
Utilities & green energy
- Sewer: Public Sewer
- Water: Public
Community & HOA
Community
- Subdivision: Rolling Roads
HOA
- Has HOA: No
Location
- Region: Greensboro
Financial & listing details
- Tax assessed value: $292,000
- Annual tax amount: $2,233
- Date on market: 5/21/2026
- Cumulative days on market: 95 days
- Listing agreement: Exclusive Right To Sell
- Listing terms: Cash,Conventional,VA Loan
Estimated market value
$274,300
$261,000 - $288,000
$2,073/mo
Price history
| Date | Event | Price |
|---|---|---|
| 8/3/2026 | Price change | $278,000-0.4% |
Source:  Triad MLS #1220631 Report a problem Triad MLS #1220631 Report a problem | ||
| 6/19/2026 | Price change | $279,000-0.4%$145/sqft |
Source:  Doorify MLS #10168720 Report a problem Doorify MLS #10168720 Report a problem | ||
| 5/21/2026 | Listed for sale | $280,000+115.4%$145/sqft |
Source: Doorify MLS #10168720 Report a problem | ||
| 4/17/2026 | Sold | $130,000$67/sqft |
Source: Public Record Report a problem | ||
Public tax history
| Year | Property taxes | Tax assessment |
|---|---|---|
| 2025 | $2,256 | $160,800 |
| 2024 | $2,256 | $160,800 |
| 2023 | $2,256 +2.9% | $160,800 |
| 2022 | $2,192 +14.2% | $160,800 +16.7% |
| 2021 | $1,920 +2.2% | $137,800 |
| 2018 | $1,878 +0.3% | $137,800 +2.5% |
| 2017 | $1,872 | $134,400 -1.1% |
| 2016 | $1,872 | $135,900 |
| 2015 | $1,872 -1.8% | $135,900 |
| 2014 | $1,906 | $135,900 |
| 2013 | -- | $135,900 |
| 2012 | -- | $135,900 +0.3% |
| 2011 | -- | $135,500 -0.1% |
| 2010 | -- | $135,600 |
| 2009 | -- | $135,600 |
| 2008 | -- | $135,600 |
| 2007 | -- | $135,600 |
| 2006 | -- | $135,600 |
| 2005 | -- | $135,600 |
| 2004 | -- | $135,600 +21.4% |
| 2002 | -- | $111,700 |
| 2001 | -- | $111,700 |
Find assessor info on the county website
Monthly payment
Est. payment
Payment breakdown
Explore the cost of this home by adjusting the details. Changes won't be saved.Climate risks
Neighborhood: 27407
Nearby schools
GreatSchools rating
- 9/10Archer Elementary SchoolGrades: PK-5Distance: 0.5 mi
- 7/10Allen Middle SchoolGrades: 6-8Distance: 1.8 mi
- 2/10Ben L Smith High SchoolGrades: 9-12Distance: 0.4 mi
- $245,0003 bd2 ba1.7k sqft2609 Antoine Dr, Greensboro, NC 27407Off Market
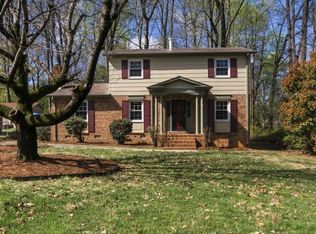
- $231,9003 bd2 ba1.7k sqft2605 Antoine Dr, Greensboro, NC 27407Off Market
- $224,8003 bd2 ba1.5k sqft2604 Antoine Dr, Greensboro, NC 27407Off Market
- $204,4003 bd1 ba1.4k sqft2603 Antoine Dr, Greensboro, NC 27407Off Market
- $206,0003 bd1 ba1.9k sqft2307 Pinecroft Rd, Greensboro, NC 27407Off Market
- $302,4003 bd2 ba1.5k sqft2702 Chantilly Pl, Greensboro, NC 27407Off Market
- $241,1003 bd2 ba1.7k sqft2602 Antoine Dr, Greensboro, NC 27407Off Market
- $256,9003 bd3 ba1.5k sqft2309 Pinecroft Rd, Greensboro, NC 27407Off Market
A local agent can set up tours, give advice and negotiate with sellers.
A local lender can help you make sure your offer is ready when you are.
Similar homes
- $309,0003 bd2 ba1.6k sqft2717 Denise Dr, Greensboro, NC 27407For Sale
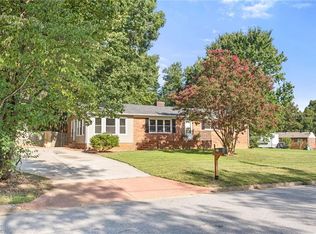
 MLS ID #1231780, Jordan Allison. Triad MLS
 - $255,0003 bd2 ba1.6k sqft7 Coachman Ct, Greensboro, NC 27407For Sale
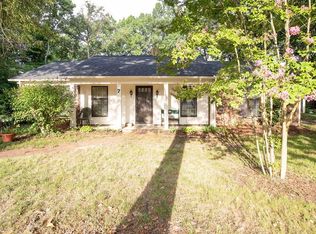 MLS ID #1233056, Angela Brown Cranford. Triad MLS
 - $275,0003 bd2 ba1.2k sqft3326 Darden Rd, Greensboro, NC 27407For Sale
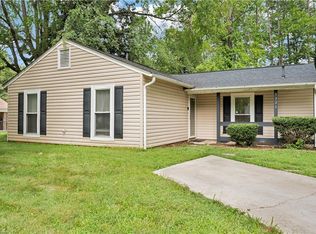 MLS ID #1231336, Benjamin White. Triad MLS
 - $299,9003 bd1 ba1.6k sqft3920 Daye Dr, Greensboro, NC 27407For Sale
 MLS ID #1231026, Tyler Garlatz. Triad MLS
 - $--3 bd2 ba1.3k sqft1920 Amber Ln, Greensboro, NC 27407AuctionServiceLink Auction
- $240,0004 bd3 ba1.9k sqft2333 Pinecroft Rd, Greensboro, NC 27407For SaleMLS ID #1230550, Shona Drayton. Triad MLS
- $254,9003 bd2 ba1.5k sqft1 Judkins Ct, Greensboro, NC 27407For SaleMLS ID #1227655, Robert Salmons. Triad MLS
- $274,9003 bd2 ba1.6k sqft3902 Gentry St, Greensboro, NC 27407For SaleMLS ID #1217245, Andrew Jones. Triad MLS
- $275,0005 bd2 ba1.8k sqft4906-4908 Kitty Hawk Rd, Greensboro, NC 27407For SaleMLS ID #1225285, Micah O'Hare. Triad MLS
- $239,0003 bd2 ba1k sqft2311 Four Seasons Blvd, Greensboro, NC 27407For SaleMLS ID #1210843, Christopher Pappalardo. Triad MLS
- $239,9003 bd2 ba1.1k sqft1004 W Meadowview Rd, Greensboro, NC 27406For SaleMLS ID #1231841, Mica Mathews. Triad MLS
- $319,0004 bd3 ba1.8k sqft2210 Dulaire Rd, Greensboro, NC 27407For SaleMLS ID #1222757, George Abdellmelk. Triad MLS
- $249,9003 bd2 ba1.3k sqft3911 Raintree Dr, Greensboro, NC 27407For SaleMLS ID #1218679, Craig Tribus. Triad MLS
- $269,0003 bd3 ba1.8k sqft721 Mobile St, Greensboro, NC 27406For SaleMLS ID #1229189, Theresa Morton. Triad MLS
- $224,5003 bd1 ba1k sqft2628 Pine Lake Dr, Greensboro, NC 27407For SaleMLS ID #1229462, Michele Lee. Triad MLS
- $246,0003 bd2 ba1.2k sqft506 Rosebriar Ct, Greensboro, NC 27407For SaleMLS ID #1218460, Chidi Akwari. Triad MLS
- $205,0003 bd2 ba1.3k sqft4114 Farmbrooke Dr, Greensboro, NC 27407For SaleMLS ID #1232852, Douglas Smith. Triad MLS
- $229,0004 bd2 ba1k sqft2507 Fontaine Rd, Greensboro, NC 27407For SaleMLS ID #1181522, Christopher Pappalardo. Triad MLS
- $229,0003 bd2 ba1.2k sqft2407 Four Seasons Blvd, Greensboro, NC 27407For SaleMLS ID #1200456, Christopher Pappalardo. Triad MLS
- $255,0003 bd3 ba1.3k sqft1018 Highstone Dr, Greensboro, NC 27406For SaleMLS ID #1233045, Stephanie Robertson. Triad MLS
