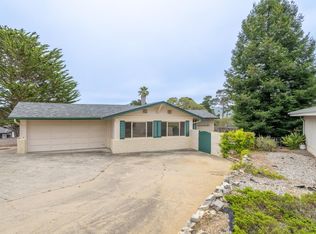
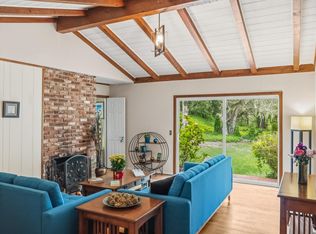
Situated in the desirable Hatton Fields neighborhood this single-level midcentury modern is surrounded by mature landscaping on a large flat usable lot. Thoughtfully designed, the home is orientated to capture sunlight from morning sunrises and evening sunsets through floor to ceiling windows with views of its parklike setting. Clean lines characterize the home with open beamed ceilings, warm wood accents and convenient built-ins. The entry opens to central living-dining room with welcoming fireplace. The light and bright kitchen features a Wedgewood range and picture windows, while adjacent laundry room offers extra storage. Primary bedroom suite down private wing. Second bedroom with cozy fireplace insert and built-in desk looks out to backyard. Third bedroom with a vanity looks to courtyard. Second full bathroom with tub in hall. Charming shed in backyard, with bonus 102 sqft not included in living space, perfect for office, yoga, hobbies or playhouse. Fully fenced yard adorned with lovely oaks, Meyer lemon and apricot trees, roses and lavender. New roof in 2025, freshly painted exterior, new carpet. One-car garage with extra storage space. Carmel River Elementary School (CUSD). All this is just a short jaunt to the pristine beaches, shops and restaurants of Carmel.
Under contract
$2,095,000
26074 Mesa Dr, Carmel, CA 93923
3beds
1,625sqft
Single Family Residence, Residential
Built in 1952
9,400 Square Feet Lot
$-- Zestimate®
$1,289/sqft
$-- HOA
What's special
- 31 days |
- 1,369 |
- 92 |
Zillow last checked:
Listing updated:
Listed by:
Sarah Myers 02033114 831-238-7559,
Sotheby’s International Realty 831-624-1566,
Mark Trapin 01233599 831-601-4934,
Sotheby’s International Realty
Source: MLSListings Inc,MLS#: ML82054208
Facts & features
Interior
Bedrooms & bathrooms
- Bedrooms: 3
- Bathrooms: 2
- Full bathrooms: 2
Rooms
- Room types: Bonus Room
Bedroom
- Features: GroundFloorBedroom, PrimarySuiteRetreat, BedroomonGroundFloor2plus
Bathroom
- Features: PrimaryStallShowers, ShoweroverTub1, StallShower
Dining room
- Features: DiningAreainLivingRoom
Family room
- Features: NoFamilyRoom
Kitchen
- Features: Countertop_Formica
Heating
- Fireplace(s), Wall Furnace
Cooling
- None
Appliances
- Included: Microwave, Gas Oven/Range, Refrigerator, Washer/Dryer
- Laundry: Gas Dryer Hookup, In Utility Room
Features
- Open Beam Ceiling
- Flooring: Carpet, Vinyl Linoleum
- Number of fireplaces: 2
- Fireplace features: Gas, Insert, Wood Burning
Interior area
- Total structure area: 1,625
- Total interior livable area: 1,625 sqft
Property
Parking
- Total spaces: 2
- Parking features: Attached, Off Street
- Attached garage spaces: 1
Accessibility
- Accessibility features: Grip-Accessible Features
Features
- Stories: 1
- Exterior features: Back Yard, Fenced, Storage Shed Structure
- Fencing: Wood
Lot
- Size: 9,400 Square Feet
- Features: Mostly Level
Details
- Additional structures: Sheds
- Parcel number: 009283002000
- Zoning: MDR/D-2(CZ)
- Special conditions: Standard
Construction
Type & style
- Home type: SingleFamily
- Property subtype: Single Family Residence, Residential
Materials
- Foundation: Slab
- Roof: Composition, Other
Condition
- New construction: No
- Year built: 1952
Utilities & green energy
- Gas: IndividualGasMeters, NaturalGas, PublicUtilities
- Sewer: Public Sewer
- Water: Public
- Utilities for property: Natural Gas Available, Public Utilities, Water Public
Community & HOA
Location
- Region: Carmel
Financial & listing details
- Price per square foot: $1,289/sqft
- Tax assessed value: $218,174
- Annual tax amount: $3,202
- Date on market: 7/14/2026
- Listing agreement: ExclusiveRightToSell
Estimated market value
Not available
Estimated sales range
Not available
Not available
Price history
| Date | Event | Price |
|---|---|---|
| 8/3/2026 | Contingent | $2,095,000$1,289/sqft |
Source:  MLSListings Inc #ML82054208 Report a problem MLSListings Inc #ML82054208 Report a problem | ||
| 7/14/2026 | Listed for sale | $2,095,000$1,289/sqft |
Source: MLSListings Inc #ML82054208 Report a problem | ||
Public tax history
| Year | Property taxes | Tax assessment |
|---|---|---|
| 2025 | $3,202 +2.1% | $218,174 +2% |
| 2024 | $3,137 -1.3% | $213,897 +2% |
| 2023 | $3,179 +0.6% | $209,704 +2% |
| 2022 | $3,159 +5% | $205,593 +2% |
| 2021 | $3,009 +2.4% | $201,563 +1% |
| 2020 | $2,938 +2.3% | $199,497 +2% |
| 2019 | $2,872 +3.4% | $195,586 +2% |
| 2018 | $2,778 +4% | $191,752 +2% |
| 2017 | $2,671 +3.4% | $187,993 +2% |
| 2016 | $2,583 +4% | $184,308 +1.5% |
| 2015 | $2,484 +3.4% | $181,541 +2% |
| 2014 | $2,402 | $177,986 +2.5% |
| 2012 | -- | $173,710 +2% |
| 2011 | -- | $170,305 +0.8% |
| 2010 | -- | $169,033 -0.2% |
| 2009 | -- | $169,436 +2% |
| 2008 | -- | $166,115 +2% |
| 2007 | -- | $162,859 +2% |
| 2006 | -- | $159,666 +2% |
| 2005 | -- | $156,536 +2% |
| 2004 | -- | $153,468 +1.9% |
| 2003 | -- | $150,656 +2% |
| 2002 | -- | $147,703 +2% |
| 2001 | $1,639 | $144,808 +2% |
| 2000 | -- | $141,968 |
Find assessor info on the county website
Monthly payment
Est. payment
Payment breakdown
Explore the cost of this home by adjusting the details. Changes won't be saved.Climate risks
Neighborhood: 93923
Nearby schools
GreatSchools rating
- 9/10Carmel River Elementary SchoolGrades: K-5Distance: 0.8 mi
- 7/10Carmel Middle SchoolGrades: 6-8Distance: 0.7 mi
- 10/10Carmel High SchoolGrades: 9-12Distance: 0.8 mi
Schools provided by the listing agent
- District: CarmelUnified
Source: MLSListings Inc. This data may not be complete. We recommend contacting the local school district to confirm school assignments for this home.
- $3,202,1004 bd5 ba2.5k sqft26080 Mesa Dr, Carmel, CA 93923Off Market

- $2,297,3003 bd2 ba2k sqft3572 Taylor Rd, Carmel, CA 93923Off Market
- $2,969,9005 bd3 ba3.2k sqft3556 Taylor Rd, Carmel, CA 93923Off Market
- $2,609,4003 bd3 ba2.2k sqft26116 Mesa Dr, Carmel, CA 93923Off Market
- $1,260,7003 bd2 ba1.3k sqft26071 Mesa Dr, Carmel, CA 93923Off Market
- $2,189,0005 bd4 ba2.9k sqft3542 Taylor Rd, Carmel, CA 93923Off Market
- $1,650,0004 bd3 ba1.8k sqft26069 Mesa Dr, Carmel, CA 93923Sold
- $2,498,5002 bd3 ba2.1k sqft26195 Mesa Pl, Carmel, CA 93923Off Market
A local agent can set up tours, give advice and negotiate with sellers.
Similar homes

- $--3 bd2 ba1.7k sqft109 Pine Way, Carmel, CA 93923Auction
 Auction.com 2
 - $1,425,0003 bd2 ba1.8k sqft25655 Ryan Pl, Carmel, CA 93923For Sale
 MLS ID #ML82057148, Doug Steiny. MLSListings Inc
 - $1,599,0003 bd2 ba1.7k sqft25990 S Carmel Hills Dr, Carmel, CA 93923For Sale
 MLS ID #ML82055210, Lucie Campos. MLSListings Inc
 - $2,195,0005 bd3 ba2.4k sqft25193 Flanders Dr, Carmel, CA 93923For Sale
 MLS ID #ML82053181, Terry McGowan. MLSListings Inc
 - $1,995,0004 bd4 ba2.1k sqft25580 Chiquito Pl, Carmel, CA 93923For SaleMLS ID #41132849, Kyla Hammer. CCAR
- $1,995,0002 bd3 ba1.9k sqft24875 N Carmel Hills Dr, Carmel, CA 93923For SaleMLS ID #ML82051514, J.R. Rouse Properties Group. MLSListings Inc
- $1,895,0002 bd2 ba1.7k sqft124 Cypress Way, Carmel, CA 93923For SaleMLS ID #ML82057457, Robert Slawinski. MLSListings Inc
- $2,299,0003 bd2 ba2k sqft25603 Canada Dr, Carmel, CA 93923For SaleMLS ID #ML82008917, Judie Profeta. MLSListings Inc
- $2,100,0003 bd3 ba2.3k sqft25390 Tierra Grande Dr, Carmel, CA 93923For SaleMLS ID #ML82054542, Kameron Cooper. MLSListings Inc
- $1,750,0003 bd4 ba1.7k sqft25315 Flanders Dr, Carmel, CA 93923For SaleMLS ID #ML82045853, Natalie Britton. MLSListings Inc
- $1,799,0002 bd2 ba1.1k sqft3rd Ave #2, Carmel By The Sea, CA 93923For SaleMLS ID #ML82057091, Williams & Tollner. MLSListings Inc
- $1,795,0003 bd2 ba1.2k sqft24315 San Pedro Ln, Carmel, CA 93923For SaleMLS ID #ML82056351, Karen Lewis. MLSListings Inc
- $2,695,0003 bd2 ba1.4k sqft0 Lobos 3 Nw Of 4th Street, Carmel, CA 93923For SaleMLS ID #ML82054091, Ryan Melcher. MLSListings Inc
- $1,845,0002 bd2 ba1.3k sqft24312 San Juan Rd, Carmel, CA 93923For SaleMLS ID #ML82051566, Melissa Taylor. MLSListings Inc
- $2,490,0003 bd2 ba2k sqft24623 Upper Trl, Carmel, CA 93923For SaleMLS ID #ML82049832, Alessia Ucelli. MLSListings Inc
- $1,995,0004 bd2 ba2.1k sqft3037 Lopez Rd, Pebble Beach, CA 93953For SaleMLS ID #ML82057186, Courtney G. Jones. MLSListings Inc
- $2,995,0003 bd2 ba1.8k sqft26346 River Park Pl, Carmel, CA 93923For SaleMLS ID #ML82054673, Lisa Talley Dean. MLSListings Inc
- $2,449,0004 bd3 ba2k sqft3035 Ribera Rd, Carmel, CA 93923For SaleMLS ID #ML82043429, Julie Kavanaugh. MLSListings Inc
- $1,675,0003 bd2 ba1.7k sqft3239 Serra Ave, Carmel, CA 93923For SaleMLS ID #ML82051515, Jeannie Ferrara. MLSListings Inc
- $2,499,0004 bd3 ba1.5k sqft0 Santa Rita 4, Carmel By The Sea, CA 93921For SaleMLS ID #ML82056380, Monika Campbell. MLSListings Inc
Local buyer's agents are ready to help
