This 2242 square foot single family home has 3 bedrooms and 2.0 bathrooms. This home is located at 2608 Chippewa St, New Orleans, LA 70130.
Foreclosed
Street View
Est. $524,300
2608 Chippewa St, New Orleans, LA 70130
3beds
2baths
2,242sqft
SingleFamily
Built in 1950
3,304 Square Feet Lot
$-- Zestimate®
$234/sqft
$-- HOA
Overview
- 20 days
- 17
- 0
Facts & features
Interior
Bedrooms & bathrooms
- Bedrooms: 3
- Bathrooms: 2
Interior area
- Total interior livable area: 2,242 sqft
Property
Lot
- Size: 3,304 Square Feet
Details
- Parcel number: 411104510
Construction
Type & style
- Home type: SingleFamily
Condition
- Year built: 1950
Community & HOA
Location
- Region: New Orleans
Financial & listing details
- Price per square foot: $234/sqft
- Tax assessed value: $524,300
- Annual tax amount: $75
Foreclosure details
Estimated market value
Not available
Estimated sales range
Not available
$3,197/mo
Price history
| Date | Event | Price |
|---|---|---|
| 9/28/2026 | Sold | -- |
Source: Public Record Report a problem | ||
| 7/27/2026 | Price change | $650,000-13.3%$290/sqft |
Source:  GSREIN #2566880 Report a problem GSREIN #2566880 Report a problem | ||
| 7/16/2026 | Listed for sale | $750,000$335/sqft |
Source: GSREIN #2566880 Report a problem | ||
Public tax history
| Year | Property taxes | Tax assessment |
|---|---|---|
| 2026 | $75 | $6,490 |
| 2025 | $75 | $6,490 |
| 2024 | $75 -11.3% | $6,490 |
| 2023 | $84 -91% | $6,490 +3.7% |
| 2022 | $931 -5.6% | $6,260 -3.5% |
| 2021 | $986 -1.6% | $6,490 |
| 2020 | $1,002 +2.2% | $6,490 |
| 2019 | $981 +1064.8% | $6,490 |
| 2018 | $84 | $6,490 |
| 2017 | $84 | $6,490 |
| 2016 | $84 +23.9% | $6,490 |
| 2015 | $68 | $6,490 |
| 2014 | $68 | $6,490 |
| 2013 | $68 | $6,490 |
| 2012 | -- | $6,490 |
| 2011 | -- | $6,490 -11% |
| 2010 | -- | $7,290 |
| 2009 | -- | $7,290 |
| 2007 | -- | $7,290 |
| 2006 | -- | $7,290 |
| 2004 | -- | $7,290 |
| 2002 | -- | $7,290 |
| 2001 | -- | $7,290 |
| 2000 | -- | $7,290 |
Find assessor info on the county website
Monthly payment
Climate risks
Neighborhood: Irish Channel

Similar homes
- $549,0003 bd2 ba1.7k sqft1014 1st St, New Orleans, LA 70130For Sale
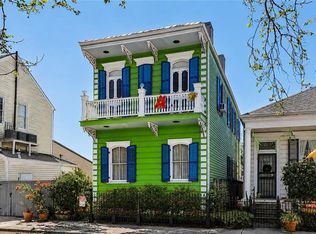
 MLS ID #2578168, Michelle Sartor, Compass Uptown. GSREIN
 - $575,0003 bd3 ba1.6k sqft444 Soraparu St, New Orleans, LA 70130For Sale
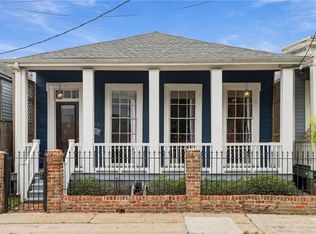 MLS ID #2579437, Albert Sidhom, KELLER WILLIAMS REALTY 455-0100. GSREIN
 - $539,0004 bd3 ba1.7k sqft2701 Saint Thomas St #5, New Orleans, LA 70130For Sale
 MLS ID #2577592, Chris Smith, Keller Williams Realty New Orleans. GSREIN
 - $525,0002 bd2 ba1.2k sqft1031 6th St, New Orleans, LA 70115For Sale
 MLS ID #2581227, Chris Smith, Keller Williams Realty New Orleans. GSREIN
 - $549,0002 bd3 ba1.4k sqft2427 Laurel St, New Orleans, LA 70130For SaleMLS ID #2577220, Eleanor Hohnstein, McEnery Residential, LLC. GSREIN
- $539,9004 bd-- ba2.1k sqft813 Jackson Ave, New Orleans, LA 70130For Sale
 MLS ID #2026001972, Jonathan Minerick, Homecoin.com. ROAM MLS
 - $515,0003 bd2 ba2.1k sqft631 Philip St Unit 631, New Orleans, LA 70130For SaleMLS ID #2572250, April Brown, Hospitality Realty. GSREIN
- $489,9005 bd3 ba2k sqft834 Josephine St, New Orleans, LA 70130For SaleMLS ID #2569152, Selena Carey, Face to Face Realty, LLC. GSREIN
- $635,0002 bd2 ba1.5k sqft2616 Annunciation St, New Orleans, LA 70130For SaleMLS ID #2578475, Hayley Bumpas, McEnery Residential, LLC. GSREIN
- $525,0003 bd2 ba1.4k sqft933 Pleasant St, New Orleans, LA 70115For SaleMLS ID #2576186, Nicholas Galiano, Galiano Realty. GSREIN
- $289,0002 bd2 ba1.5k sqft616 2nd St, New Orleans, LA 70130For SaleMLS ID #2581144, Harold Cade, United Real Estate Partners LLC. GSREIN
- $525,0004 bd2 ba2k sqft3020-22 Laurel St, New Orleans, LA 70115For SaleMLS ID #2579952, Michael Styles, Keller Williams Realty New Orleans. GSREIN
- $549,0006 bd4 ba2.8k sqft2001-03 General Taylor St, New Orleans, LA 70115For SaleMLS ID #2582070, Helene Barnett, Keller Williams Realty New Orleans. GSREIN
- $499,0002 bd2 ba2.2k sqft841 Washington Ave, New Orleans, LA 70130For SaleMLS ID #2549340, Charles Conforto, Wurth Real Estate Services. GSREIN
- $489,9005 bd3 ba2k sqft834-36 Josephine St, New Orleans, LA 70130For SaleMLS ID #2569163, Selena Carey, Face to Face Realty, LLC. GSREIN
- $614,9003 bd3 ba1.9k sqft1925 S Chippewa St, New Orleans, LA 70130For SaleMLS ID #2026008104, Mary DiBenedetto, RE/MAX Professional. ROAM MLS
- $489,9005 bd3 ba2k sqft836-34 Josephine St, New Orleans, LA 70130For SaleMLS ID #2569156, Selena Carey, Face to Face Realty, LLC. GSREIN
- $525,0003 bd3 ba1.6k sqft3312 Chippewa St, New Orleans, LA 70115For SaleMLS ID #2543110, Adele Hunt, Engel & Völkers New Orleans. GSREIN
- $549,0005 bd4 ba3.1k sqft1815-17 Carondelet St, New Orleans, LA 70130For SaleMLS ID #2579398, Michael Zarou, Compass Garden District. GSREIN
- $595,0002 bd4 ba1.9k sqft920 Washington Ave, New Orleans, LA 70130For SaleMLS ID #2566208, Ashley Nesser, Compass Uptown. GSREIN
