Investment Opportunity! Beautiful 3 bedroom, 2 bathroom home in Westbrooke Estates with 2,400 square feet and a gorgeous 325 SF SUNROOM!
Generously sized rooms throughout, this home features a spacious living area, formal dining room, and a nice size kitchen with lots of real wood cabinets. The primary suite offers a VERY LARGE walk-in closet with built-ins and the bathroom complete with dual vanities, a jetted tub, and separate shower. The secondary bedrooms are large, including a massive third bedroom (approx 15x28sf) that could easily serve as a second living area, game room, media room, or home office. One of the features of the home is the beautiful sunroom with its own dedicated heat and air unit, creating a comfortable space to enjoy year-round! Additional updates include an HVAC system that is approximately one year old. If you’ve been looking for a home with LARGE rooms, and flexible living space, this is one you won’t want to miss! Home has foundation issues and seller is selling AS-IS. CASH or SPECIAL/REHAB financing only. Home is priced accordingly and well below comps to factor condition.
Schedule your showing today!
For sale
Price cut: $50K (7/27)
$250,000
2608 Kingsley Ln, Oklahoma City, OK 73128
3beds
2,386sqft
:
Get pre-qualified$1,638/mo
Single Family Residence
Built in 1999
10,402 Square Feet Lot
$-- Zestimate®
$105/sqft
$-- HOA
What's special
Generously sized rooms throughoutFormal dining room
- 57 days |
- 1,128 |
- 118 |
Zillow last checked:
Listing updated:
Listed by:
Tara Annesley 405-314-6684,
Flotilla Real Estate Partners
Source: MLSOK/OKCMAR as distributed by MLS GRID,MLS#: 1233461
Facts & features
Interior
Bedrooms & bathrooms
- Bedrooms: 3
- Bathrooms: 2
- Full bathrooms: 2
Heating
- Has Heating (Unspecified Type)
Cooling
- Has cooling: Yes
Features
- Number of fireplaces: 1
- Fireplace features: Gas Log
Interior area
- Total structure area: 2,386
- Total interior livable area: 2,386 sqft
Property
Parking
- Total spaces: 3
- Parking features: Garage
- Garage spaces: 3
Features
- Levels: One
- Stories: 1
- Patio & porch: Patio, Porch
Lot
- Size: 10,402 Square Feet
- Features: Interior Lot
Details
- Parcel number: 2608NONEKingsley73128
- Special conditions: None
Construction
Type & style
- Home type: SingleFamily
- Architectural style: Traditional
- Property subtype: Single Family Residence
Materials
- Brick
- Foundation: Slab
- Roof: Composition
Condition
- Year built: 1999
Community & HOA
Location
- Region: Oklahoma City
Financial & listing details
- Price per square foot: $105/sqft
- Tax assessed value: $296,957
- Annual tax amount: $2,341
- Date on market: 6/9/2026
Estimated market value
Not available
Estimated sales range
Not available
Not available
Price history
| Date | Event | Price |
|---|---|---|
| 7/27/2026 | Price change | $250,000-16.7%$105/sqft |
Source:  MLSOK/OKCMAR as distributed by MLS GRID #1233461 Report a problem MLSOK/OKCMAR as distributed by MLS GRID #1233461 Report a problem | ||
| 6/15/2026 | Price change | $300,000-6.3%$126/sqft |
Source: MLSOK/OKCMAR as distributed by MLS GRID #1233461 Report a problem | ||
| 6/9/2026 | Listed for sale | $320,000+129.4%$134/sqft |
Source: MLSOK/OKCMAR as distributed by MLS GRID #1233461 Report a problem | ||
| 7/20/2000 | Sold | $139,500$58/sqft |
Source: Agent Provided Report a problem | ||
Public tax history
| Year | Property taxes | Tax assessment |
|---|---|---|
| 2025 | $2,341 +1.3% | $21,008 +0% |
| 2024 | $2,312 +2% | $21,007 0% |
| 2023 | $2,266 -1.5% | $21,008 |
| 2022 | $2,300 +0.4% | $21,008 |
| 2021 | $2,291 -1% | $21,008 |
| 2020 | $2,315 +0.1% | $21,008 +0% |
| 2019 | $2,312 -1.8% | $21,007 0% |
| 2018 | $2,355 +1.3% | $21,008 |
| 2017 | $2,325 +0.3% | $21,008 |
| 2016 | $2,318 | $21,008 |
| 2015 | $2,318 +26.5% | $21,008 +25.9% |
| 2014 | $1,832 | $16,691 |
| 2013 | -- | $16,691 |
| 2011 | -- | $16,691 +0% |
| 2010 | -- | $16,690 |
| 2009 | -- | $16,690 |
| 2008 | -- | $16,690 |
| 2007 | $1,796 | -- |
| 2006 | -- | -- |
| 2005 | $1,739 | -- |
| 2004 | $1,739 -2.2% | $139,087 |
| 2003 | $1,777 | $139,087 |
| 2002 | $1,777 | $139,087 +737.3% |
| 2001 | -- | $16,611 |
Find assessor info on the county website
Monthly payment
Est. payment
Payment breakdown
Explore the cost of this home by adjusting the details. Changes won't be saved.Climate risks
Neighborhood: 73128
Nearby schools
GreatSchools rating
- 8/10Canyon Ridge Intermediate SchoolGrades: 5-6Distance: 2 mi
- 9/10Mustang North Middle SchoolGrades: 7-8Distance: 2.5 mi
- 8/10Mustang High SchoolGrades: 9-12Distance: 4.8 mi
Schools provided by the listing agent
- Elementary: Mustang Valley ES
- Middle: Mustang North MS
- High: Mustang HS
Source: MLSOK/OKCMAR as distributed by MLS GRID. This data may not be complete. We recommend contacting the local school district to confirm school assignments for this home.
- $344,5003 bd2 ba3.1k sqft2600 Kingsley Ln, Oklahoma City, OK 73128Off Market
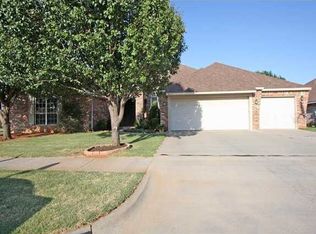
- $364,2003 bd3 ba3k sqft2616 Kingsley Ln, Oklahoma City, OK 73128Off Market

- $416,7004 bd3 ba3.1k sqft2601 Renwick Ave, Oklahoma City, OK 73128Off Market
- $359,4004 bd3 ba2.9k sqft2617 Renwick Ave, Oklahoma City, OK 73128Off Market

- $434,9004 bd3 ba3.3k sqft2609 Renwick Ave, Oklahoma City, OK 73128Sold
- $351,1004 bd2 ba2.5k sqft2700 Kingsley Ln, Oklahoma City, OK 73128Off Market
- $392,1003 bd2 ba2.4k sqft2609 Kingsley Ln, Oklahoma City, OK 73128Off Market
- $396,9004 bd3 ba3.3k sqft2617 Kingsley Ln, Oklahoma City, OK 73128Off Market
A local agent can set up tours, give advice and negotiate with sellers.
Similar homes
- $239,0003 bd2 ba1.4k sqft2601 Fawn Lily Rd, Oklahoma City, OK 73128For Sale
 MLS ID #1235454, Sam Vinall, ARC Real Estate. MLSOK/OKCMAR as distributed by MLS GRID
 - $269,9003 bd2 ba1.8k sqft4800 Millstone Dr, Oklahoma City, OK 73179For Sale
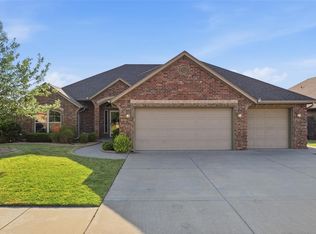 MLS ID #1242663, Leesa Williams, Keller Williams Realty Elite. MLSOK/OKCMAR as distributed by MLS GRID
 - $255,0003 bd2 ba1.5k sqft9101 SW 48th Ter, Oklahoma City, OK 73179For Sale
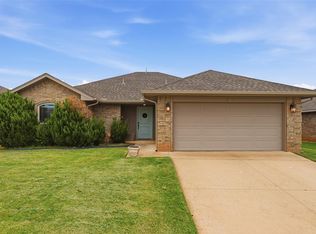 MLS ID #1240487, Brittnee Jones, Copper Creek Real Estate. MLSOK/OKCMAR as distributed by MLS GRID
 - $234,5003 bd2 ba1.5k sqft4109 Windgate West Rd, Oklahoma City, OK 73179For Sale
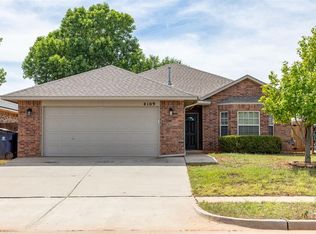 MLS ID #1231204, Connie Hamilton, RE/MAX First. MLSOK/OKCMAR as distributed by MLS GRID
 - $258,0003 bd2 ba1.6k sqft10141 S Land Ave, Oklahoma City, OK 73159For SaleMLS ID #1242283, Patricia Mitchum, Partners Real Estate LLC. MLSOK/OKCMAR as distributed by MLS GRID
- $260,0003 bd2 ba2.1k sqft4600 NW 62nd St, Oklahoma City, OK 73122For SaleMLS ID #1238102, Terri Barnett, Rhonda Bratton Homes. MLSOK/OKCMAR as distributed by MLS GRID
- $285,0003 bd2 ba2k sqft15816 Stepping Stone Ln, Oklahoma City, OK 73170For SaleMLS ID #1242247, Casey Linde, Havenly Real Estate Group. MLSOK/OKCMAR as distributed by MLS GRID
- $275,0003 bd2 ba1.9k sqft709 Palo Verde Ct, Yukon, OK 73099For SaleMLS ID #1238158, Lina Koutzev, Ariston Realty LLC. MLSOK/OKCMAR as distributed by MLS GRID
- $243,0003 bd2 ba1.5k sqft4813 Wilcox Ln, Yukon, OK 73099For SaleMLS ID #1238149, Debra Marchant, McGraw REALTORS (BO). MLSOK/OKCMAR as distributed by MLS GRID
- $250,0003 bd2 ba1.6k sqft2429 NW 159th Ter, Edmond, OK 73013For SaleMLS ID #1242659, Brooklyn Frazier, The Brokerage. MLSOK/OKCMAR as distributed by MLS GRID
- $279,9003 bd2 ba2.1k sqft4000 Landmark Rd, Yukon, OK 73099For SaleMLS ID #1238455, Brian Mullins, Rose Rock Realty. MLSOK/OKCMAR as distributed by MLS GRID
- $250,0003 bd2 ba1.9k sqft15600 Sandstone Ter, Oklahoma City, OK 73170For SaleMLS ID #1237137, Brandon Keener, Hamilwood Real Estate. MLSOK/OKCMAR as distributed by MLS GRID
- $240,0003 bd2 ba1.4k sqft628 Inverleith Cir, Yukon, OK 73099For SaleMLS ID #1226272, Rafael Justiz, Spearhead Realty Group LLC. MLSOK/OKCMAR as distributed by MLS GRID
- $314,9004 bd3 ba2.4k sqft6301 Bentley Dr, Oklahoma City, OK 73169For SaleMLS ID #1234593, Robert Salmons, Entera Realty LLC. MLSOK/OKCMAR as distributed by MLS GRID
- $259,5003 bd4 ba1.8k sqft11520 SW 10th St, Yukon, OK 73099For SaleMLS ID #1220008, Amber Dawson, Access Real Estate LLC. MLSOK/OKCMAR as distributed by MLS GRID
- $241,5002 bd2 ba1.6k sqft13405 Prairie View Ln, Oklahoma City, OK 73142For SaleMLS ID #1233694, John Privette, Metro First Realty Group. MLSOK/OKCMAR as distributed by MLS GRID
- $300,0003 bd3 ba2.3k sqft7409 NW 116th St, Oklahoma City, OK 73162For SaleMLS ID #1240749, Melisa Schuster, Ogle Real Estate Group LLC. MLSOK/OKCMAR as distributed by MLS GRID
- $239,9003 bd2 ba1.7k sqft9313 Southlake Dr, Oklahoma City, OK 73159For SaleMLS ID #1230076, Mayra Garcia, H&W Realty Branch. MLSOK/OKCMAR as distributed by MLS GRID
- $219,9003 bd2 ba1.3k sqft908 Denmark St, Yukon, OK 73099For SaleMLS ID #1238940, Shelley Lanquist, KG Realty LLC. MLSOK/OKCMAR as distributed by MLS GRID
- $285,0004 bd3 ba1.9k sqft8101 Timothy Ln, Oklahoma City, OK 73135For SaleMLS ID #1242391, Jimmy Hughes, JMR Realty. MLSOK/OKCMAR as distributed by MLS GRID
