
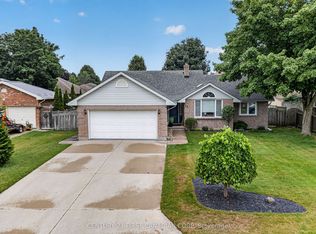
Discover the charm of this 10.98 acre hobby farm secluded by 10+ acres of mature forest backing onto river, featuring a spacious home with an oversized double car garage. This traditional residence boasts 3+1 bedrooms and 3.5 bathrooms making it ideal for families seeking both comfort and functionality. The kitchen has 2 pantries, pot & pan drawers, desk and large island. There is a large bonus room over garage. Large mud room perfect for growing families off garage and other front door. Cathedral ceiling in living room with propane fireplace. Main floor laundry and master bedroom with ensuite and walk in closet. Newly renovated basement February 2026 with large rec room, bathroom and bedroom with access from garage. Possible in-law capability. Step outside to enjoy the expansive covered deck, looking out at a cleared area including patio area with firepit. This property also features a large shed and a 30 x 70 cement pad already poured for future outbuilding. With geo-thermal heating and air conditioning, this home combines modern efficiency with rural living. Fibre optics installed, two owned water heaters. This property extends to the Sydenham River. The mature forests has trails and a camping area. Embrace the tranquility, space, and freedom that this country property can offer!
For sale
C$999,900
26098 Kerwood Rd, Adelaide Metcalfe, ON N7G 3H5
4beds
4baths
Single Family Residence
Built in ----
10 Square Feet Lot
$-- Zestimate®
C$--/sqft
C$-- HOA
What's special
Oversized double car garagePropane fireplaceMain floor laundryExpansive covered deckLarge shed
- 2 days |
- 11 |
- 1 |
Zillow last checked:
Listing updated:
Listed by:
RE/MAX CENTRE CITY REALTY INC.
Source: TRREB,MLS®#: X13525618 Originating MLS®#: London and St. Thomas Association of REALTORS
Originating MLS®#: London and St. Thomas Association of REALTORSFacts & features
Interior
Bedrooms & bathrooms
- Bedrooms: 4
- Bathrooms: 4
Heating
- Forced Air, Ground Source
Cooling
- Central Air
Appliances
- Included: Water Heater Owned
Features
- Central Vacuum, In-Law Capability
- Basement: Finished,Full
- Has fireplace: Yes
- Fireplace features: Living Room, Propane
Interior area
- Living area range: 2000-2500 null
Video & virtual tour
Property
Parking
- Total spaces: 22
- Parking features: Garage
- Has garage: Yes
Features
- Stories: 1.5
- Patio & porch: Deck, Porch, Patio
- Exterior features: Landscaped
- Pool features: None
- Has view: Yes
- View description: Trees/Woods, Forest
- Water view: Obstructive
- Waterfront features: River Front, Direct, River
- Body of water: Sydenham River
Lot
- Size: 10 Square Feet
- Features: Campground, River/Stream, Rectangular Lot
Details
- Additional structures: Shed
- Parcel number: 085770027
Construction
Type & style
- Home type: SingleFamily
- Property subtype: Single Family Residence
Materials
- Vinyl Siding
- Foundation: Poured Concrete
- Roof: Asphalt Shingle
Utilities & green energy
- Sewer: Septic
- Water: Drilled Well
- Utilities for property: Garbage Pickup, Recycling Pickup
Community & HOA
Community
- Security: Smoke Detector(s), Carbon Monoxide Detector(s)
Location
- Region: Adelaide Metcalfe
Financial & listing details
- Tax assessed value: C$495,000
- Annual tax amount: C$6,881
- Date on market: 7/6/2026
RE/MAX CENTRE CITY REALTY INC.
RE/MAX CENTRE CITY REALTY INC.
By pressing Contact Agent, you agree that the real estate professional identified above may call/text you about your search, which may involve use of automated means and pre-recorded/artificial voices. You don't need to consent as a condition of buying any property, goods, or services. Message/data rates may apply. You also agree to our Terms of Use. Zillow does not endorse any real estate professionals. We may share information about your recent and future site activity with your agent to help them understand what you're looking for in a home.
Price history
Price history is unavailable.
Public tax history
Tax history is unavailable.
Climate risks
Neighborhood: N7G
Nearby schools
GreatSchools rating
No schools nearby
We couldn't find any schools near this home.


- Ontario
- Middlesex County
- Adelaide-Metcalfe
- N7G 3H5
- 26098 Kerwood Rd
Nearby cities
Nearby zip codes
Other Adelaide-Metcalfe Topics
