Pure elegance and turnkey perfection in the heart of Flushing! Tucked away on a quiet cul-de-sac, this stunning, fully updated home places you right in one of the area’s most desirable communities—known for its charming downtown, scenic parks along the river, vibrant community events, and top-rated Flushing Schools. Inside, the home radiates style and warmth with brand-new luxury vinyl plank flooring, plush carpet, fresh designer paint, updated light fixtures, and stylish hardware throughout. The spacious primary suite serves as a serene retreat with a beautifully appointed private ensuite bath. Step outside to your private backyard oasis, featuring a durable composite deck built for seamless outdoor entertaining. Looking for expansion potential? The full basement features two egress windows and is plumbed for a third full bath—offering the ideal setup to easily add two additional bedrooms and custom finish the space. Complete with a brand-new roof and beautifully renovated bathrooms with luxury vanities, this pristine property combines small-town charm with complete modern luxury!
For sale
$239,900
261 Aberdeen Ct, Flushing, MI 48433
2beds
1,389sqft
Condominium
Built in 1999
-- sqft lot
$237,000 Zestimate®
$173/sqft
$250/mo HOA
What's special
- 37 days
- 226
- 7
Zillow last checked:
Listing updated:
Listed by:
Katherine Eich 810-252-9699,
Motivated Real Estate 810-834-5404
Source: Realcomp II,MLS#: 20261082786
Facts & features
Interior
Bedrooms & bathrooms
- Bedrooms: 2
- Bathrooms: 2
- Full bathrooms: 2
Primary bedroom
- Level: Entry
- Area: 276
- Dimensions: 23 X 12
Bedroom
- Level: Entry
- Area: 180
- Dimensions: 12 X 15
Primary bathroom
- Level: Entry
- Area: 45
- Dimensions: 9 X 5
Other
- Level: Entry
- Area: 40
- Dimensions: 8 X 5
Dining room
- Level: Entry
- Area: 120
- Dimensions: 10 X 12
Kitchen
- Level: Entry
- Area: 234
- Dimensions: 18 X 13
Laundry
- Level: Entry
- Area: 64
- Dimensions: 8 X 8
Living room
- Level: Entry
- Area: 294
- Dimensions: 14 X 21
Heating
- Forced Air, Natural Gas
Cooling
- Ceiling Fans, Central Air
Appliances
- Included: Dishwasher, Disposal, Dryer, Free Standing Refrigerator, Microwave, Washer
- Laundry: Electric Dryer Hookup, Washer Hookup
Features
- Programmable Thermostat
- Windows: Egress Windows
- Basement: Bath Stubbed,Daylight,Unfinished
- Has fireplace: Yes
- Fireplace features: Electric, Family Room
Interior area
- Total interior livable area: 1,389 sqft
- Finished area above ground: 1,389
Property
Parking
- Total spaces: 2
- Parking features: Two Car Garage, Attached
- Attached garage spaces: 2
Accessibility
- Accessibility features: Accessible Bedroom, Accessible Doors, Accessible Full Bath, Accessible Kitchen, Accessible Washer Dryer, Visitor Bathroom
Features
- Levels: One
- Stories: 1
- Entry location: GroundLevel
- Patio & porch: Breezeway, Deck, Porch
- Fencing: Back Yard
Details
- Parcel number: 5534626016
- Special conditions: Short Sale No,Standard
Construction
Type & style
- Home type: Condo
- Architectural style: Ranch
- Property subtype: Condominium
Materials
- Vinyl Siding
- Foundation: Basement, Poured
- Roof: Asphalt
Condition
- New construction: No
- Year built: 1999
- Major remodel year: 2025
Utilities & green energy
- Sewer: Public Sewer
- Water: None
- Utilities for property: Cable Available
Community & HOA
Community
- Subdivision: ABERDEEN SQUARE CONDO
HOA
- Has HOA: Yes
- HOA fee: $250 monthly
- HOA phone: 810-715-5310
Location
- Region: Flushing
Financial & listing details
- Price per square foot: $173/sqft
- Tax assessed value: $93,200
- Annual tax amount: $4,383
- Date on market: 10/13/2026
- Cumulative days on market: 37 days
- Listing agreement: Exclusive Right To Sell
- Listing terms: Cash,Conventional,FHA,Va Loan
Estimated market value
$237,000
$225,000 - $249,000
$1,760/mo
Price history
| Date | Event | Price |
|---|---|---|
| 10/13/2026 | Listed for sale | $239,900+26.3%$173/sqft |
Source:  Realcomp II #20261082786 Report a problem | ||
| 3/13/2024 | Sold | $189,900$137/sqft |
Source: Realcomp II #20230103324 Report a problem | ||
| 2/9/2024 | Pending sale | $189,900$137/sqft |
Source: Realcomp II #20230103324 Report a problem | ||
| 1/22/2024 | Listed for sale | $189,900+62.4%$137/sqft |
Source: Realcomp II #20230103324 Report a problem | ||
| 3/10/2017 | Sold | $116,900-2.5%$84/sqft |
Source: Public Record Report a problem | ||
| 1/6/2017 | Pending sale | $119,900$86/sqft |
Source: Lucy Ham Group Inc #30062968 Report a problem | ||
| 12/5/2016 | Price change | $119,900-4%$86/sqft |
Source: Lucy Ham Group Inc #30062968 Report a problem | ||
| 11/10/2016 | Listed for sale | $124,900-14.5%$90/sqft |
Source: Lucy Ham Group Inc #30062968 Report a problem | ||
| 7/13/2000 | Sold | $146,150$105/sqft |
Source: Public Record Report a problem | ||
Public tax history
| Year | Property taxes | Tax assessment |
|---|---|---|
| 2025 | $3,403 +4.1% | $93,200 +4.1% |
| 2024 | $3,270 | $89,500 +2.3% |
| 2023 | -- | $87,500 +15.9% |
| 2022 | -- | $75,500 +1.5% |
| 2021 | -- | $74,400 -5.3% |
| 2020 | -- | $78,600 +11.5% |
| 2019 | -- | $70,500 +8% |
| 2018 | $2,392 | $65,300 +4.8% |
| 2017 | $2,392 -4.7% | $62,300 +16.2% |
| 2016 | $2,510 | $53,630 |
| 2015 | $2,510 | -- |
| 2012 | -- | $51,900 -7.7% |
| 2011 | -- | $56,200 -13.7% |
| 2010 | -- | $65,100 -15.2% |
| 2008 | $470 | $76,800 -10.1% |
| 2006 | -- | $85,400 +2% |
| 2005 | -- | $83,700 +8% |
| 2004 | -- | $77,500 +4.7% |
| 2003 | -- | $74,000 +2.9% |
| 2002 | $1,265 -2.5% | $71,900 |
| 2001 | $1,298 +1454.7% | $71,900 +1207.3% |
| 2000 | $83 | $5,500 |
Find assessor info on the county website
Monthly payment
Est. payment
Payment breakdown
Explore the cost of this home by adjusting the details. Changes won't be saved.Climate risks
Neighborhood: 48433
Similar homes
- $214,9003 bd1 ba1.1k sqft306 Oak St, Flushing, MI 48433For Sale
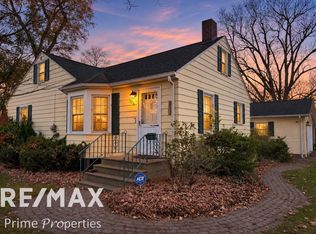
 MLS ID #50227710, David O'Toole, REMAX Prime Properties. MiRealSource
- $244,9004 bd2 ba1.5k sqft418 Holland Rd, Flushing, MI 48433For Sale
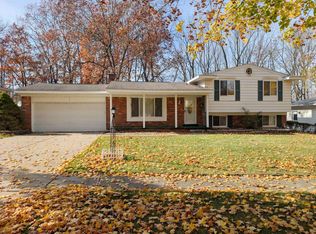 MLS ID #50226850, Lucy W Ham, Ham Group Realty. MiRealSource
- $250,0003 bd3 ba2k sqft8472 N Seymour Rd, Flushing, MI 48433For Sale
 MLS ID #50227793, Joann Taljonick, Keller Williams First. MiRealSource
- $229,0003 bd2 ba1.2k sqft6266 Turner Rd, Flushing, MI 48433For Sale
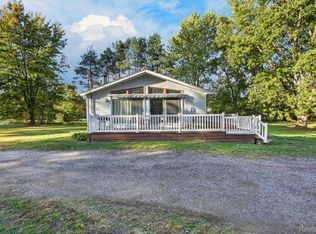
 MLS ID #20261080740, Lashawn Peterson, EXP Realty Main. Realcomp II
- $250,0003 bd2 ba1.2k sqft7171 Stanley Rd, Flushing, MI 48433For SaleMLS ID #20261084602, Elizabeth Bice, B & B Realty Solutions. Realcomp II
- $225,0002 bd2 ba1.2k sqft6437 Duchess Ct, Flushing, MI 48433For SaleMLS ID #50224296, Lucinda M Dewar, REMAX Right Choice. MiRealSource
- $260,0003 bd2 ba1.3k sqft4356 N Elms Rd, Flushing, MI 48433For SaleMLS ID #20261086714, Daniel Beirne, OpenDoor Brokerage LLC. Realcomp II
- $199,9003 bd1 ba1.3k sqft9386 Stanley Rd, Flushing, MI 48433For SaleMLS ID #50227704, Jamie Schmidt, REMAX Town & Country. MiRealSource
- $209,9003 bd2 ba1.4k sqft429 Holland Rd, Flushing, MI 48433For SaleMLS ID #50223835, Donna M Masiulis, Century 21 Signature Realty. MiRealSource
- $249,0003 bd2 ba1.8k sqft6500 N Seymour Rd, Flushing, MI 48433For SaleMLS ID #20261044905, Shane Adams, RE/MAX Select. Realcomp II
- $230,0002 bd3 ba1.9k sqft4086 Squire Hill Dr, Flushing, MI 48433For SaleMLS ID #20261013686, Merrie Johnson, Berkshire Hathaway HomeServices Michigan Real Est. Realcomp II
- $269,9003 bd2 ba1.5k sqft1018 Mildred St, Flushing, MI 48433For SaleMLS ID #50213402, Michele K Papatheodore, Berkshire Hathaway HS MI R E Grand Blanc. MiRealSource
- $229,0003 bd2 ba1.3k sqft3121 Kings Brook Dr, Flushing, MI 48433For SaleMLS ID #20261073581, Candace Smith, Real Estate For A CAUSE. Realcomp II
- $189,9005 bd2 ba1.9k sqft206 Mill St, Flushing, MI 48433For SaleMLS ID #20261088421, Stephan Brochu, RE/MAX Platinum - Grand Blanc. Realcomp II
- $219,0003 bd3 ba1.7k sqft1450 Beaumont Cir, Flushing, MI 48433For SaleMLS ID #20261071583, Hilda McNamara, AAA McNamara Properties Inc. Realcomp II
- $200,0003 bd2 ba1.6k sqft307 N Cherry St, Flushing, MI 48433For SaleMLS ID #20261070455, Elizabeth Bice, B & B Realty Solutions. Realcomp II
- $269,9003 bd2 ba1.4k sqft2423 Ashford Blvd, Flushing, MI 48433For SaleMLS ID #50226206, Lucy W Ham, Ham Group Realty. MiRealSource
- $210,0003 bd3 ba1.7k sqft6617 Flushing Rd, Flushing, MI 48433For SaleMLS ID #50212310, Paul Stroup, White Oaks Realty LLC. MiRealSource
- $269,9003 bd3 ba2k sqft7070 Hickory St, Flushing, MI 48433For SaleMLS ID #50224090, Johnny Y Zarka, Piper Realty Company. MiRealSource
