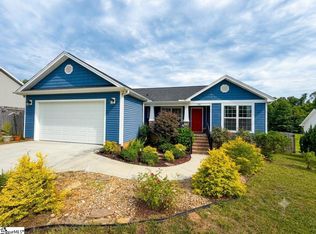
Welcome to 261 Carriage Drive in Welford, South Carolina! If you are looking for a brand new construction three bedroom, 2 bathroom home on over a half acre than this is it! This home features a full brick veneer for exceptional quality and durability. The home also features an open floor plan with luxury vinyl plank throughout the living areas and carpet in the bedrooms. The kitchen includes quartz countertops, soft close cabinets and stainless steel appliance package. The home also has a wonderful covered back porch and a spacious two car garage. Come imagine living in your own private retreat! Builder offering $5,000 towards closing costs with use of preferred closing attorney.
Active
$394,900
261 Carriage Gate Dr, Wellford, SC 29385
3beds
1,646sqft
Single Family Residence
Built in 2026
0.56 Acres Lot
$-- Zestimate®
$240/sqft
$-- HOA
What's special
Spacious two car garageStainless steel appliance packageOpen floor planWonderful covered back porchKitchen includes quartz countertopsCarpet in the bedroomsSoft close cabinets
- 16 hours
- 61
- 5
Zillow last checked:
Listing updated:
Listed by:
Michael Mumma 864-238-2542,
Blackstream International RE
Source: SAR as distributed by MLS GRID,MLS#: 342220
Facts & features
Interior
Bedrooms & bathrooms
- Bedrooms: 3
- Bathrooms: 2
- Full bathrooms: 2
Primary bedroom
- Area: 210
- Dimensions: 15X14
Bedroom 2
- Area: 121
- Dimensions: 11X11
Bedroom 3
- Area: 132
- Dimensions: 12X11
Dining room
- Area: 99
- Dimensions: 11X9
Kitchen
- Area: 144
- Dimensions: 12X12
Laundry
- Area: 42
- Dimensions: 7X6
Living room
- Area: 240
- Dimensions: 16X15
Other
- Description: Covered back porch
- Area: 119
- Dimensions: 17X7
Heating
- Heat Pump, Electricity
Cooling
- Heat Pump, Electricity
Appliances
- Included: Dishwasher, Disposal, Microwave, Free-Standing Range, Electric Water Heater
- Laundry: 1st Floor, Electric Dryer Hookup, Walk-In
Features
- Ceiling Fan(s), Attic Stairs Pulldown, Ceiling - Smooth, Solid Surface Counters, Open Floorplan, Walk-In Pantry
- Flooring: Carpet, Ceramic Tile, Luxury Vinyl
- Has basement: No
- Attic: Pull Down Stairs,Storage
- Has fireplace: Yes
Interior area
- Total interior livable area: 1,646 sqft
- Finished area above ground: 1,646
- Finished area below ground: 0
Property
Parking
- Total spaces: 2
- Parking features: 2 Car Attached, Garage Door Opener, Attached Garage
- Attached garage spaces: 2
- Has uncovered spaces: Yes
Features
- Levels: One
- Stories: 1
- Exterior features: Aluminum/Vinyl Trim
Lot
- Size: 0.56 Acres
- Features: Sloped
- Topography: Sloping
Details
- Parcel number: 14800021.12
Construction
Type & style
- Home type: SingleFamily
- Architectural style: Craftsman,Ranch
- Property subtype: Single Family Residence
Materials
- Brick Veneer
- Foundation: Crawl Space
- Roof: Architectural
Condition
- New construction: Yes
- Year built: 2026
Utilities & green energy
- Electric: Duke
- Sewer: Septic Tank
- Water: Public, SJWD
Community & HOA
Community
- Features: None
- Subdivision: Field Runner
HOA
- Has HOA: No
Location
- Region: Wellford
Financial & listing details
- Price per square foot: $240/sqft
- Annual tax amount: $377
- Date on market: 9/26/2026
Estimated market value
Not available
Estimated sales range
Not available
Not available
Price history
| Date | Event | Price |
|---|---|---|
| 9/25/2026 | Listed for sale | $394,900$240/sqft |
Source:  Greater Greenville AOR #1604996 Report a problem Greater Greenville AOR #1604996 Report a problem | ||
Public tax history
Tax history is unavailable.
Monthly payment
Est. payment
Payment breakdown
Explore the cost of this home by adjusting the details. Changes won't be saved.Climate risks
Neighborhood: 29385
Nearby schools
Schools provided by the listing agent
- Elementary: 1-Inman Elementary
- Middle: 1-T. E. Mabry Jr High
- High: 1-Chapman High
Source: SAR as distributed by MLS GRID. This data may not be complete. We recommend contacting the local school district to confirm school assignments for this home.

Similar homes
- $374,9003 bd2 ba1.4k sqft257 Carriage Gate Dr, Wellford, SC 29385New Construction
 MLS ID #342219, Michael Mumma, Blackstream International RE. SAR as distributed by MLS GRID
 - $400,0003 bd2 ba1.9k sqft176 Coleman Rd, Wellford, SC 29385For Sale
 MLS ID #20305775, Tim Elder, Keller Williams Greenville Cen. WUMLS
 - $335,0003 bd2 ba1.5k sqft34 Montgomery Rd, Lyman, SC 29365For Sale
 MLS ID #1604654, Catherine Leung, Bluefield Realty Group. Greater Greenville AOR
 - $338,0003 bd2 ba1.5k sqft52 Montgomery Rd, Lyman, SC 29365For Sale
 MLS ID #1604652, Catherine Leung, Bluefield Realty Group. Greater Greenville AOR
