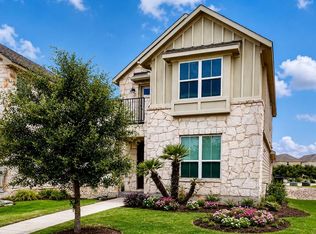
NEW CONSTRUCTION BY ASHTON WOODS! Available August 2026! The Blake floor plan offers 4 bedrooms, 2.5 baths, a private study, and an upstairs game room with a layout designed for both comfort and functionality. The primary suite is conveniently located downstairs, providing a private retreat separate from the secondary bedrooms. Situated on a corner lot with a spacious backyard, this home offers plenty of room for entertaining, relaxing, and everyday living.
Pending
$522,924
261 Crater Lake Dr, Dripping Springs, TX 78620
4beds
2,376sqft
Single Family Residence
Built in 2026
7,958 Square Feet Lot
$-- Zestimate®
$220/sqft
$43/mo HOA
What's special
Spacious backyardCorner lotPrivate studyUpstairs game room
- 62 days |
- 16 |
- 0 |
Zillow last checked:
Listing updated:
Listed by:
Kent Zarbock (512) 270-4765,
ERA Experts (512) 270-4765,
Raquel Atwell (512) 970-6720,
ERA Experts
Source: Unlock MLS,MLS#: 6274879
Facts & features
Interior
Bedrooms & bathrooms
- Bedrooms: 4
- Bathrooms: 3
- Full bathrooms: 2
- 1/2 bathrooms: 1
- Main level bedrooms: 1
Primary bedroom
- Features: Ceiling Fan(s)
- Level: Main
Primary bathroom
- Features: Double Vanity, Full Bath, Soaking Tub, Walk-In Closet(s), Walk-in Shower
- Level: Main
Kitchen
- Features: Kitchn - Breakfast Area, Kitchen Island
- Level: Main
Heating
- Central
Cooling
- Ceiling Fan(s), Central Air
Appliances
- Included: Built-In Oven(s), Built-In Range, Dishwasher, Disposal, Exhaust Fan, Gas Range, Microwave
Features
- Ceiling Fan(s), High Ceilings, Double Vanity, Electric Dryer Hookup, Kitchen Island, Primary Bedroom on Main, Recessed Lighting, Washer Hookup
- Flooring: Carpet, Tile, Vinyl
- Windows: None
Interior area
- Total interior livable area: 2,376 sqft
Property
Parking
- Total spaces: 2
- Parking features: Attached, Garage, Garage Faces Front
- Attached garage spaces: 2
Accessibility
- Accessibility features: None
Features
- Levels: Two
- Stories: 2
- Patio & porch: Covered, Patio
- Exterior features: Gutters Partial, Pest Tubes in Walls
- Pool features: None
- Fencing: Back Yard, Privacy, Wood
- Has view: Yes
- View description: Hill Country
- Waterfront features: None
Lot
- Size: 7,958 Square Feet
- Dimensions: 45 x 130
- Features: Corner Lot, Sprinkler - Automatic, Sprinkler - Back Yard, Sprinklers In Front, Sprinkler - Side Yard
Details
- Additional structures: None
- Parcel number: 1112030007000334
- Special conditions: Standard
Construction
Type & style
- Home type: SingleFamily
- Property subtype: Single Family Residence
Materials
- Foundation: Slab
- Roof: Composition
Condition
- New Construction
- New construction: Yes
- Year built: 2026
Details
- Builder name: Ashton Woods
Utilities & green energy
- Sewer: Public Sewer
- Water: Public
- Utilities for property: Cable Available, Electricity Available, Internet-Cable, Natural Gas Available, Water Available
Community & HOA
Community
- Features: Cluster Mailbox, Playground
- Subdivision: Cannon Ranch
HOA
- Has HOA: Yes
- Services included: Common Area Maintenance
- HOA fee: $43 monthly
- HOA name: Cannon Ranch
Location
- Region: Dripping Springs
Financial & listing details
- Price per square foot: $220/sqft
- Annual tax amount: $782
- Date on market: 6/16/2026
- Listing terms: Cash,Conventional,FHA,VA Loan
- Electric utility on property: Yes
Estimated market value
Not available
Estimated sales range
Not available
Not available
Price history
| Date | Event | Price |
|---|---|---|
| 7/20/2026 | Pending sale | $522,924$220/sqft |
Source:  Unlock MLS #6274879 Report a problem Unlock MLS #6274879 Report a problem | ||
| 6/16/2026 | Listed for sale | $522,924$220/sqft |
Source: Unlock MLS #6274879 Report a problem | ||
Public tax history
Tax history is unavailable.
Monthly payment
Est. payment
Payment breakdown
Explore the cost of this home by adjusting the details. Changes won't be saved.Climate risks
Neighborhood: 78620
Nearby schools
GreatSchools rating
- 9/10Dripping Springs Elementary SchoolGrades: PK-5Distance: 1.4 mi
- 8/10Dripping Springs Middle SchoolGrades: 6-8Distance: 2.5 mi
- 7/10Dripping Springs High SchoolGrades: 9-12Distance: 1.6 mi
Schools provided by the listing agent
- Elementary: WildwoodSprings
- Middle: Dripping Springs Middle
- High: Dripping Springs
- District: Dripping Springs ISD
Source: Unlock MLS. This data may not be complete. We recommend contacting the local school district to confirm school assignments for this home.
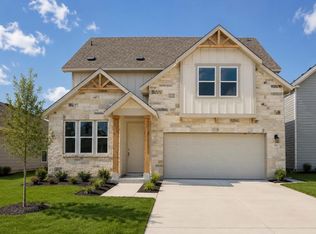
- $502,5095 bd3 ba2.2k sqft275 Crater Lake Dr, Dripping Springs, TX 78620New Construction
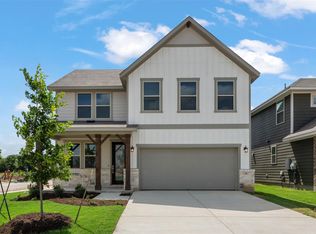
- $542,6714 bd3 ba2.5k sqft283 Crater Lake Dr, Dripping Springs, TX 78620New Construction
- $515,6405 bd3 ba2.2k sqft278 Crater Lake Dr, Dripping Springs, TX 78620New Construction

- $434,3004 bd2 ba1.7k sqft242 Crater Lake Dr, Dripping Springs, TX 78620Off Market
- $434,0004 bd4 ba2.2k sqft222 Crater Lake Dr, Dripping Springs, TX 78620Off Market
- $422,6004 bd3 ba2.1k sqft214 Crater Lake Dr, Dripping Springs, TX 78620Off Market
- $373,1003 bd2 ba1.5k sqft277 Ranier Way, Dripping Springs, TX 78620Off Market
- $423,8003 bd3 ba2.2k sqft288 Ranier Way, Dripping Springs, TX 78620Off Market
A local agent can set up tours, give advice and negotiate with sellers.
A local lender can help you make sure your offer is ready when you are.
Similar homes
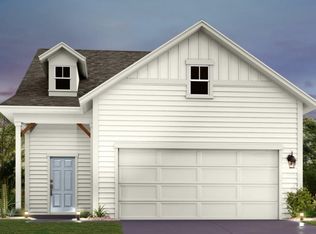
- $480,2754 bd3 ba2.2k sqft126 Crater Lake Dr, Dripping Springs, TX 78620Active
 Unlock MLS
 - $489,4495 bd3 ba2.4k sqft174 Ranier Way, Dripping Springs, TX 78620Active
 Unlock MLS

 - $544,9904 bd3 ba2.4k sqft184 Bishop Wood Rd, Dripping Springs, TX 78620New Construction
 M/I Homes
 - $380,0003 bd3 ba1.9k sqft120 McKittrick Ridge St, Dripping Springs, TX 78620Active
 MLS ID #2270123, Lisa Kosub, Keller Williams Realty. Unlock MLS
 - $625,0004 bd3 ba2.6k sqft1130 Arrowhead Ranch Blvd, Dripping Springs, TX 78620ActiveMLS ID #6261740, Philip Myers, Bramlett Partners. Unlock MLS
- $574,8335 bd3 ba2.9k sqft531 Darley Oak Dr, Dripping Springs, TX 78620ActiveMLS ID #1392202, Dusti Neel, RealAgent. Unlock MLS
- $586,4004 bd4 ba2.9k sqft121 Bishop Wood Rd, Dripping Springs, TX 78620ActiveMLS ID #9000507, Dusti Neel, RealAgent. Unlock MLS
- $469,9904 bd3 ba2.1k sqft137 Bishop Wood Rd, Dripping Springs, TX 78620ActiveUnlock MLS
- $449,1163 bd3 ba2k sqft218 Grayson Elm Pass, Dripping Springs, TX 78620ActiveUnlock MLS
- $449,9905 bd4 ba2.7k sqft564 Darley Oak Dr, Dripping Springs, TX 78620ActiveUnlock MLS
- $449,9993 bd3 ba1.9k sqft17708 Linkhill Dr, Dripping Springs, TX 78620ActiveMLS ID #6138836, Frank West, All City Real Estate Ltd. Co. Unlock MLS
- from $402,2403 bd2 ba1.4k sqftBuchanan Plan, Cannon Ranch, Dripping Springs, TX 78620New ConstructionAshton Woods Homes
- $498,5004 bd4 ba2.4k sqft2004 Garretts Way, Manchaca, TX 78652ActiveMLS ID #5021180, Diana Cuero, Compass RE Texas, LLC. Unlock MLS
- $539,9004 bd3 ba1.9k sqft1182 Grant Wood Ave, Driftwood, TX 78619ActiveMLS ID #2727883, Ben Morton, Moreland Properties. Unlock MLS
- $510,0004 bd4 ba2.5k sqft9601 Dawn Pearl Dr #21, Austin, TX 78748ActiveMLS ID #4008844, Evelyn Ding, NB Elite Realty. Unlock MLS
- $549,9904 bd4 ba2.7k sqft276 Prickly Poppy Loop, Kyle, TX 78640ActiveMLS ID #9982618, Kathryn Stredwick, First Texas Brokerage Company. Unlock MLS
- $687,0004 bd3 ba2.8k sqft7116 Jument Dr, Austin, TX 78738ActiveMLS ID #9387104, Marguerite Craig, Avalar Austin. Unlock MLS
- $550,0004 bd3 ba3.1k sqft1113 Modoc Way, Kyle, TX 78640ActiveMLS ID #9744385, Kristin Allan, Compass RE Texas, LLC. Unlock MLS
- $679,9004 bd4 ba2.8k sqft299 Limestone Trl, Austin, TX 78737ActiveMLS ID #7979889, Steve Koleno, Beycome Brokerage Realty LLC. Unlock MLS
- $765,0004 bd3 ba2.9k sqft433 Running Bird Rd, Austin, TX 78737ActiveMLS ID #8077277, Daniel Hill, Compass RE Texas, LLC. Unlock MLS
