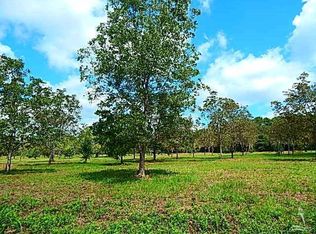
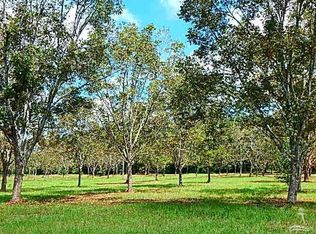
Peace, Privacy & Coastal Living! If you're searching for a peaceful homestead with room to breathe, this beautifully renovated 3-bedroom, 2-bath home is ready to welcome you. Situated on 3/4 acre of cleared land with no HOA, this property offers privacy while remaining conveniently close to the beach and area amenities. A welcoming rocking-chair front porch leads into a completely renovated home featuring a desirable split-bedroom floor plan, LVP flooring throughout, and charming wainscoting in the living and dining areas. The bright, updated kitchen features quartz countertops, ceramic tile backsplash, white cabinetry, recessed lighting, a skylight, and convenient roll-out cabinet drawers. A barn door leads to the laundry room and screened porch overlooking the huge fenced backyard. A storage building provides additional space for your belongings. The spacious primary suite includes a walk-in closet and private bath with a walk-in shower and sliding barn door. Bedrooms two and three share a full bath. Plenty of parking provides room for a boat, RV, and additional vehicles. Located just 6 miles from Ocean Isle Beach and 7 miles from Sunset Beach, and close to golf courses, restaurants, shopping, and more. A spectacular setting, extensive renovations, outdoor space, and coastal convenience make this property one you won't want to miss! For information about our preferred lender and the incentives you may qualify for, please ask your agent to review the agent comments for additional details.
For sale
$350,000
261 Green Bay Road NW, Ocean Isle Beach, NC 28469
3beds
1,144sqft
Single Family Residence
Built in 1980
0.75 Acres Lot
$337,300 Zestimate®
$306/sqft
$-- HOA
What's special
Completely renovated homeRecessed lightingWelcoming rocking-chair front porchLvp flooring throughoutDesirable split-bedroom floor planCeramic tile backsplashConvenient roll-out cabinet drawers
- 24 days
- 1,554
- 139
Likely to sell faster than
Zillow last checked:
Listing updated:
Listed by:
Frances Warner Real Estate Group 910-233-7030,
Coldwell Banker Sea Coast Advantage
Source: Hive MLS,MLS#: 100605604 Originating MLS: Brunswick County Association of Realtors
Originating MLS: Brunswick County Association of RealtorsFacts & features
Interior
Bedrooms & bathrooms
- Bedrooms: 3
- Bathrooms: 2
- Full bathrooms: 2
Rooms
- Room types: Living Room, Dining Room, Bedroom 1, Bedroom 2, Bedroom 3
Bedroom 1
- Level: First
Bedroom 2
- Level: First
Bedroom 3
- Level: First
Dining room
- Level: First
Kitchen
- Level: First
Living room
- Level: First
Heating
- Electric, Heat Pump
Cooling
- Central Air
Appliances
- Included: Electric Oven, Built-In Microwave, Refrigerator, Dishwasher
- Laundry: Laundry Room
Features
- Walk-in Closet(s), Ceiling Fan(s), Walk-in Shower, Walk-In Closet(s)
- Flooring: LVT/LVP
- Windows: Skylight(s)
- Has fireplace: No
Interior area
- Total structure area: 1,144
- Total interior livable area: 1,144 sqft
Property
Parking
- Total spaces: 1
- Parking features: Off Street, On Site
- Carport spaces: 1
Features
- Levels: One
- Patio & porch: Covered, Screened, Front Porch, Rear Porch
- Pool features: None
- Fencing: Wire,Back Yard,Vinyl,Wood
- Has view: Yes
- View description: See Remarks
- Frontage type: See Remarks
Lot
- Size: 0.75 Acres
- Dimensions: 100 x 436 x 100 x 435
Details
- Additional structures: Shed(s)
- Parcel number: 2110001403
- Zoning: X
- Special conditions: Standard
Construction
Type & style
- Home type: SingleFamily
- Property subtype: Single Family Residence
Materials
- Vinyl Siding, Wood Frame
- Foundation: Crawl Space
- Roof: Shingle,Composition
Condition
- New construction: No
- Year built: 1980
Utilities & green energy
- Sewer: Septic Tank
- Water: Public
- Utilities for property: Water Tap Available
Community & HOA
Community
- Subdivision: Not In Subdivision
HOA
- Has HOA: No
Location
- Region: Ocean Isle Beach
Financial & listing details
- Price per square foot: $306/sqft
- Tax assessed value: $201,620
- Annual tax amount: $939
- Date on market: 9/23/2026
- Cumulative days on market: 24 days
- Listing agreement: Exclusive Right To Sell
- Listing terms: Cash,Conventional
- Road surface type: Paved
Estimated market value
$337,300
$320,000 - $354,000
$1,957/mo
Price history
| Date | Event | Price |
|---|---|---|
| 9/23/2026 | Listed for sale | $350,000$306/sqft |
Source:  Hive MLS #100605604 Report a problem Hive MLS #100605604 Report a problem | ||
Public tax history
| Year | Property taxes | Tax assessment |
|---|---|---|
| 2025 | $890 | $201,620 |
| 2024 | $890 | $201,620 |
| 2023 | $890 +12% | $201,620 +64.7% |
| 2022 | $794 +0% | $122,440 |
| 2021 | $794 +1.6% | $122,440 |
| 2020 | $781 | $122,440 |
| 2019 | -- | $122,440 +13.3% |
| 2018 | $712 +14% | $108,110 +419.8% |
| 2017 | $624 | $20,800 |
| 2016 | $624 | $20,800 -80.8% |
| 2015 | $624 -17.9% | $108,110 -27.6% |
| 2014 | $760 | $149,250 |
| 2013 | -- | -- |
| 2012 | -- | -- |
| 2011 | -- | -- |
Find assessor info on the county website
Monthly payment
Est. payment
Payment breakdown
Explore the cost of this home by adjusting the details. Changes won't be saved.Climate risks
Neighborhood: 28469
Nearby schools
Schools provided by the listing agent
- Elementary: Union
- Middle: Shallotte Middle
- High: West Brunswick
Source: Hive MLS. This data may not be complete. We recommend contacting the local school district to confirm school assignments for this home.

Similar homes
- $290,0003 bd2 ba1.3k sqft77 Plantation Drive SW, Ocean Isle Beach, NC 28469For Sale

 MLS ID #100604139, Amy A Crooks, eXp Realty. Hive MLS
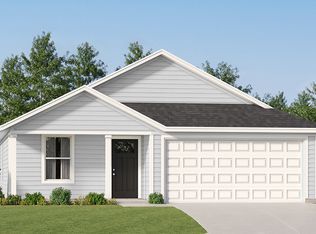
 - from $283,0003 bd2 ba1.2k sqftBECKMAN Plan, Osprey Isle : Watermill Collection, Ocean Isle Beach, NC 28469New Construction
 Lennar Homes
 - $323,0003 bd2 ba1.4k sqft1308 Campanella Court SW Unit B, Ocean Isle Beach, NC 28469For Sale
 MLS ID #100606983, Kim L Pittman, Coldwell Banker Sea Coast Advantage-CB. Hive MLS
 - $215,0003 bd2 ba1.2k sqft7090 Channel I SW, Ocean Isle Beach, NC 28469For Sale By Owner
- $415,0003 bd2 ba1.6k sqft1309 Ark Royal Court SW, Ocean Isle Beach, NC 28469For SaleMLS ID #100602714, Suzanne M Polino, ASAP Realty. Hive MLS
- $284,9003 bd2 ba1.5k sqft901 Hayford Lane SW, Ocean Isle Beach, NC 28469For SaleMLS ID #100600487, Wendy B Flynn, RE/MAX Southern Shores. Hive MLS
- $259,9003 bd2 ba1.4k sqft395 Glendale Arbor Drive SW #124, Ocean Isle Beach, NC 28469New ConstructionMLS ID #100609503, Logan Homes Team, Coldwell Banker Sea Coast Advantage. Hive MLS
- $344,9003 bd2 ba1.4k sqft7151 Dale Avenue SW, Ocean Isle Beach, NC 28469New ConstructionMLS ID #100564726, Marty P Ferrell, CENTURY 21 Sunset Realty. Hive MLS
- $375,0003 bd2 ba1.2k sqft6926 Beach Drive SW, Ocean Isle Beach, NC 28469New ConstructionMLS ID #100409631, Shandel K Capps, Carolina Gulf Coast Properties. Hive MLS
- $339,0003 bd2 ba1.6k sqft217 Wild Raven Street NW, Shallotte, NC 28470For SaleMLS ID #100574332, Debbie L Kinlaw, CENTURY 21 Sunset Realty. Hive MLS
- $272,2003 bd2 ba1.5k sqft383 Glendale Arbor Drive SW #127, Ocean Isle Beach, NC 28469New ConstructionHive MLS
- $310,0003 bd2 ba1.3k sqft910 Elderberry Lane SW, Sunset Beach, NC 28468For SaleMLS ID #100569453, Carisa R Walcott, Redfin Corporation. Hive MLS
- $365,0003 bd2 ba1.6k sqft501 Sandpiper Bay Drive SW, Sunset Beach, NC 28468For SaleMLS ID #100555948, Ashley Rigley Perella, Intracoastal Realty Corporation. Hive MLS
- $260,0003 bd2 ba1.4k sqft1584 Gate 2 SW, Ocean Isle Beach, NC 28469For SaleMLS ID #100593153, Marty P Ferrell, CENTURY 21 Sunset Realty. Hive MLS
