Investors this is what you've been looking for! This 3 bedroom, 1.5 bath home with large 2 car garage is located on a quiet cul-de-sac. Definitely has room for improving. Seller had new shingles and some decking replaced as well as new garage door 3 years ago. Water Heater is only 2 years old. Hardwood floors in most rooms is a nice feature too. Large covered front porch is nice for relaxing on those summer evenings with friends. Nice size kitchen with a pantry provides great storage and refrigerator, dishwasher, as well as oven stay with the home. Living room plus large family room are rare in this price range as well as 1.5 baths! Rear yard has a fence and 2 outside storage units. The mini barn is one and the other is a storage-like -shed attached to the back of the house. Seller is selling "As-Is" and prefers cash but will consider Conventional Financing. Subject to seller finding suitable housing. No possesstion at closing offers. All offers must contain proof of funds from financial institution or preapproval from lender.
Active
Price cut: $5K (7/11)
$185,000
261 Woodlane Dr, Columbus, IN 47201
3beds
1,392sqft
:
Get pre-qualified$1,227/mo
Residential, Single Family Residence
Built in 1959
9,583 Square Feet Lot
$-- Zestimate®
$133/sqft
$-- HOA
What's special
Large covered front porchNew shinglesQuiet cul-de-sacNew garage door
- 26 days |
- 2,632 |
- 156 |
Likely to sell faster than
Zillow last checked:
Listing updated:
Listed by:
Susan Johnson 317-408-3983,
Berkshire Hathaway Home
Source: MIBOR as distributed by MLS GRID,MLS#: 22110733
Facts & features
Interior
Bedrooms & bathrooms
- Bedrooms: 3
- Bathrooms: 2
- Full bathrooms: 1
- 1/2 bathrooms: 1
- Main level bathrooms: 2
- Main level bedrooms: 3
Primary bedroom
- Level: Main
- Area: 130 Square Feet
- Dimensions: 13x10
Bedroom 2
- Level: Main
- Area: 130 Square Feet
- Dimensions: 13x10
Bedroom 3
- Level: Main
- Area: 100 Square Feet
- Dimensions: 10x10
Kitchen
- Level: Main
- Area: 240 Square Feet
- Dimensions: 16x15
Living room
- Level: Main
- Area: 216 Square Feet
- Dimensions: 18x12
Heating
- Forced Air, Natural Gas
Cooling
- Central Air
Appliances
- Included: Dishwasher, Disposal, Gas Water Heater, Electric Oven, Range Hood, Refrigerator
- Laundry: Laundry Closet
Features
- Attic Access, Hardwood Floors, Eat-in Kitchen, Pantry
- Flooring: Hardwood
- Has basement: No
- Attic: Access Only
Interior area
- Total structure area: 1,392
- Total interior livable area: 1,392 sqft
Property
Parking
- Total spaces: 2
- Parking features: Detached, Garage Door Opener
- Garage spaces: 2
Features
- Levels: One
- Stories: 1
- Patio & porch: Covered
- Fencing: Fenced,Partial
Lot
- Size: 9,583 Square Feet
- Features: Cul-De-Sac
Details
- Additional structures: Barn Mini
- Parcel number: 039629210003600005
- Special conditions: As Is,Cosmetics Needed,Defects/See Remarks,Fixer Upper,Needs Updating
- Horse amenities: None
Construction
Type & style
- Home type: SingleFamily
- Architectural style: Traditional
- Property subtype: Residential, Single Family Residence
Materials
- Aluminum Siding
- Foundation: Block
Condition
- New construction: No
- Year built: 1959
Utilities & green energy
- Electric: 150 Amp Service
- Water: Public
- Utilities for property: Electricity Connected, Sewer Connected, Water Connected
Community & HOA
Community
- Subdivision: Circlewood
HOA
- Has HOA: No
Location
- Region: Columbus
Financial & listing details
- Price per square foot: $133/sqft
- Tax assessed value: $162,800
- Annual tax amount: $1,606
- Date on market: 6/29/2026
- Cumulative days on market: 28 days
- Electric utility on property: Yes
Estimated market value
Not available
Estimated sales range
Not available
Not available
Price history
| Date | Event | Price |
|---|---|---|
| 7/11/2026 | Price change | $185,000-2.6%$133/sqft |
Source:  MIBOR as distributed by MLS GRID #22110733 Report a problem MIBOR as distributed by MLS GRID #22110733 Report a problem | ||
| 6/29/2026 | Listed for sale | $190,000$136/sqft |
Source: MIBOR as distributed by MLS GRID #22110733 Report a problem | ||
Public tax history
| Year | Property taxes | Tax assessment |
|---|---|---|
| 2025 | $1,764 +10% | $162,800 +2.3% |
| 2024 | $1,603 +7.3% | $159,100 +6.4% |
| 2023 | $1,494 +29.9% | $149,600 +8.7% |
| 2022 | $1,150 +25.3% | $137,600 +18.8% |
| 2021 | $918 +11.8% | $115,800 +14.7% |
| 2020 | $821 +9.1% | $101,000 +2.3% |
| 2019 | $753 -5.4% | $98,700 +4% |
| 2018 | $796 -60.7% | $94,900 +2.6% |
| 2017 | $2,023 -2.7% | $92,500 |
| 2016 | $2,078 +160.7% | $92,500 -0.2% |
| 2014 | $797 | $92,700 |
| 2013 | $797 -4.1% | $92,700 -1.4% |
| 2012 | $831 -16.4% | $94,000 -9.9% |
| 2011 | $994 +2.6% | $104,300 |
| 2010 | $968 +9.2% | $104,300 |
| 2009 | $887 +61.1% | $104,300 +7.1% |
| 2007 | $550 | $97,400 +7.6% |
| 2006 | -- | $90,500 +14.4% |
| 2005 | -- | $79,100 |
Find assessor info on the county website
Monthly payment
Est. payment
Payment breakdown
Explore the cost of this home by adjusting the details. Changes won't be saved.Climate risks
Neighborhood: 47201
Nearby schools
GreatSchools rating
- 4/10Clifty Creek Elementary SchoolGrades: PK-6Distance: 1.2 mi
- 5/10Central Middle SchoolGrades: 7-8Distance: 1.5 mi
- 6/10Columbus East High SchoolGrades: 9-12Distance: 0.4 mi
Schools provided by the listing agent
- Elementary: Clifty Creek Elementary School
- Middle: Central Middle School
- High: Columbus East High School
Source: MIBOR as distributed by MLS GRID. This data may not be complete. We recommend contacting the local school district to confirm school assignments for this home.
- $2,600-- bd-- ba-- sqftWoodlane Dr, Columbus, IN 47201Off Market
- $206,5003 bd1 ba1.3k sqft271 Woodlane Dr, Columbus, IN 47201Off Market

- $191,5003 bd1 ba1.2k sqft241 Woodlane Dr, Columbus, IN 47201Off Market
- $209,2003 bd1 ba1.2k sqft251 Woodlane Dr, Columbus, IN 47201Off Market
- $233,0004 bd1 ba1.3k sqft262 Weid Ct, Columbus, IN 47201Sold
- $203,4003 bd1 ba1.3k sqft252 Weid Ct, Columbus, IN 47201Off Market
- $236,9003 bd2 ba2.4k sqft231 Woodlane Dr, Columbus, IN 47201Off Market
- $189,2003 bd1 ba936 sqft3035 McKinley Ave, Columbus, IN 47201Off Market
A local agent can set up tours, give advice and negotiate with sellers.
A local lender can help you make sure your offer is ready when you are.
Similar homes
- $185,0003 bd2 ba1.5k sqft2216 Hawcreek Ave, Columbus, IN 47201Active
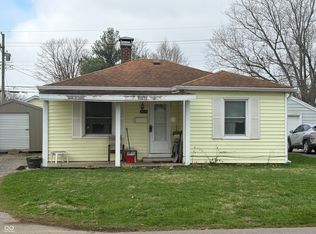 MLS ID #22076837, Keyera Jolley, eXp Realty, LLC. MIBOR as distributed by MLS GRID
 - $189,9003 bd1 ba1.7k sqft634 Hutchins Ave, Columbus, IN 47201Active
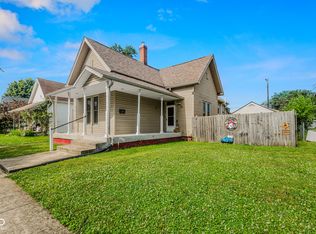 MLS ID #22108031, Sarah Sanders, 1 Percent Lists Indiana Real Estate. MIBOR as distributed by MLS GRID
 - $209,9002 bd1 ba1.8k sqft3005 Indiana Ave, Columbus, IN 47201Active
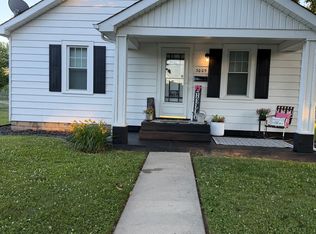 MLS ID #22111725, Cheryl Weddle, RE/MAX Real Estate Prof. MIBOR as distributed by MLS GRID
 - $177,0003 bd1 ba988 sqft2231 Mapleton Ct, Columbus, IN 47201Active
 MLS ID #22108659, Rusty Downey, Carpenter, REALTORS®. MIBOR as distributed by MLS GRID
 - $164,9002 bd1 ba816 sqft443 Cleveland St, Columbus, IN 47201ActiveMLS ID #22105309, Brian Gilbert, Dean Wagner LLC. MIBOR as distributed by MLS GRID
- $235,0003 bd2 ba1.7k sqft1403 Pearl St, Columbus, IN 47201ActiveMLS ID #22115590, Colleen McKinney-Reese, eXp Realty, LLC. MIBOR as distributed by MLS GRID
- $219,9003 bd1 ba925 sqft2855 12th St, Columbus, IN 47201ActiveMLS ID #22110390, William Wagner, Dean Wagner LLC. MIBOR as distributed by MLS GRID
- $179,9002 bd2 ba1.3k sqft2735 Prosperity Dr, Columbus, IN 47201ActiveMLS ID #22102154, Natalie Adkins, RE/MAX Real Estate Prof. MIBOR as distributed by MLS GRID
- $219,9003 bd2 ba978 sqft2016 Pennsylvania St, Columbus, IN 47201ActiveMLS ID #22097026, Zane Wischmeier, eXp Realty LLC. MIBOR as distributed by MLS GRID
- $239,9002 bd2 ba1.7k sqft2341 Indiana Ave, Columbus, IN 47201ActiveMLS ID #22103525, Andrew Larson, CENTURY 21 Scheetz. MIBOR as distributed by MLS GRID
- $209,9003 bd1 ba925 sqft1215 N Gladstone Ave, Columbus, IN 47201ActiveMLS ID #22108194, Tyler Meyer, Dean Wagner LLC. MIBOR as distributed by MLS GRID
- $189,9003 bd1 ba808 sqft221 Della Rd, Columbus, IN 47203ActiveMLS ID #22107169, Cristina Velazquez Robles, Home Possible Realty LLC. MIBOR as distributed by MLS GRID
- $199,9003 bd2 ba1.2k sqft2090 Thriving Dr, Columbus, IN 47201ActiveMLS ID #22106433, Sarah Sanders, 1 Percent Lists Indiana Real Estate. MIBOR as distributed by MLS GRID
- $199,9003 bd1 ba1.8k sqft2215 N Cherry St, Columbus, IN 47201ActiveMLS ID #22099287, William Wagner, Dean Wagner LLC. MIBOR as distributed by MLS GRID
- $160,0003 bd1 ba1.5k sqft8248 W 300 S, Columbus, IN 47201ActiveMLS ID #22089124, Kerri Bennett, Weichert, REALTORS®. MIBOR as distributed by MLS GRID
- $205,0003 bd1 ba912 sqft5066 Adkins St, Columbus, IN 47201ActiveMLS ID #22101029, Suzanne Mayfield, CENTURY 21 Scheetz. MIBOR as distributed by MLS GRID
- $159,9002 bd1 ba1k sqft52 Hinman St, Columbus, IN 47201ActiveMLS ID #22057876, Kelly Sullivan, RE/MAX Real Estate Prof. MIBOR as distributed by MLS GRID
- $159,9001 bd1 ba783 sqft1941 Wallace Ave, Columbus, IN 47201ActiveMLS ID #22107056, Zane Wischmeier, eXp Realty LLC. MIBOR as distributed by MLS GRID
- $162,0003 bd2 ba1.5k sqft596 Glendale Dr, Columbus, IN 47201ActiveMLS ID #22108279, Cody Blackburn, 1 Percent Lists Indiana Real Estate. MIBOR as distributed by MLS GRID
- $148,0002 bd1 ba728 sqft1922 Wallace Ave, Columbus, IN 47201ActiveMLS ID #22105220, Shawna Netser, RE/MAX Real Estate Prof. MIBOR as distributed by MLS GRID
