Spacious 2 Bedroom w/ Newer addition for Primary Bedroom featuring Cathedral Wood Ceilings, Recessed Lighting, Newer Flooring, 2 Big Windows calling in the Natural Light and a Wall A/C unit, all done in 2021! Updated Kitchen w/ All Appliances Included. Separate Formal Dining Room w/ 2 Picture Windows allowing for an abundance of Natural Light & Gorgeous Views of the Mostly Private & Level Back Yard. Newer Carpeting and Flooring throughout! 2nd Bedroom Features an en suite Powder Room! Middle Den / Office area has Sliding Glass Doors to Amazing 13x13 Trex Deck! (also done in 2021) Beautiful Updated Bathroom w/ Closet & just off convenient 1st Floor Laundry Room. Laundry Room. Newer Carpeting in Living Room w/ Attractive Light Fixtures. Entry w/ Coat Closet on 2nd Level. Plenty of Off Street Parking. Raised Koi Pond, Gazebo & Shed in Incredible Back Yard. Just steps to the Montour Trail. Freshly Painted & many updates throughout! Absolute Move in Condition!
Contingent
$150,000
2610 Oakhill Dr, South Park, PA 15129
2beds
1,455sqft
Single Family Residence
Built in 1900
0.36 Acres Lot
$148,100 Zestimate®
$103/sqft
$-- HOA
What's special
Raised koi pondRecessed lightingSeparate formal dining roomCathedral wood ceilingsAttractive light fixtures
- 54 days
- 92
- 1
Likely to sell faster than
Zillow last checked:
Listing updated:
Listed by:
Doreen Walters 724-941-1427,
REALTY ONE GROUP GOLD STANDARD 724-941-1427
Source: WPMLS,MLS#: 1763715 Originating MLS: West Penn Multi-List
Originating MLS: West Penn Multi-ListFacts & features
Interior
Bedrooms & bathrooms
- Bedrooms: 2
- Bathrooms: 2
- Full bathrooms: 1
- 1/2 bathrooms: 1
Primary bedroom
- Level: Upper
- Dimensions: 14x13
Bedroom 2
- Level: Upper
- Dimensions: 13x10
Den
- Level: Upper
- Dimensions: 13x10
Dining room
- Level: Main
- Dimensions: 11x10
Entry foyer
- Level: Upper
- Dimensions: 9x6
Kitchen
- Level: Main
- Dimensions: 12x10
Laundry
- Level: Main
- Dimensions: 9x5
Living room
- Level: Main
- Dimensions: 13x12
Heating
- Forced Air, Gas
Cooling
- Wall Unit(s)
Appliances
- Included: Some Electric Appliances, Dryer, Dishwasher, Disposal, Microwave, Refrigerator, Stove, Washer
Features
- Flooring: Carpet, Vinyl
- Has basement: No
Interior area
- Total structure area: 1,455
- Total interior livable area: 1,455 sqft
Video & virtual tour
Property
Parking
- Total spaces: 4
- Parking features: Off Street
Features
- Levels: Two
- Stories: 2
- Pool features: None
Lot
- Size: 0.36 Acres
- Dimensions: 138 x 67 x 147 x 120=0.355
Details
- Parcel number: 0886K00300000000
Construction
Type & style
- Home type: SingleFamily
- Architectural style: Colonial,Two Story
- Property subtype: Single Family Residence
Materials
- Vinyl Siding
- Roof: Composition
Condition
- Resale
- Year built: 1900
Utilities & green energy
- Sewer: Public Sewer
- Water: Public
Community & HOA
Location
- Region: South Park
Financial & listing details
- Price per square foot: $103/sqft
- Tax assessed value: $55,800
- Annual tax amount: $1,454
- Date on market: 7/8/2026
Estimated market value
$148,100
$141,000 - $156,000
$1,553/mo
Price history
| Date | Event | Price |
|---|---|---|
| 7/15/2026 | Contingent | $150,000$103/sqft |
Source:  WPMLS #1763715 Report a problem WPMLS #1763715 Report a problem | ||
| 7/8/2026 | Listed for sale | $150,000+400%$103/sqft |
Source: WPMLS #1763715 Report a problem | ||
| 6/28/2010 | Sold | $30,000$21/sqft |
Source: Public Record Report a problem | ||
Public tax history
| Year | Property taxes | Tax assessment |
|---|---|---|
| 2025 | $1,417 +7.4% | $37,800 |
| 2024 | $1,320 +638.3% | $37,800 |
| 2023 | $179 | $37,800 |
| 2022 | $179 +55.6% | $37,800 +55.6% |
| 2021 | $115 +2% | $24,300 |
| 2020 | $113 -2% | $24,300 |
| 2019 | $115 -85.4% | $24,300 |
| 2018 | $787 +2.5% | $24,300 |
| 2017 | $768 +568.3% | $24,300 |
| 2016 | $115 -84.4% | $24,300 |
| 2015 | $736 +811.8% | $24,300 |
| 2014 | $81 | $24,300 -11% |
| 2013 | -- | $27,300 +58.7% |
| 2012 | -- | $17,200 |
| 2011 | -- | $17,200 +681.8% |
| 2010 | -- | $2,200 |
| 2009 | -- | $2,200 |
| 2008 | -- | $2,200 |
| 2007 | -- | $2,200 |
| 2006 | -- | $2,200 |
| 2005 | -- | $2,200 |
| 2004 | -- | $2,200 -87.2% |
| 2003 | -- | $17,200 |
| 2002 | -- | $17,200 |
Find assessor info on the county website
Monthly payment
Est. payment
Payment breakdown
Explore the cost of this home by adjusting the details. Changes won't be saved.Climate risks
Neighborhood: 15129
Nearby schools
Schools provided by the listing agent
- District: South Park
Source: WPMLS. This data may not be complete. We recommend contacting the local school district to confirm school assignments for this home.
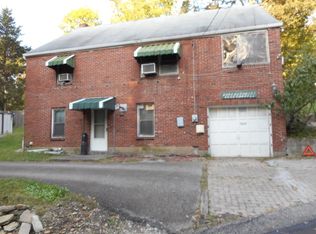
Similar homes
- $154,9003 bd2 ba816 sqft6616 Overlook St, South Park, PA 15129For Sale
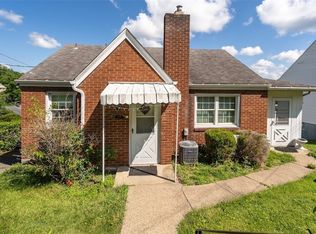 MLS ID #1762237, William Podrasky. WPMLS
 - $154,9003 bd2 ba1.4k sqft1037 6th St, West Elizabeth, PA 15088For Sale
 MLS ID #1761053, Patricia Shaffer. WPMLS
 - $150,0003 bd3 ba1.2k sqft142 3rd Ave, New Eagle, PA 15067For Sale
 MLS ID #1762034, Doreen Walters. WPMLS
 - $150,0003 bd1 ba929 sqft181 Firden Ln, Elizabeth, PA 15037For Sale
 MLS ID #1769419, Beth Terbest. WPMLS
