What If Your Next Home Wasn’t Just Beautiful And Sprinkled With Amazing Upgrades, But Also Came With Up To $20,000 From The Seller To Help With Closing Costs And-Or Buy Down Your Interest Rate? That’s Exactly What You’ll Find At 2611 Country Grove Trail In Mansfield, Along With 4 Bedrooms, 2 Bathrooms, 2 Separate Living Areas, And A Backyard Built To Enjoy! Inside, The Home Gives You Space And Flexibility For The Way You Live. The Front Living Area Could Easily Be Closed In To Create An Office, Playroom, Media Room, Extra Bedroom, Or Private Flex Space, While The Second Living Area Gives You Another Place To Relax And Gather. Granite Countertops In The Kitchen And Bathrooms, Stainless Steel Appliances, New Blinds Throughout, A Brand-New Roof Installed In June 2024, And Smart-Home Features Including The Thermostat, Ring Camera, Irrigation System, And Garage Door System Bring Together Style And Everyday Convenience. Even The Garage Has Been Upgraded With Epoxy Flooring, And With A Strong Offer, The Washer, Dryer, And Refrigerator Can Also Stay! Out Back, The Pergola Creates A Great Place To Relax, Grill, Or Host. With Its Own Fan And Sitting Area, It’s An Easy Spot To Enjoy The Backyard. The Storage Shed Gives You Room For Tools, Lawn Equipment, And The Things You’d Rather Keep Out Of The Garage. And The Mansfield Lifestyle Adds Even More To Love. Elmer W. Oliver Nature Park Offers More Than 80 Acres Of Woods, Wildflower Fields, Trails, And Fishing Ponds. Hawaiian Falls Brings Water Slides, A Lazy River, And An Easy Way To Beat The Texas Heat. Historic Downtown Mansfield Adds Restaurants, Shops, Public Art, Festivals, And Local Events, While Joe Pool Lake Gives You Boating, Fishing, Beaches, Picnic Areas, And More Outdoor Fun. If You’ve Been Looking For A Home With Flexible Space, Great Upgrades, A Backyard Made For Hosting, With Some Unbeatable Concessions To Help Make Home Buying Actually Affordable, Come Take A Look At 2611 Country Grove Trail Before It’s Gone!
Pending
$400,000
2611 Country Grove Trl, Mansfield, TX 76063
4beds
2,340sqft
Single Family Residence
Built in 2002
8,189 Square Feet Lot
$401,700 Zestimate®
$171/sqft
$13/mo HOA
What's special
Backyard built to enjoyStainless steel appliancesNew blinds throughout
- 7 days
- 692
- 60
Likely to sell faster than
Zillow last checked:
Listing updated:
Listed by:
Kendell Liden 0847962 888-519-7431,
eXp Realty, LLC 888-519-7431
Source: NTREIS,MLS#: 21393403
Facts & features
Interior
Bedrooms & bathrooms
- Bedrooms: 4
- Bathrooms: 2
- Full bathrooms: 2
Primary bedroom
- Features: Closet Cabinetry, Ceiling Fan(s), Dual Sinks, Separate Shower, Walk-In Closet(s)
- Level: First
- Dimensions: 15 x 16
Bedroom
- Features: Closet Cabinetry, Ceiling Fan(s)
- Level: First
- Dimensions: 12 x 9
Bedroom
- Features: Closet Cabinetry, Ceiling Fan(s), Walk-In Closet(s)
- Level: First
- Dimensions: 12 x 9
Bedroom
- Features: Closet Cabinetry, Ceiling Fan(s)
- Level: First
- Dimensions: 10 x 14
Primary bathroom
- Features: Dual Sinks, Granite Counters, Garden Tub/Roman Tub, Stone Counters, Separate Shower
- Level: First
- Dimensions: 9 x 11
Dining room
- Level: First
- Dimensions: 12 x 9
Dining room
- Level: First
- Dimensions: 17 x 10
Other
- Features: Granite Counters, Stone Counters
- Level: First
- Dimensions: 6 x 10
Kitchen
- Features: Breakfast Bar, Eat-in Kitchen, Granite Counters, Kitchen Island, Pantry, Stone Counters, Walk-In Pantry
- Level: First
- Dimensions: 12 x 14
Living room
- Features: Ceiling Fan(s), Fireplace
- Level: First
- Dimensions: 17 x 24
Living room
- Level: First
- Dimensions: 17 x 11
Utility room
- Features: Utility Room
- Level: First
- Dimensions: 6 x 5
Heating
- Central, Natural Gas
Cooling
- Central Air, Ceiling Fan(s), Electric
Appliances
- Included: Some Gas Appliances, Dryer, Dishwasher, Disposal, Gas Range, Microwave, Plumbed For Gas, Refrigerator, Washer
Features
- Chandelier, Decorative/Designer Lighting Fixtures, Double Vanity, Eat-in Kitchen, Granite Counters, Kitchen Island, Open Floorplan, Pantry, Walk-In Closet(s)
- Flooring: Combination, Simulated Wood, Tile, Vinyl
- Windows: Window Coverings
- Has basement: No
- Number of fireplaces: 1
- Fireplace features: Electric, Insert, Family Room, Living Room
Interior area
- Total interior livable area: 2,340 sqft
Video & virtual tour
Property
Parking
- Total spaces: 2
- Parking features: Concrete, Covered, Door-Multi, Direct Access, Driveway, Epoxy Flooring, Garage Faces Front, Garage, Garage Door Opener, Inside Entrance, Kitchen Level, Lighted, On Site, Off Street
- Attached garage spaces: 2
Features
- Levels: One
- Stories: 1
- Patio & porch: Rear Porch, Covered
- Exterior features: Awning(s), Garden, Lighting, Rain Gutters
- Pool features: None
- Fencing: Back Yard,Fenced,Wood
Lot
- Size: 8,189 Square Feet
- Features: Cleared, Sprinkler System
- Residential vegetation: Cleared, Grassed
Details
- Additional structures: Shed(s), Storage
- Parcel number: 07801998
- Other equipment: Irrigation Equipment
Construction
Type & style
- Home type: SingleFamily
- Architectural style: Traditional,Detached
- Property subtype: Single Family Residence
Materials
- Brick
- Foundation: Slab
- Roof: Composition,Shingle
Condition
- Resale
- Year built: 2002
Utilities & green energy
- Sewer: Public Sewer
- Water: Public
- Utilities for property: Electricity Available, Electricity Connected, Natural Gas Available, Sewer Available, Separate Meters, Water Available
Community & HOA
Community
- Features: Curbs
- Security: Fire Alarm, Smoke Detector(s)
- Subdivision: Walnut Hills Add
HOA
- Has HOA: Yes
- Services included: Association Management
- HOA fee: $150 annually
- HOA name: Walnut Hills
- HOA phone: 855-289-6007
Location
- Region: Mansfield
Financial & listing details
- Price per square foot: $171/sqft
- Tax assessed value: $355,020
- Annual tax amount: $7,986
- Date on market: 10/15/2026
- Cumulative days on market: 4 days
- Listing terms: Cash,Conventional,FHA,VA Loan
- Exclusions: Staging Items
Estimated market value
$401,700
$382,000 - $422,000
$2,775/mo
Price history
| Date | Event | Price |
|---|---|---|
| 10/21/2026 | Pending sale | $400,000$171/sqft |
Source: NTREIS #21393403 Report a problem | ||
| 10/19/2026 | Contingent | $400,000$171/sqft |
Source: NTREIS #21393403 Report a problem | ||
| 10/15/2026 | Listed for sale | $400,000+66.7%$171/sqft |
Source: NTREIS #21393403 Report a problem | ||
| 6/27/2017 | Listing removed | $240,000$103/sqft |
Source: Keller Williams Realty Arlingt #13545106 Report a problem | ||
| 5/13/2017 | Pending sale | $240,000$103/sqft |
Source: Arlington #13545106 Report a problem | ||
| 5/5/2017 | Listed for sale | $240,000$103/sqft |
Source: Arlington #13545106 Report a problem | ||
| 5/1/2017 | Pending sale | $240,000$103/sqft |
Source: Arlington #13545106 Report a problem | ||
| 4/27/2017 | Listed for sale | $240,000$103/sqft |
Source: Keller Williams Realty Arlingt #13545106 Report a problem | ||
Public tax history
| Year | Property taxes | Tax assessment |
|---|---|---|
| 2025 | -- | $355,020 |
| 2024 | -- | $355,020 +0.5% |
| 2023 | $5,069 -15.1% | $353,089 +30.1% |
| 2022 | $5,969 -1.2% | $271,305 +3.8% |
| 2021 | $6,040 +9.9% | $261,293 +12.2% |
| 2020 | $5,495 -4.4% | $232,827 -0.4% |
| 2019 | $5,751 +1.8% | $233,691 +4.3% |
| 2018 | $5,650 +13.8% | $224,158 +7.4% |
| 2017 | $4,966 +11.2% | $208,777 +15.7% |
| 2016 | $4,467 +15.8% | $180,482 +16.7% |
| 2015 | $3,858 | $154,707 +8.9% |
| 2014 | $3,858 | $142,000 |
| 2013 | -- | $142,000 +4% |
| 2012 | -- | $136,500 -3.1% |
| 2011 | -- | $140,800 |
| 2010 | -- | $140,800 |
| 2009 | -- | $140,800 |
| 2008 | -- | $140,800 |
| 2007 | -- | $140,800 -6% |
| 2006 | -- | $149,800 +4.1% |
| 2005 | -- | $143,900 -5.8% |
| 2004 | -- | $152,700 |
| 2003 | -- | $152,700 +654.1% |
| 2002 | -- | $20,250 |
Find assessor info on the county website
Monthly payment
Est. payment
Payment breakdown
Explore the cost of this home by adjusting the details. Changes won't be saved.Climate risks
Neighborhood: Walnut Hills
Nearby schools
Schools provided by the listing agent
- Elementary: Reid
- Middle: Wester
- High: Mansfield
- District: Mansfield ISD
Source: NTREIS. This data may not be complete. We recommend contacting the local school district to confirm school assignments for this home.


Similar homes
- $385,0004 bd2 ba1.7k sqft1507 Lincoln Dr, Mansfield, TX 76063For Sale
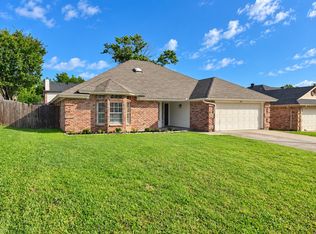 MLS ID #21410829, Dee Davey. NTREIS
- $420,0004 bd2 ba2.4k sqft2632 Morgan Ann Ave, Mansfield, TX 76063For Sale
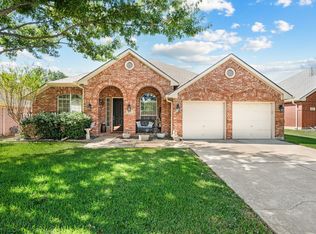 MLS ID #21414839, Becky Hearne. NTREIS
- $430,0003 bd2 ba2.2k sqft12 Laura Elizabeth Ct, Mansfield, TX 76063For Sale
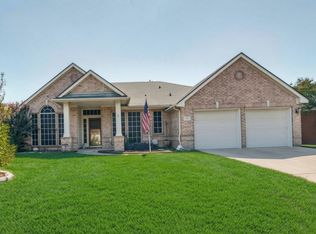 MLS ID #21412265, Jamie Miller. NTREIS
- $374,9004 bd2 ba1.8k sqft7 Rochelle Ct, Mansfield, TX 76063For Sale
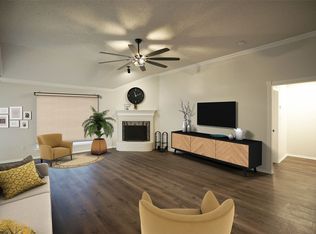 MLS ID #21415052, Mindy Lowry. NTREIS
