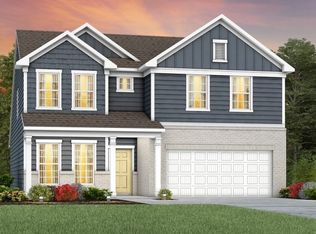
SELLING THE GORGEOUS MODEL HOME! Final Opportunity at Carter Station! Great homesite near Park. Let me introduce you to this stunning 5 Bed / 4 Bath / 3 Car Garage Frazier home in the highly sought after Independence at Carters Station community! Step inside to discover an open and airy layout, perfect for modern living. The 2nd floor Owner's Suite provides a private retreat with sitting area, expansive bathroom with double sinks and quartz countertops, tiled shower with bench and a massive walk-in closet. The Kitchen includes Timeless Stained upgraded cabinetry, quartz countertops, Gourmet Built In stainless steel appliances and a spacious island, ideal for entertaining. Upstairs, you'll find a large bonus room, perfect for a home theater or playroom. The additional Bedrooms are generously sized with ample closet space. Enjoy outdoor living with a covered patio overlooking the fully sodded backyard, perfect for gatherings or quiet evenings. This home is nestled in a vibrant community, minutes away from Spring Hill schools, shopping, dining and offers easy access to I-65. Don't miss out on this gem - schedule your showing today!
Under contract - showing
$632,990
2611 Hidden Creek Way Lot 73, Columbia, TN 38401
4beds
3,359sqft
:
Get pre-qualified$3,891/mo
Single Family Residence, Residential
Built in 2026
-- sqft lot
$-- Zestimate®
$188/sqft
$75/mo HOA
What's special
Tiled shower with benchQuartz countertopsMassive walk-in closetGreat homesite near parkOpen and airy layout
- 41 days |
- 2 |
- 0 |
Zillow last checked:
Listing updated:
Listed by:
Jennifer McClarney Day 615-569-0579,
Pulte Homes Tennessee 615-794-1901,
Daniel Craig 615-673-5285,
Pulte Homes Tennessee
Source: RealTracs MLS as distributed by MLS GRID,MLS#: 3250270
Facts & features
Interior
Bedrooms & bathrooms
- Bedrooms: 4
- Bathrooms: 4
- Full bathrooms: 3
- 1/2 bathrooms: 1
Bedroom 1
- Features: Suite
- Level: Suite
- Area: 304 Square Feet
- Dimensions: 19x16
Bedroom 2
- Features: Walk-In Closet(s)
- Level: Walk-In Closet(s)
- Area: 150 Square Feet
- Dimensions: 15x10
Bedroom 3
- Features: Walk-In Closet(s)
- Level: Walk-In Closet(s)
- Area: 154 Square Feet
- Dimensions: 11x14
Bedroom 4
- Features: Walk-In Closet(s)
- Level: Walk-In Closet(s)
- Area: 132 Square Feet
- Dimensions: 12x11
Primary bathroom
- Features: Double Vanity
- Level: Double Vanity
Den
- Features: Separate
- Level: Separate
- Area: 36 Square Feet
- Dimensions: 6x6
Dining room
- Features: Combination
- Level: Combination
- Area: 165 Square Feet
- Dimensions: 15x11
Kitchen
- Features: Pantry
- Level: Pantry
- Area: 220 Square Feet
- Dimensions: 20x11
Living room
- Features: Great Room
- Level: Great Room
- Area: 285 Square Feet
- Dimensions: 19x15
Recreation room
- Features: Second Floor
- Level: Second Floor
- Area: 266 Square Feet
- Dimensions: 19x14
Heating
- Electric, Central
Cooling
- Electric, Central Air
Appliances
- Included: Dishwasher, Disposal, Microwave, Electric Oven, Electric Range
- Laundry: Electric Dryer Hookup, Washer Hookup
Features
- Entrance Foyer, Pantry, Smart Thermostat, Walk-In Closet(s)
- Flooring: Carpet, Laminate, Tile
- Basement: None
- Number of fireplaces: 1
Interior area
- Total structure area: 3,359
- Total interior livable area: 3,359 sqft
- Finished area above ground: 3,359
Property
Parking
- Total spaces: 5
- Parking features: Garage Door Opener, Garage Faces Front, Driveway
- Attached garage spaces: 3
- Uncovered spaces: 2
Features
- Levels: Two
- Stories: 2
- Patio & porch: Patio, Covered, Porch
- Pool features: Association
Lot
- Features: Level
- Topography: Level
Details
- Parcel number: 041M H 01000 000
- Special conditions: Standard
Construction
Type & style
- Home type: SingleFamily
- Property subtype: Single Family Residence, Residential
Materials
- Frame
- Roof: Shingle
Condition
- New construction: Yes
- Year built: 2026
Utilities & green energy
- Sewer: Public Sewer
- Water: Public
- Utilities for property: Electricity Available, Water Available, Underground Utilities
Green energy
- Energy efficient items: Thermostat
Community & HOA
Community
- Security: Smoke Detector(s)
- Subdivision: Independence At Carters Station
HOA
- Has HOA: Yes
- Amenities included: Park, Playground, Pool, Underground Utilities, Trail(s)
- Services included: Maintenance Grounds, Recreation Facilities
- HOA fee: $75 monthly
- Second HOA fee: $300 one time
Location
- Region: Columbia
Financial & listing details
- Price per square foot: $188/sqft
- Annual tax amount: $4,329
- Date on market: 6/25/2026
- Date available: 08/11/2026
- Electric utility on property: Yes
Estimated market value
Not available
Estimated sales range
Not available
Not available
Price history
| Date | Event | Price |
|---|---|---|
| 6/27/2026 | Contingent | $632,990$188/sqft |
Source:  RealTracs MLS as distributed by MLS GRID #3250270 Report a problem RealTracs MLS as distributed by MLS GRID #3250270 Report a problem | ||
| 6/25/2026 | Listed for sale | $632,990$188/sqft |
Source: RealTracs MLS as distributed by MLS GRID #3250270 Report a problem | ||
Public tax history
Tax history is unavailable.
Monthly payment
Est. payment
Payment breakdown
Explore the cost of this home by adjusting the details. Changes won't be saved.Climate risks
Neighborhood: 38401
Nearby schools
GreatSchools rating
- 6/10Spring Hill Middle SchoolGrades: 5-8Distance: 2.4 mi
- 4/10Spring Hill High SchoolGrades: 9-12Distance: 1.2 mi
- 7/10Spring Hill Elementary SchoolGrades: PK-4Distance: 4.3 mi
Schools provided by the listing agent
- Elementary: Spring Hill Elementary
- Middle: Spring Hill Middle School
- High: Spring Hill High School
Source: RealTracs MLS as distributed by MLS GRID. This data may not be complete. We recommend contacting the local school district to confirm school assignments for this home.
- $495,5395 bd3 ba2.8k sqft3812 Lantern Ln LOT 701, Columbia, TN 38401Sold
- $484,9904 bd3 ba2.8k sqft3396 Tucker Trce LOT 644, Columbia, TN 38401Sold
- $467,5005 bd3 ba2.8k sqft3806 Lantern Ln LOT 704, Columbia, TN 38401Sold

- $495,0005 bd3 ba2.8k sqft3372 Tucker Trce LOT 659, Columbia, TN 38401Sold

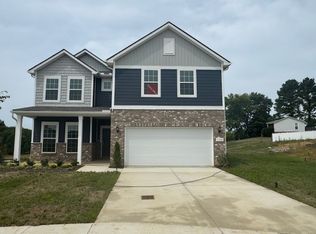
- $557,4905 bd4 ba3.3k sqft3358 Tucker Trce, Columbia, TN 38401New Construction
- $449,9904 bd3 ba2.3k sqft3356 Tucker Trce, Columbia, TN 38401Pending
- $542,4905 bd3 ba2.7k sqft3368 Tucker Trce LOT 661, Columbia, TN 38401New Construction
- $447,6003 bd3 ba2.3k sqft3810 Lantern Ln, Columbia, TN 38401Off Market
A local agent can set up tours, give advice and negotiate with sellers.
A local lender can help you make sure your offer is ready when you are.
Similar homes
- $557,4905 bd4 ba3.3k sqft3358 Tucker Trce, Columbia, TN 38401New Construction
 RealTracs MLS as distributed by MLS GRID
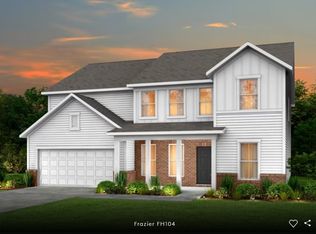
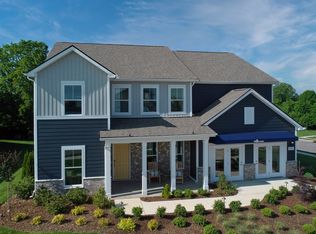
 - from $569,9904 bd4 ba3.3k sqftFrazier Plan, Independence at Carter's Station, Columbia, TN 38401New Construction
 Pulte
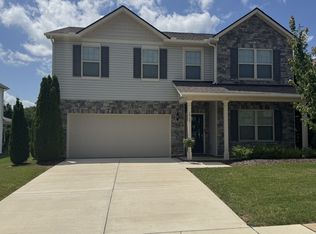
Pulte - $549,0005 bd3 ba2.7k sqft2905 Hen Brook Dr, Columbia, TN 38401For Sale
 MLS ID #3252065, Susan Carreon. RealTracs MLS as distributed by MLS GRID
 - $542,4905 bd3 ba2.7k sqft3368 Tucker Trce Lot 661, Columbia, TN 38401New Construction
 MLS ID #3272303, Jennifer McClarney Day. RealTracs MLS as distributed by MLS GRID
 - $586,6494 bd3 ba2.7k sqft3644 Heartland Dr, Columbia, TN 38401New ConstructionMLS ID #3231135, Dana Barnes. RealTracs MLS as distributed by MLS GRID
- $634,9003 bd3 ba2.9k sqft1109 Stonehenge Ct, Columbia, TN 38401For SaleMLS ID #3176205, Mike DeJohn. RealTracs MLS as distributed by MLS GRID
- $607,7375 bd4 ba2.8k sqft1044 Bluestem Rd Lot 1044, Columbia, TN 38401New ConstructionRealTracs MLS as distributed by MLS GRID
- $715,9004 bd3 ba2.6k sqft594 Baker Rd, Columbia, TN 38401New ConstructionMLS ID #3318948, Angela McAdams. RealTracs MLS as distributed by MLS GRID
- from $516,9904 bd3 ba2.8k sqftContinental Plan, Independence at Carter's Station, Columbia, TN 38401New ConstructionPulte
- $739,9904 bd3 ba3.2k sqft610 Baker Rd, Columbia, TN 38401New ConstructionMLS ID #3318941, Angela McAdams. RealTracs MLS as distributed by MLS GRID
- $609,9025 bd4 ba2.8k sqft2405 Chase Bend Ct Lot 1084, Columbia, TN 38401New ConstructionMLS ID #3260759, Noble Cummings. RealTracs MLS as distributed by MLS GRID
- $649,9004 bd4 ba2.4k sqft6161 Worthingtion Rd Lot 47, Columbia, TN 38401New ConstructionMLS ID #3318997, Andy Wilhoite. RealTracs MLS as distributed by MLS GRID
- from $569,9905 bd4 ba2.8k sqftMILFORD A Plan, Reserve at Hickory Ridge, Columbia, TN 38401New ConstructionDR Horton
- $446,4904 bd3 ba2.3k sqft3634 Haplander Ct Lot 110, Columbia, TN 38401New ConstructionMLS ID #3314871, Jennifer McClarney Day. RealTracs MLS as distributed by MLS GRID
- $799,9903 bd3 ba2.5k sqft576 Baker Rd, Columbia, TN 38401New ConstructionRealTracs MLS as distributed by MLS GRID
- from $509,9904 bd3 ba3k sqftWagener Plan, McClure Farms, Columbia, TN 38401New ConstructionDRB Homes
- $588,5204 bd4 ba2.8k sqft4337 Scarlet Ct, Columbia, TN 38401New ConstructionRealTracs MLS as distributed by MLS GRID
- $584,9904 bd3 ba2.5k sqft5003 Wild Oat Cir, Spring Hill, TN 37174New ConstructionMLS ID #3308971, Michael D. Williams. RealTracs MLS as distributed by MLS GRID
- $699,9905 bd5 ba2.8k sqft306 Harvest Point Blvd, Spring Hill, TN 37174New ConstructionRealTracs MLS as distributed by MLS GRID
- $599,9904 bd3 ba2.2k sqft304 Harvest Point Blvd, Spring Hill, TN 37174New ConstructionRealTracs MLS as distributed by MLS GRID
