Under Construction. If space, scale, and smart design are at the top of your list, the Pine delivers on every level. With 2,350 square feet, 5 bedrooms, and 3 full bathrooms, this expansive two-story home is built to grow with you—without sacrificing style or comfort. From the moment you enter, the home makes an impression with 9’4” ceilings, 8’ doors, and sun-filled living spaces enhanced by strategically placed windows that bring in natural light from every angle. The result is a home that feels bright, open, and effortlessly livable. The main living area is anchored by a spacious kitchen featuring quartz countertops throughout, soft-close cabinetry with hardware, and a layout designed for both entertaining and everyday ease. Luxury wood plank tile flooring ties the space together, adding durability and upscale appeal. Upstairs, a large loft creates a flexible second living area, while generous storage solutions throughout the home ensure functionality never takes a back seat to design. The Pine is proof that a larger home can still feel intentional, refined, and perfectly tailored to your lifestyle. SAMPLE PHOTOS, actual homes as constructed may not contain the features and layouts depicted and may vary from image(s). Take advantage of special financing on quick move-in homes OR buy a to-be-built home and enjoy up to $25,000 toward homes that can close in a timely manner! Options may vary by community; offers are available on select homes on a first-come, first-served basis. Contact builder for more information!
Pending
Price cut: $8.9K (6/27)
$421,050
2612 29TH LANE E, PALMETTO, FL 34221
5beds
2,350sqft
:
Get pre-qualified$2,815/mo
Single Family Residence
Built in 2026
6,082 Square Feet Lot
$417,300 Zestimate®
$179/sqft
$83/mo HOA
What's special
Quartz countertops throughoutSun-filled living spacesSpacious kitchenSoft-close cabinetry with hardware
- 85 days |
- 22 |
- 2 |
Zillow last checked:
Listing updated:
Listed by:
Stephanie Morales, LLC 407-399-2055,
AXEN REALTY, LLC 480-399-1218
Source: Stellar MLS,MLS#: S5149742 Originating MLS: Orlando Regional
Originating MLS: Orlando Regional
Facts & features
Interior
Bedrooms & bathrooms
- Bedrooms: 5
- Bathrooms: 3
- Full bathrooms: 3
Primary bedroom
- Features: Walk-In Closet(s)
- Level: Second
- Area: 200.1 Square Feet
- Dimensions: 13.8x14.5
Bedroom 2
- Features: Built-in Closet
- Level: Second
- Area: 100 Square Feet
- Dimensions: 10x10
Bedroom 3
- Features: Walk-In Closet(s)
- Level: Second
- Area: 120.75 Square Feet
- Dimensions: 10.5x11.5
Bedroom 4
- Features: Walk-In Closet(s)
- Level: Second
- Area: 100.21 Square Feet
- Dimensions: 9.11x11
Bedroom 5
- Features: Walk-In Closet(s)
- Level: First
- Area: 164.56 Square Feet
- Dimensions: 12.1x13.6
Primary bathroom
- Features: Dual Sinks, En Suite Bathroom, Shower No Tub
- Level: Second
- Dimensions: 12.1x14.2
Bathroom 2
- Features: Dual Sinks
- Level: Second
Bathroom 3
- Level: First
Dining room
- Level: First
- Area: 156 Square Feet
- Dimensions: 13x12
Great room
- Level: First
- Area: 215.6 Square Feet
- Dimensions: 15.4x14
Kitchen
- Features: Kitchen Island, Pantry
- Level: First
- Area: 157.3 Square Feet
- Dimensions: 13x12.1
Laundry
- Level: Second
- Dimensions: 12x11
Loft
- Level: Second
- Area: 181.35 Square Feet
- Dimensions: 15.5x11.7
Heating
- Central, Electric
Cooling
- Central Air
Appliances
- Included: Dishwasher, Disposal, Electric Water Heater, Microwave, Range
- Laundry: Laundry Room
Features
- Eating Space In Kitchen, High Ceilings, Living Room/Dining Room Combo, Open Floorplan, Other, Solid Surface Counters, Walk-In Closet(s)
- Flooring: Carpet, Ceramic Tile
- Doors: Sliding Doors
- Has fireplace: No
Interior area
- Total structure area: 3,023
- Total interior livable area: 2,350 sqft
Video & virtual tour
Property
Parking
- Total spaces: 2
- Parking features: Garage Door Opener
- Attached garage spaces: 2
Features
- Levels: Two
- Stories: 2
- Patio & porch: Covered, Porch
- Exterior features: Irrigation System
Lot
- Size: 6,082 Square Feet
- Features: Irregular Lot
Details
- Parcel number: 773404559
- Zoning: PDR
- Special conditions: None
Construction
Type & style
- Home type: SingleFamily
- Property subtype: Single Family Residence
Materials
- Stucco, Vinyl Siding
- Foundation: Block, Other, Slab
- Roof: Shingle
Condition
- Under Construction
- New construction: Yes
- Year built: 2026
Details
- Builder model: Pine
- Builder name: Richmond American Homes
Utilities & green energy
- Sewer: Public Sewer
- Water: Public
- Utilities for property: BB/HS Internet Available, Cable Available, Electricity Connected, Public, Sewer Connected, Water Available, Water Connected
Community & HOA
Community
- Security: Smoke Detector(s)
- Pet fee: $0 monthly
- Subdivision: MAPLE RIDGE
HOA
- Has HOA: Yes
- HOA fee: $83 monthly
- HOA name: Richmond American Homes
Location
- Region: Palmetto
Financial & listing details
- Price per square foot: $179/sqft
- Date on market: 5/12/2026
- Cumulative days on market: 81 days
- Listing terms: Cash,Conventional,FHA,VA Loan
- Ownership: Fee Simple
- Total actual rent: 0
- Electric utility on property: Yes
- Road surface type: Brick, Paved
Estimated market value
$417,300
$396,000 - $438,000
$2,937/mo
Price history
| Date | Event | Price |
|---|---|---|
| 7/23/2026 | Pending sale | $421,050$179/sqft |
Source:  Stellar MLS #S5149742 Report a problem Stellar MLS #S5149742 Report a problem | ||
| 6/27/2026 | Price change | $421,050-2.1%$179/sqft |
Source: Richmond Homes Report a problem | ||
| 5/28/2026 | Price change | $429,999-1.4%$183/sqft |
Source: Stellar MLS #S5149742 Report a problem | ||
| 5/12/2026 | Listed for sale | $436,099$186/sqft |
Source: Stellar MLS #S5149742 Report a problem | ||
Public tax history
Tax history is unavailable.
Monthly payment
Est. payment
Payment breakdown
Explore the cost of this home by adjusting the details. Changes won't be saved.Climate risks
Neighborhood: 34221
Nearby schools
GreatSchools rating
- 6/10James Tillman Elementary Magnet SchoolGrades: PK-5Distance: 0.7 mi
- 2/10Palmetto High SchoolGrades: 8-12Distance: 2.5 mi
- 5/10Buffalo Creek Middle SchoolGrades: 6-8Distance: 3.9 mi
- $394,9994 bd3 ba2.1k sqft2530 29th Ln E, Palmetto, FL 34221New Construction

- $411,9994 bd3 ba2.1k sqft2603 29th Ln E, Palmetto, FL 34221New Construction
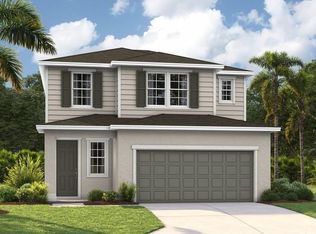
- $399,9995 bd3 ba2.3k sqft2537 29th Ln E, Palmetto, FL 34221New Construction
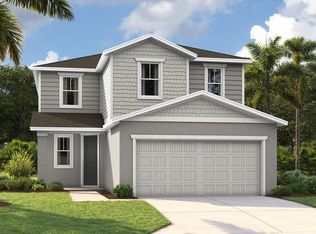
- $394,9993 bd3 ba2.4k sqft2526 29th Ln E, Palmetto, FL 34221Pending
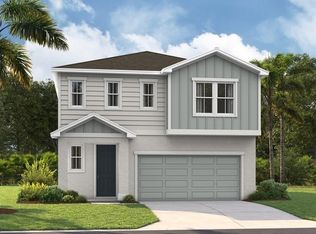
- $431,9995 bd3 ba2.3k sqft2534 29th Ln E, Palmetto, FL 34221Pending
- $419,9995 bd3 ba2.3k sqft2516 29th Ln E, Palmetto, FL 34221Sold
- $379,9994 bd3 ba2.1k sqft2525 29th Ln E, Palmetto, FL 34221New Construction
- $405,9993 bd3 ba2.4k sqft2529 29th Ln E, Palmetto, FL 34221New Construction
A local agent can set up tours, give advice and negotiate with sellers.
Similar homes
- $399,9995 bd3 ba2.3k sqft2537 29TH LANE E, PALMETTO, FL 34221New Construction
 Stellar MLS
 - $394,9994 bd3 ba2.1k sqft2530 29TH LANE E, PALMETTO, FL 34221New ConstructionMLS ID #S5149677, Stephanie Morales, LLC, AXEN REALTY, LLC. Stellar MLS
- $411,9994 bd3 ba2.1k sqft2603 29TH LANE E, PALMETTO, FL 34221New ConstructionMLS ID #S5146668, Stephanie Morales, LLC, AXEN REALTY, LLC. Stellar MLS
- $411,9994 bd3 ba2.1k sqft2914 27TH AVENUE E, PALMETTO, FL 34221New ConstructionMLS ID #S5146673, Stephanie Morales, LLC, AXEN REALTY, LLC. Stellar MLS
- $395,9994 bd3 ba2.1k sqft2619 29TH LANE E, PALMETTO, FL 34221New ConstructionStellar MLS
- $391,9994 bd3 ba2.1k sqft2623 29TH LANE E, PALMETTO, FL 34221New ConstructionStellar MLS
- $379,9994 bd3 ba2.1k sqft2525 29TH LANE E, PALMETTO, FL 34221New ConstructionStellar MLS
- $419,9993 bd3 ba2.4k sqft2910 27TH AVENUE E, PALMETTO, FL 34221New ConstructionMLS ID #S5146666, Stephanie Morales, LLC, AXEN REALTY, LLC. Stellar MLS
- $420,0004 bd2 ba1.9k sqft5316 PATANO LOOP, PALMETTO, FL 34221For SaleMLS ID #TB8509914, Chris Recupero, LPT REALTY, LLC. Stellar MLS
- $389,8784 bd3 ba2.3k sqft1758 SOARING VIDA STREET, PALMETTO, FL 34221New ConstructionMLS ID #TB8502701, Candace Merry, MATTAMY REAL ESTATE SERVICES. Stellar MLS
- $437,5005 bd4 ba2.4k sqft6312 MILESTONE LOOP, PALMETTO, FL 34221For SaleMLS ID #O6390451, Christian Leonard, COSTAL LIGHTHOUSE INVESTMENTS. Stellar MLS
- $479,0003 bd3 ba1.8k sqft11115 DEVONBRIDGE DRIVE, PALMETTO, FL 34221For SaleMLS ID #TB8528245, Jill Helgren, COASTAL PROPERTIES GROUP. Stellar MLS
- $550,0004 bd4 ba2.6k sqft4939 LOS ROBLES COURT, PALMETTO, FL 34221For SaleMLS ID #TB8485368, Everett Vance, Jr, BHHS FLORIDA PROPERTIES GROUP. Stellar MLS
- $424,9003 bd2 ba1.7k sqft4815 DEEP CREEK TERRACE, PARRISH, FL 34219For SaleMLS ID #A4688340, Sarah Siebert, FINE PROPERTIES. Stellar MLS
- $369,9904 bd3 ba2.3k sqft10176 MORNING MEADOWLARK TRAIL, PARRISH, FL 34219New ConstructionStellar MLS
- $408,7404 bd3 ba2.2k sqft7919 PALM PARADISE PLACE, PARRISH, FL 34219New ConstructionStellar MLS
- $419,0003 bd3 ba2.1k sqft11567 GALLATIN TRAIL, PARRISH, FL 34219For SaleMLS ID #A4698582, Alexis Christensen, LESLIE WELLS REALTY, INC.. Stellar MLS
- $425,3304 bd3 ba2.2k sqft9841 TRELLIS VINE WAY, PARRISH, FL 34219New ConstructionStellar MLS
- $394,1914 bd3 ba2.1k sqft7839 GLEN LILY PLACE, PARRISH, FL 34219New ConstructionStellar MLS
- $349,9904 bd3 ba2.1k sqft10131 MORNING MEADOWLARK TRAIL, PARRISH, FL 34219New ConstructionStellar MLS
