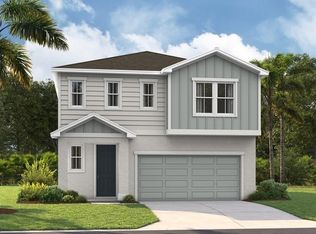
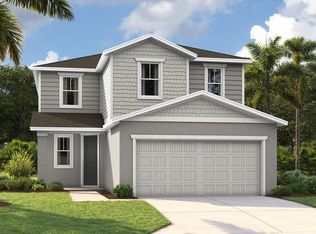
Under Construction. Experience the spacious elegance of the Laurel at Maple Ridge — a 3-bedroom, 2.5-bath home offering 2,414 sq. ft. of beautifully designed living space. The open-concept main level features a gourmet-inspired kitchen with a center island, abundant cabinetry, and walk-in pantry, all overlooking the dining and great room for seamless entertaining. A versatile flex space can serve as a home office, playroom, or formal sitting area. Upstairs, the luxurious primary suite boasts a private bath with dual vanities, a walk-in shower, and an oversized walk-in closet. Two additional bedrooms share a well-appointed full bath, and a conveniently located laundry room makes everyday living a breeze. Thoughtful details like a covered patio, energy-efficient construction, and smart home technology make the Laurel as practical as it is stunning — all set within the desirable Maple Ridge community in Palmetto, close to shopping, dining, and Gulf Coast beaches. SAMPLE PHOTOS, actual homes as constructed may not contain the features and layouts depicted and may vary from image(s). Take advantage of special financing on quick move-in homes OR buy a to-be-built home and enjoy up to $25,000 toward homes that can close in a timely manner! Options may vary by community; offers are available on select homes on a first-come, first-served basis. Contact builder for more information!
Pending
Price cut: $10K (7/23)
$394,999
2526 29TH LANE E, PALMETTO, FL 34221
3beds
2,410sqft
:
Get pre-qualified$2,672/mo
Single Family Residence
Built in 2026
4,327 Square Feet Lot
$393,100 Zestimate®
$164/sqft
$83/mo HOA
What's special
Center islandVersatile flex spaceGourmet-inspired kitchenSpacious eleganceWalk-in showerCovered patioLuxurious primary suite
- 127 days |
- 13 |
- 0 |
Zillow last checked:
Listing updated:
Listed by:
Stephanie Morales, LLC 407-399-2055,
AXEN REALTY, LLC 480-399-1218
Source: Stellar MLS,MLS#: S5146664 Originating MLS: Orlando Regional
Originating MLS: Orlando Regional
Facts & features
Interior
Bedrooms & bathrooms
- Bedrooms: 3
- Bathrooms: 3
- Full bathrooms: 2
- 1/2 bathrooms: 1
Primary bedroom
- Features: Walk-In Closet(s)
- Level: Second
- Area: 254.8 Square Feet
- Dimensions: 18.2x14
Bedroom 2
- Features: Built-in Closet
- Level: Second
- Area: 145.8 Square Feet
- Dimensions: 13.5x10.8
Bedroom 3
- Features: Walk-In Closet(s)
- Level: Second
- Area: 108.07 Square Feet
- Dimensions: 10.1x10.7
Primary bathroom
- Features: Shower No Tub
- Level: Second
- Dimensions: 15x17
Bathroom 2
- Features: Dual Sinks
- Level: Second
Dining room
- Level: First
- Area: 168.72 Square Feet
- Dimensions: 11.4x14.8
Great room
- Level: First
- Area: 254.56 Square Feet
- Dimensions: 17.2x14.8
Kitchen
- Level: First
- Area: 215.04 Square Feet
- Dimensions: 19.2x11.2
Laundry
- Level: Second
Loft
- Level: Second
- Area: 223.86 Square Feet
- Dimensions: 18.2x12.3
Heating
- Electric
Cooling
- Central Air
Appliances
- Included: Dishwasher, Disposal, Electric Water Heater, Microwave, Range
- Laundry: Laundry Room
Features
- Eating Space In Kitchen, High Ceilings, Living Room/Dining Room Combo, Open Floorplan, Other, PrimaryBedroom Upstairs, Solid Surface Counters, Walk-In Closet(s)
- Flooring: Carpet, Ceramic Tile
- Doors: Sliding Doors
- Has fireplace: No
Interior area
- Total structure area: 3,083
- Total interior livable area: 2,410 sqft
Video & virtual tour
Property
Parking
- Total spaces: 2
- Parking features: Garage Door Opener
- Attached garage spaces: 2
Features
- Levels: Two
- Stories: 2
- Patio & porch: Covered, Patio
- Exterior features: Irrigation System
Lot
- Size: 4,327 Square Feet
Details
- Parcel number: 773404209
- Zoning: PDR
- Special conditions: None
Construction
Type & style
- Home type: SingleFamily
- Property subtype: Single Family Residence
Materials
- Stucco, Vinyl Siding
- Foundation: Block, Other, Slab
- Roof: Shingle
Condition
- Under Construction
- New construction: Yes
- Year built: 2026
Details
- Builder model: Laurel
- Builder name: RICHMOND AMERICAN HOMES
Utilities & green energy
- Sewer: Public Sewer
- Water: Public
- Utilities for property: BB/HS Internet Available, Cable Available, Electricity Connected, Public, Sewer Connected, Water Connected
Community & HOA
Community
- Features: Playground, Sidewalks
- Security: Smoke Detector(s)
- Pet fee: $0 monthly
- Subdivision: MAPLE RIDGE
HOA
- Has HOA: Yes
- HOA fee: $83 monthly
- HOA name: Richmond American Homes HOA
- HOA phone: 813-861-2698
Location
- Region: Palmetto
Financial & listing details
- Price per square foot: $164/sqft
- Date on market: 3/27/2026
- Cumulative days on market: 128 days
- Listing terms: Cash,Conventional,FHA,VA Loan
- Ownership: Fee Simple
- Total actual rent: 0
- Electric utility on property: Yes
- Road surface type: Asphalt, Paved
Estimated market value
$393,100
$373,000 - $413,000
$2,861/mo
Price history
| Date | Event | Price |
|---|---|---|
| 7/28/2026 | Pending sale | $394,999$164/sqft |
Source:  Stellar MLS #S5146664 Report a problem Stellar MLS #S5146664 Report a problem | ||
| 7/23/2026 | Price change | $394,999-2.5%$164/sqft |
Source: Richmond Homes Report a problem | ||
| 6/27/2026 | Price change | $404,999-3.6%$168/sqft |
Source: Richmond Homes Report a problem | ||
| 6/10/2026 | Price change | $419,999-0.5%$174/sqft |
Source: Richmond Homes Report a problem | ||
| 5/28/2026 | Price change | $421,999-2.6%$175/sqft |
Source: Stellar MLS #S5146664 Report a problem | ||
| 5/12/2026 | Price change | $433,099-0.2%$180/sqft |
Source: Stellar MLS #S5146664 Report a problem | ||
| 5/4/2026 | Price change | $434,099+0.5%$180/sqft |
Source: Stellar MLS #S5146664 Report a problem | ||
| 3/27/2026 | Listed for sale | $431,999$179/sqft |
Source: Stellar MLS #S5146664 Report a problem | ||
Public tax history
Tax history is unavailable.
Monthly payment
Est. payment
Payment breakdown
Explore the cost of this home by adjusting the details. Changes won't be saved.Climate risks
Neighborhood: 34221
Nearby schools
GreatSchools rating
- 6/10James Tillman Elementary Magnet SchoolGrades: PK-5Distance: 0.7 mi
- 2/10Palmetto High SchoolGrades: 8-12Distance: 2.5 mi
- 5/10Buffalo Creek Middle SchoolGrades: 6-8Distance: 3.9 mi
- $431,9995 bd3 ba2.3k sqft2534 29th Ln E, Palmetto, FL 34221Pending
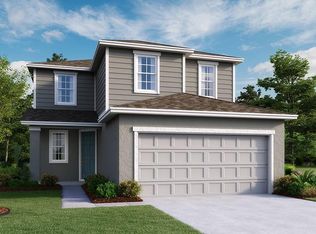
- $421,0505 bd3 ba2.3k sqft2612 29th Ln E, Palmetto, FL 34221Pending

- $379,9994 bd3 ba2.1k sqft2525 29th Ln E, Palmetto, FL 34221New Construction
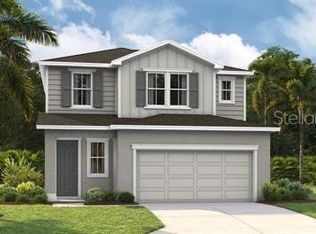
- $419,9995 bd3 ba2.3k sqft2509 29th Ln E, Palmetto, FL 34221Sold
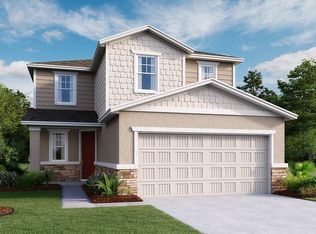
- $394,9994 bd3 ba2.1k sqft2530 29th Ln E, Palmetto, FL 34221New Construction
- $411,9994 bd3 ba2.1k sqft2603 29th Ln E, Palmetto, FL 34221New Construction
- $399,9995 bd3 ba2.3k sqft2537 29th Ln E, Palmetto, FL 34221New Construction
- $424,9995 bd3 ba2.3k sqft2516 29th Ln E, Palmetto, FL 34221Pending
A local agent can set up tours, give advice and negotiate with sellers.
Similar homes
- $394,9994 bd3 ba2.1k sqft2530 29TH LANE E, PALMETTO, FL 34221New Construction

 MLS ID #S5149677, Stephanie Morales, LLC, AXEN REALTY, LLC. Stellar MLS
 - $391,9994 bd3 ba2.1k sqft2623 29TH LANE E, PALMETTO, FL 34221New Construction
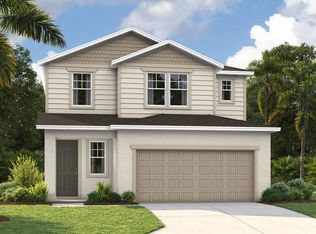 Stellar MLS
 - $419,9993 bd3 ba2.4k sqft2910 27TH AVENUE E, PALMETTO, FL 34221New Construction
 MLS ID #S5146666, Stephanie Morales, LLC, AXEN REALTY, LLC. Stellar MLS
 - $399,9995 bd3 ba2.3k sqft2537 29TH LANE E, PALMETTO, FL 34221New Construction
 Stellar MLS
 - $379,9994 bd3 ba2.1k sqft2525 29TH LANE E, PALMETTO, FL 34221New ConstructionStellar MLS
- $411,9994 bd3 ba2.1k sqft2914 27TH AVENUE E, PALMETTO, FL 34221New ConstructionMLS ID #S5146673, Stephanie Morales, LLC, AXEN REALTY, LLC. Stellar MLS
- $411,9994 bd3 ba2.1k sqft2603 29TH LANE E, PALMETTO, FL 34221New ConstructionMLS ID #S5146668, Stephanie Morales, LLC, AXEN REALTY, LLC. Stellar MLS
- $389,8784 bd3 ba2.3k sqft1758 SOARING VIDA STREET, PALMETTO, FL 34221New ConstructionMLS ID #TB8502701, Candace Merry, MATTAMY REAL ESTATE SERVICES. Stellar MLS
- $399,9003 bd3 ba2k sqft5718 LOS ROBLES COURT, PALMETTO, FL 34221For SaleMLS ID #TB8520265, Eric Wilson, PA, LPT REALTY, LLC. Stellar MLS
- $420,0004 bd2 ba1.9k sqft5316 PATANO LOOP, PALMETTO, FL 34221For SaleMLS ID #TB8509914, Chris Recupero, LPT REALTY, LLC. Stellar MLS
- $435,0004 bd3 ba2.3k sqft5951 MAIDENSTONE WAY, PALMETTO, FL 34221For SaleMLS ID #TB8518430, Leah Herzwurm, COMPASS FLORIDA LLC. Stellar MLS
- $350,0003 bd2 ba1.5k sqft6255 SPRINGMONT LOOP, PALMETTO, FL 34221For SaleMLS ID #A4700785, Echo Belser PA, COLDWELL BANKER REALTY. Stellar MLS
- $479,0003 bd3 ba1.8k sqft11115 DEVONBRIDGE DRIVE, PALMETTO, FL 34221For SaleMLS ID #TB8528245, Jill Helgren, COASTAL PROPERTIES GROUP. Stellar MLS
- $330,0004 bd2 ba1.6k sqft2793 89TH STREET CIRCLE E, PALMETTO, FL 34221For SaleMLS ID #TB8495404, John Evans, CENTURY 21 BEGGINS ENTERPRISES. Stellar MLS
- $559,0004 bd3 ba2.4k sqft5526 GAVELLA COVE, PALMETTO, FL 34221For SaleMLS ID #TB8498687, Keith Lindsay, FLORIDA HOMES RLTY & MORTGAGE. Stellar MLS
- $399,0002 bd2 ba1.5k sqft10208 COASTAL SHORES DRIVE, PARRISH, FL 34219For SaleMLS ID #TB8533407, Denise Brendle, CENTURY 21 BEGGINS ENTERPRISES. Stellar MLS
- $437,5005 bd4 ba2.4k sqft6312 MILESTONE LOOP, PALMETTO, FL 34221For SaleMLS ID #O6390451, Christian Leonard, COSTAL LIGHTHOUSE INVESTMENTS. Stellar MLS
- $399,0004 bd3 ba1.9k sqft10119 DAYBREAK GLEN, PARRISH, FL 34219For SaleMLS ID #TB8530562, Madelyn Spiegel, SPIEGEL LUXURY GROUP. Stellar MLS
- $574,9994 bd3 ba2.7k sqft6224 KEVESTA AVENUE, PALMETTO, FL 34221For SaleMLS ID #A4686491, Sherry Flathman, WAGNER REALTY. Stellar MLS
- $405,0003 bd3 ba1.9k sqft2922 ROCK SOUND STREET, BRADENTON, FL 34208For SaleMLS ID #A4694598, Ashley Fawn Sanders, ZHUZH SRQ. Stellar MLS
