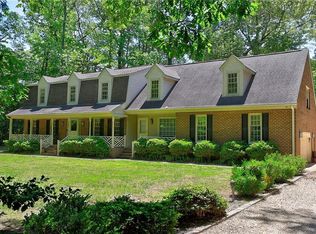
Waterfront living. Inground pool. Beautiful river views. Tucked away on a uniquely positioned lot surrounded by water on both sides, this spacious home offers a rare opportunity to enjoy the beauty of waterfront living in the heart of Virginia Beach. The beautifully landscaped yard creates a private, peaceful setting complete with an inground pool, boat lift, and multiple spaces to relax or entertain outdoors. Inside, the sunporch with cathedral ceilings overlooking the river is a true highlight, filling the home with natural light and stunning views. The spacious layout offers endless potential to make the home your own, while the major systems have been well maintained over the years. A rare combination of location, lot, and lifestyle in an established neighborhood close to shopping, dining, parks, and major commuter routes.
Under contract
$1,100,000
2612 Boush Quarter, Virginia Beach, VA 23452
4beds
3,165sqft
:
Get pre-qualified$6,693/mo
Single Family Residence
Built in 1970
-- sqft lot
$1,093,000 Zestimate®
$348/sqft
$-- HOA
What's special
Inground poolBoat liftStunning viewsBeautifully landscaped yardPrivate peaceful settingBeautiful river viewsNatural light
- 39 days |
- 892 |
- 30 |
Zillow last checked:
Listing updated:
Listed by:
Adrienne Downing,
BHHS RW Towne Realty 757-486-8800
Source: REIN Inc.,MLS#: 10639937
Facts & features
Interior
Bedrooms & bathrooms
- Bedrooms: 4
- Bathrooms: 3
- Full bathrooms: 2
- 1/2 bathrooms: 1
Rooms
- Room types: 1st Floor BR, Attic, Breakfast Area, Fin. Rm Over Gar, PBR with Bath, Office/Study, Sun Room
Heating
- Baseboard, Geothermal, Heat Pump, Zoned
Cooling
- Central Air, Geothermal, Zoned
Appliances
- Included: 220 V Elec, Dishwasher, Disposal, Dryer, Microwave, Electric Range, Refrigerator, Washer, Electric Water Heater
- Laundry: Dryer Hookup, Washer Hookup
Features
- Bar, Cedar Closet(s), Primary Sink-Double, Walk-In Closet(s), Ceiling Fan(s), Entrance Foyer
- Flooring: Carpet, Ceramic Tile, Other, Slate
- Windows: Skylight(s), Window Treatments
- Basement: Crawl Space
- Attic: Pull Down Stairs
- Number of fireplaces: 1
- Fireplace features: Wood Burning
Interior area
- Total interior livable area: 3,165 sqft
Property
Parking
- Total spaces: 2
- Parking features: Garage Att 2 Car, Driveway, Garage Door Opener
- Attached garage spaces: 2
- Has uncovered spaces: Yes
Features
- Stories: 1
- Patio & porch: Deck, Patio, Porch
- Exterior features: Inground Sprinkler, Irrigation Control
- Pool features: In Ground
- Fencing: Back Yard,Wood,Fenced
- Has view: Yes
- View description: River, Water
- Has water view: Yes
- Water view: River,Water
- Waterfront features: Boat Lift, Deep Water, Deep Water Access, Dock, Navigable Water, River Front, Tidal
Lot
- Features: Cul-De-Sac, Wooded
Details
- Zoning: R15
- Other equipment: Generator Hookup, Pump
Construction
Type & style
- Home type: SingleFamily
- Architectural style: Ranch
- Property subtype: Single Family Residence
Materials
- Brick
- Roof: Asphalt Shingle
Condition
- New construction: No
- Year built: 1970
Utilities & green energy
- Sewer: City/County
- Water: City/County
- Utilities for property: Cable Hookup
Community & HOA
Community
- Security: Security System
- Subdivision: Chesopeian Colony
HOA
- Has HOA: No
Location
- Region: Virginia Beach
Financial & listing details
- Price per square foot: $348/sqft
- Annual tax amount: $10,755
- Date on market: 6/16/2026
Estimated market value
$1,093,000
$1.04M - $1.15M
$3,705/mo
Price history
Price history is unavailable.
Public tax history
Tax history is unavailable.
Monthly payment
Est. payment
Payment breakdown
Explore the cost of this home by adjusting the details. Changes won't be saved.Climate risks
Neighborhood: Kings Grant
Nearby schools
GreatSchools rating
- 8/10King's Grant Elementary SchoolGrades: PK-5Distance: 1.4 mi
- 9/10Great Neck Middle SchoolGrades: 6-8Distance: 3.5 mi
- 7/10Frank W. Cox High SchoolGrades: 9-12Distance: 2.9 mi
Schools provided by the listing agent
- Elementary: King's Grant Elementary
- Middle: Great Neck Middle
- High: Frank W. Cox
Source: REIN Inc.. This data may not be complete. We recommend contacting the local school district to confirm school assignments for this home.
- $1,051,9004 bd2 ba3.1k sqft2612 Boush Qtr, Virginia Beach, VA 23452Off Market
- $762,5004 bd2 ba2.1k sqft2616 Boush Qtr, Virginia Beach, VA 23452Off Market
- $680,7003 bd2 ba2.9k sqft2606 Boush Qtr, Virginia Beach, VA 23452Off Market
- $1,135,4005 bd4 ba4.4k sqft417 Wolfs Neck Trl, Virginia Beach, VA 23452Off Market

- $908,9005 bd3 ba3.1k sqft2604 Boush Qtr, Virginia Beach, VA 23452Off Market
- $769,3005 bd4 ba3.5k sqft2617 Boush Quarter, Virginia Beach, VA 23452Off Market
- $1,018,9005 bd4 ba3.5k sqft2617 Boush Qtr, Virginia Beach, VA 23452Off Market
- $856,8004 bd3 ba2.5k sqft2701 Mulberry Grove Ct, Virginia Beach, VA 23452Off Market
A local agent can set up tours, give advice and negotiate with sellers.
Similar homes
- $1,100,0005 bd3 ba3k sqft1701 N River Rd, Virginia Beach, VA 23454For Sale
 MLS ID #10642892, Jim Martin. REIN Inc.
 - $1,160,0005 bd3 ba4.1k sqft946 Quail Run Quay, Virginia Beach, VA 23452For Sale
 MLS ID #10635204, Deborah Baisden. REIN Inc.
 - $750,0004 bd3 ba2.7k sqft3375 Lynnwood Dr, Virginia Beach, VA 23452For Sale
 MLS ID #10645417, Mary Gentry. REIN Inc.
 - $900,0003 bd2 ba2k sqft3038 Bray Rd, Virginia Beach, VA 23452For Sale
 MLS ID #10640528, Greg Garrett. REIN Inc.
 - $999,0005 bd4 ba3.6k sqft3328 Eagle Nest Point, Virginia Beach, VA 23452For SaleMLS ID #10630281, Patricia Saunders. REIN Inc.
- $1,595,0006 bd5 ba4.5k sqft504 Sandy Valley Ct, Virginia Beach, VA 23452For SaleMLS ID #10643294, Bethany White. REIN Inc.
- $889,0004 bd2 ba2.4k sqft1328 Sycamore Rd, Virginia Beach, VA 23452For Sale By Owner
- $800,0005 bd3 ba3.3k sqft800 Sheraton Dr, Virginia Beach, VA 23452For SaleMLS ID #10643594, Alison McCarthy. REIN Inc.
- $799,0004 bd3 ba3.2k sqft5252 Shenstone Cir, Virginia Beach, VA 23455For SaleMLS ID #10645347, Eric Ziemer. REIN Inc.
- $984,9005 bd4 ba3.7k sqft4073 Bridgehampton Ln, Virginia Beach, VA 23455For Sale
 MLS ID #VAVB2000672, Jennifer Keenan, Berkshire Hathaway HomeServices RWTowne Realty. Bright MLS
 - $655,0004 bd3 ba2.7k sqft833 Simpkins Ln, Virginia Beach, VA 23454For SaleMLS ID #10644340, Delia Longoria. REIN Inc.
- $995,0005 bd4 ba3.3k sqft2505 Shepherds Ln, Virginia Beach, VA 23454For SaleMLS ID #10634950, Becky Gordon. REIN Inc.
- $1,100,0005 bd4 ba3.7k sqft2704 Indian Creek Ct, Virginia Beach, VA 23457For SaleMLS ID #10641900, Rusty Hulett. REIN Inc.
- $1,399,9005 bd5 ba4k sqft3612 Matoaka Pl, Virginia Beach, VA 23452For SaleMLS ID #10637405, Jean Bowman. REIN Inc.
- $1,050,0003 bd2 ba2.3k sqft4221 Country Club Cir, Virginia Beach, VA 23455For Sale By Owner
- $858,0003 bd3 ba2.9k sqft5041 Jakeman St, Virginia Beach, VA 23455For SaleMLS ID #10644968, Jeff Woodard. REIN Inc.
- $620,5004 bd2 ba2.4k sqft4104 Thalia Dr, Virginia Beach, VA 23452For SaleMLS ID #10641281, Ashley Pszczola. REIN Inc.
- $1,275,0004 bd4 ba4.5k sqft2637 Wimbledon Point Dr, Virginia Beach, VA 23454For SaleMLS ID #10640635, Page Miyares. REIN Inc.
- $695,0004 bd3 ba2.5k sqft925 Oxford Dr, Virginia Beach, VA 23452For SaleMLS ID #10642515, Robin Dibuono. REIN Inc.
- $675,0004 bd2 ba2.5k sqft4340 Lynnville Cres, Virginia Beach, VA 23452For SaleMLS ID #10644392, Alison McCarthy. REIN Inc.
