Welcome to this West Central charmer! Just blocks away from the Spokane river and coveted Kendall Yards development, this location is close to fine dining, shopping and recreation. This home and garage are freshly painted and has a new butcher block countertop in the kitchen. Main floor boasts 3 bedrooms, fireplace, remodeled full bath, original red oak floors and more than enough space to host with open dining and living room. Upstairs includes 2 more bedrooms and another bathroom with shower. Step outside to your fully fenced yard and mature trees lining the block adding shade in the summer months and so much character to this location. Don't miss your chance to invest and be a part of this up and coming neighborhood!
Pending
Price cut: $20K (8/19)
$275,000
2612 W Gardner Ave, Spokane, WA 99201
5beds
2baths
2,014sqft
Single Family Residence
Built in 1904
4,792 Square Feet Lot
$268,300 Zestimate®
$137/sqft
$-- HOA
What's special
Original red oak floorsFully fenced yard
- 179 days
- 471
- 76
Zillow last checked:
Listing updated:
Listed by:
Joshua Mccray 509-993-3537,
Realty One Group Eclipse
Source: SMLS as distributed by MLS GRID,MLS#: 202615724
Facts & features
Interior
Bedrooms & bathrooms
- Bedrooms: 5
- Bathrooms: 2
First floor
- Level: First
- Area: 1414 Square Feet
Other
- Level: Second
- Area: 600 Square Feet
Heating
- Hot Water
Appliances
- Included: Free-Standing Range, Refrigerator, Washer, Dryer
- Laundry: In Basement
Features
- Flooring: Wood
- Windows: Wood Frames
- Basement: Partial,Unfinished
- Has fireplace: Yes
- Fireplace features: Masonry, Wood Burning
Interior area
- Total structure area: 2,014
- Total interior livable area: 2,014 sqft
Property
Parking
- Total spaces: 1
- Parking features: Detached
- Garage spaces: 1
Features
- Levels: One and One Half
- Stories: 2
- Fencing: Fenced,Fenced Yard
Lot
- Size: 4,792 Square Feet
- Features: Level
Details
- Parcel number: 25132.2525
Construction
Type & style
- Home type: SingleFamily
- Architectural style: Other
- Property subtype: Single Family Residence
Materials
- Wood Siding
- Roof: Composition
Condition
- New construction: No
- Year built: 1904
Community & HOA
HOA
- Has HOA: No
Location
- Region: Spokane
Financial & listing details
- Price per square foot: $137/sqft
- Tax assessed value: $320,200
- Annual tax amount: $3,277
- Date on market: 4/19/2026
- Listing terms: FHA,VA Loan,Conventional,Cash
- Road surface type: Paved
Estimated market value
$268,300
$255,000 - $282,000
$2,319/mo
Price history
| Date | Event | Price |
|---|---|---|
| 9/28/2026 | Pending sale | $275,000$137/sqft |
Source:  SMLS as distributed by MLS GRID #202615724 Report a problem SMLS as distributed by MLS GRID #202615724 Report a problem | ||
| 8/19/2026 | Price change | $275,000-6.8%$137/sqft |
Source: SMLS as distributed by MLS GRID #202615724 Report a problem | ||
| 7/18/2026 | Price change | $295,000-1.7%$146/sqft |
Source: SMLS as distributed by MLS GRID #202615724 Report a problem | ||
| 6/10/2026 | Price change | $300,000-4.8%$149/sqft |
Source: SMLS as distributed by MLS GRID #202615724 Report a problem | ||
| 6/2/2026 | Price change | $315,000-6%$156/sqft |
Source: SMLS as distributed by MLS GRID #202615724 Report a problem | ||
| 4/19/2026 | Listed for sale | $335,000+59.5%$166/sqft |
Source: SMLS as distributed by MLS GRID #202615724 Report a problem | ||
| 2/21/2025 | Sold | $210,000$104/sqft |
Source: Public Record Report a problem | ||
Public tax history
| Year | Property taxes | Tax assessment |
|---|---|---|
| 2025 | $3,277 +5.4% | $320,200 +2.3% |
| 2024 | $3,109 +7.5% | $313,100 +5% |
| 2023 | $2,891 +10.3% | $298,100 +11.4% |
| 2022 | $2,621 +31.1% | $267,600 +39.5% |
| 2021 | $2,000 +8.8% | $191,800 +29.2% |
| 2020 | $1,838 +15.7% | $148,400 +11.9% |
| 2019 | $1,588 | $132,600 +11.1% |
| 2018 | $1,588 -4.6% | $119,400 +5.5% |
| 2017 | $1,664 +7.4% | $113,200 +22.9% |
| 2016 | $1,550 +17.6% | $92,100 |
| 2015 | $1,318 | $92,100 -14.6% |
| 2014 | $1,318 | $107,900 |
| 2013 | $1,318 -15.5% | -- |
| 2011 | $1,559 +18.4% | -- |
| 2010 | $1,317 | -- |
| 2009 | $1,317 -4.7% | -- |
| 2008 | $1,382 | -- |
| 2007 | $1,382 -77.8% | $123,800 |
| 2005 | $6,235 +498.7% | -- |
| 2004 | $1,041 +3.5% | -- |
| 2003 | $1,007 | -- |
| 2002 | $1,007 +0% | -- |
| 2001 | $1,006 -4.9% | $68,200 |
| 1999 | $1,058 | $68,200 |
Find assessor info on the county website
Monthly payment
Est. payment
Payment breakdown
Explore the cost of this home by adjusting the details. Changes won't be saved.Climate risks
Neighborhood: West Central
Nearby schools
Schools provided by the listing agent
- Elementary: Holmes
- Middle: Yasurara
- High: North Central
- District: Spokane Dist 81
Source: SMLS as distributed by MLS GRID. This data may not be complete. We recommend contacting the local school district to confirm school assignments for this home.

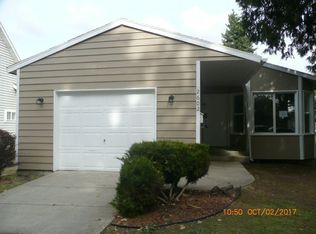
Similar homes
- $289,9005 bd2 ba2.1k sqft2124 W Boone Ave, Spokane, WA 99201For Sale
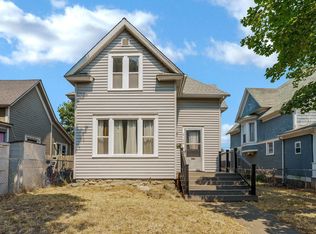 MLS ID #202622593, Devante Dickerson, REAL Broker LLC. SMLS as distributed by MLS GRID
 - $274,9993 bd2 ba1.8k sqft1515 N Cedar St, Spokane, WA 99201For Sale
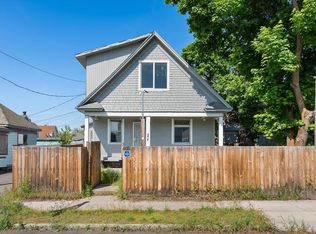 MLS ID #202614425, Katy Azar, Designed Real Estate. SMLS as distributed by MLS GRID
 - $325,0006 bd2 ba2k sqft1804 W Augusta Ave, Spokane, WA 99205For Sale
 MLS ID #202625519, Cody Fenske, eXp Realty, LLC. SMLS as distributed by MLS GRID
 - $325,0002 bd1 ba1.5k sqft2612 W Dean Ave, Spokane, WA 99201For Sale
 MLS ID #202623739, Bryan Swanson, Keller Williams Spokane - Main. SMLS as distributed by MLS GRID
