Welcome to this Income-Producing Duplex Near Bayside and I-30! This full duplex offers two bedrooms and two 1.5 bathrooms per unit, with rear entry garage access. The convenience to the freeway for easy commute for shopping and entertainment make this property a great ideal location. Walking distance to the lake, as well as the Bayside development area, this duplex is a great for commuters and investors alike. Each unit features spacious interiors with functional layouts, providing comfort and ease. Open living spaces, kitchen areas, and well-appointed bedrooms ensure tenants or owners alike enjoy the space. A single-car garage per unit offers additional convenience. Don't miss the chance to own this promising income-producing property. Each side is currently occupied on a month to month lease. Easy to show, so contact me to schedule a tour!
Under contract
$360,000
2614 Stanford St, Rowlett, TX 75088
4beds
1,982sqft
Duplex, Multi Family
Built in 1984
6,621 Square Feet Lot
$347,700 Zestimate®
$182/sqft
$-- HOA
What's special
Spacious interiorsOpen living spacesWell-appointed bedroomsFunctional layoutsKitchen areasRear entry garage accessSingle-car garage per unit
- 144 days
- 12
- 0
Zillow last checked:
Listing updated:
Listed by:
Laura White 0678441 214-232-5463,
Compass RE Texas, LLC. 214-814-8100
Source: NTREIS,MLS#: 21242332
Facts & features
Interior
Bedrooms & bathrooms
- Bedrooms: 4
- Bathrooms: 4
- Full bathrooms: 2
- 1/2 bathrooms: 2
Heating
- Central, Electric, Fireplace(s)
Cooling
- Central Air, Electric
Appliances
- Included: Dishwasher, Electric Cooktop, Electric Range, Electric Water Heater
Features
- Granite Counters, High Speed Internet, Open Floorplan, Other, Pantry, Paneling/Wainscoting, Cable TV, Walk-In Closet(s)
- Flooring: Carpet, Combination, Laminate, Luxury Vinyl Plank
- Windows: Window Coverings
- Number of fireplaces: 1
- Fireplace features: Decorative, Living Room, Masonry, Wood Burning
Interior area
- Total structure area: 1,982
- Total interior livable area: 1,982 sqft
Video & virtual tour
Property
Parking
- Total spaces: 2
- Parking features: Additional Parking, Alley Access
- Attached garage spaces: 2
Features
- Levels: One
- Stories: 1
- Patio & porch: Covered
- Exterior features: Private Entrance, Private Yard, Rain Gutters
- Pool features: None
- Fencing: Back Yard,Fenced,Full,Wood
Lot
- Size: 6,621 Square Feet
- Features: Interior Lot, Subdivision, Few Trees
Details
- Parcel number: 44001280100150000
Construction
Type & style
- Home type: SingleFamily
- Property subtype: Duplex, Multi Family
Materials
- Brick, Wood Siding
- Foundation: Slab
- Roof: Composition
Condition
- Year built: 1984
Utilities & green energy
- Sewer: Public Sewer
- Water: Public
- Utilities for property: Sewer Available, Separate Meters, Underground Utilities, Water Available, Cable Available
Community & HOA
Community
- Features: Community Mailbox
- Subdivision: College Park
HOA
- Has HOA: No
Location
- Region: Rowlett
Financial & listing details
- Price per square foot: $182/sqft
- Tax assessed value: $327,800
- Annual tax amount: $8,237
- Date on market: 4/17/2026
- Cumulative days on market: 144 days
- Listing terms: Cash,Conventional
Estimated market value
$347,700
$330,000 - $365,000
$2,597/mo
Price history
| Date | Event | Price |
|---|---|---|
| 5/6/2026 | Contingent | $360,000$182/sqft |
Source: NTREIS #21242332 Report a problem | ||
| 4/17/2026 | Listed for sale | $360,000$182/sqft |
Source: NTREIS #21242332 Report a problem | ||
| 3/30/2020 | Listing removed | $1,150$1/sqft |
Source: Coldwell Banker Apex, REALTORS #14304154 Report a problem | ||
| 3/14/2020 | Listed for rent | $1,150+15%$1/sqft |
Source: Coldwell Banker Apex, Realtors #14304154 Report a problem | ||
| 10/21/2017 | Listing removed | $1,000$1/sqft |
Source: Rockwall Heath Office #13708284 Report a problem | ||
| 10/8/2017 | Listed for rent | $1,000$1/sqft |
Source: Rockwall Heath Office #13708284 Report a problem | ||
Public tax history
| Year | Property taxes | Tax assessment |
|---|---|---|
| 2025 | $4,399 +3% | $327,800 |
| 2024 | $4,271 +10.6% | $327,800 +6.6% |
| 2023 | $3,862 -0.4% | $307,550 |
| 2022 | $3,877 +18.1% | $307,550 +27.5% |
| 2021 | $3,283 -1.7% | $241,130 |
| 2020 | $3,339 +10.2% | $241,130 +11.7% |
| 2019 | $3,031 -0.7% | $215,900 |
| 2018 | $3,052 -44% | $215,900 +14.6% |
| 2017 | $5,453 -0.3% | $188,440 |
| 2016 | $5,468 +59.4% | $188,440 +48.6% |
| 2015 | $3,430 | $126,840 |
| 2014 | $3,430 | $126,840 |
| 2013 | -- | -- |
| 2012 | -- | -- |
| 2011 | -- | -- |
| 2010 | -- | -- |
| 2009 | -- | -- |
| 2008 | -- | -- |
| 2007 | -- | -- |
| 2005 | -- | -- |
| 2004 | -- | -- |
| 2003 | -- | -- |
| 2002 | -- | -- |
| 2001 | -- | -- |
Find assessor info on the county website
Monthly payment
Est. payment
Payment breakdown
Explore the cost of this home by adjusting the details. Changes won't be saved.Climate risks
Neighborhood: College Park
Nearby schools
Schools provided by the listing agent
- District: Garland ISD
Source: NTREIS. This data may not be complete. We recommend contacting the local school district to confirm school assignments for this home.
Similar homes
- $345,0004 bd2 ba2.5k sqft3201 Auburn Dr, Rowlett, TX 75088For Sale
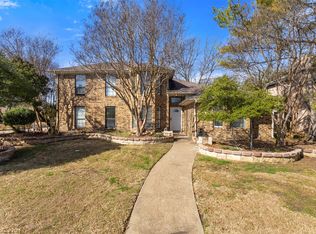 MLS ID #21186391, Juan Rivera. NTREIS
 - $394,0004 bd3 ba2.5k sqft3105 Chalkstone Dr, Rowlett, TX 75088For Sale
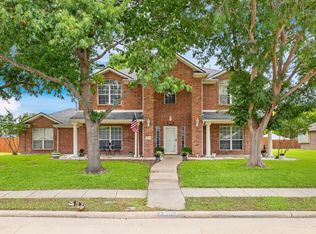 MLS ID #21290878, Michelle Cagle. NTREIS
 - $295,0003 bd2 ba1.5k sqft4017 Knights Bridge Dr, Rowlett, TX 75088For Sale
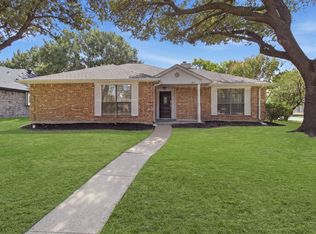 MLS ID #21349272, Marquita Foxworth. NTREIS
 - $345,0003 bd3 ba2.2k sqft8009 Trophy Ct, Rowlett, TX 75089For Sale
 MLS ID #21170010, Jason Hutchings. NTREIS
