2615 Baileys Xrds Rd is a single-story Benson home built in 1980 with 1,420 square feet of living area, three bedrooms and two bathrooms. The kitchen has cabinet storage, a range and a window above the sink, with a separate laundry room nearby. The living and dining areas connect across the center of the home, with doors leading to the rear deck. The primary bedroom includes an adjoining bathroom and a walk-in closet, while the secondary bedrooms are grouped along the hall. Outside, the deck overlooks a broad lawn. An attached one-car garage provides additional enclosed space alongside the main living areas.
For sale
$254,000
2615 Baileys Crossroads Rd, Benson, NC 27504
3beds
1,420sqft
Single Family Residence
Built in 1980
0.46 Acres Lot
$-- Zestimate®
$179/sqft
$-- HOA
What's special
Two bathroomsSeparate laundry roomAttached one-car garageWindow above the sinkThree bedrooms
- 3 days
- 354
- 35
Likely to sell faster than
Zillow last checked:
Listing updated:
Listed by:
Thomas Ladane Shoupe 704-850-9371,
Opendoor Brokerage LLC,
Whitney Hunt-Sailors 704-981-8723,
Opendoor Brokerage LLC
Source: Doorify MLS,MLS#: 10195398
Facts & features
Interior
Bedrooms & bathrooms
- Bedrooms: 3
- Bathrooms: 2
- Full bathrooms: 2
- Main level bedrooms: 3
Primary bedroom
- Level: First
Heating
- Central
Cooling
- Central Air
Features
- Flooring: Carpet, Vinyl
- Number of fireplaces: 1
Interior area
- Total structure area: 1,420
- Total interior livable area: 1,420 sqft
- Finished area above ground: 1,420
- Finished area below ground: 0
Property
Parking
- Total spaces: 5
- Parking features: Garage
- Garage spaces: 1
- Uncovered spaces: 4
Features
- Levels: One
- Stories: 1
Lot
- Size: 0.46 Acres
Details
- Parcel number: 071519 0048
- Special conditions: Standard
Construction
Type & style
- Home type: SingleFamily
- Architectural style: Ranch
- Property subtype: Single Family Residence
Materials
- Vinyl Siding
- Foundation: Other
- Roof: Composition,Shingle
Condition
- New construction: No
- Year built: 1980
Utilities & green energy
- Sewer: Septic Tank
- Water: Public
Community & HOA
Community
- Subdivision: Johnson
HOA
- Has HOA: No
Location
- Region: Benson
Financial & listing details
- Price per square foot: $179/sqft
- Tax assessed value: $150,385
- Annual tax amount: $1,139
- Date on market: 9/29/2026
- Listing agreement: Exclusive Agency
- Listing terms: Cash,Conventional,VA Loan
Estimated market value
Not available
Estimated sales range
Not available
Not available
Price history
| Date | Event | Price |
|---|---|---|
| 9/29/2026 | Listed for sale | $254,000+17.6%$179/sqft |
Source:  Doorify MLS #10195398 Report a problem Doorify MLS #10195398 Report a problem | ||
| 8/25/2026 | Sold | $216,000$152/sqft |
Source: Public Record Report a problem | ||
Public tax history
| Year | Property taxes | Tax assessment |
|---|---|---|
| 2025 | $1,139 | $150,385 |
| 2024 | $1,139 | $150,385 |
| 2023 | $1,139 +85.1% | $150,385 |
| 2022 | $615 +12.2% | $150,385 +39.5% |
| 2021 | $549 +2% | $107,800 |
| 2020 | $538 +2.9% | $107,800 |
| 2019 | $523 | $107,800 |
| 2018 | $523 +6% | $107,800 |
| 2017 | $493 | $107,800 +8.6% |
| 2016 | -- | $99,250 |
| 2015 | -- | $99,250 |
| 2014 | -- | $99,250 |
| 2012 | -- | $99,250 |
| 2011 | -- | $99,250 |
| 2010 | -- | $99,250 |
| 2009 | -- | $99,250 +26.5% |
| 2008 | -- | $78,430 |
| 2007 | -- | $78,430 |
| 2006 | -- | $78,430 |
| 2005 | -- | $78,430 |
| 2004 | -- | $78,430 |
| 2003 | -- | $78,430 |
| 2001 | -- | -- |
| 2000 | -- | -- |
Find assessor info on the county website
Monthly payment
Est. payment
Payment breakdown
Explore the cost of this home by adjusting the details. Changes won't be saved.Climate risks
Neighborhood: 27504
Nearby schools
Schools provided by the listing agent
- Elementary: Harnett - Erwin Elementary
- Middle: Harnett - Coats Erwin Middle
- High: Harnett - Triton High
Source: Doorify MLS. This data may not be complete. We recommend contacting the local school district to confirm school assignments for this home.
- $56,6233 bd2 ba2k sqft2595 Baileys Crossroads Rd, Benson, NC 27504Off Market
- $226,2003 bd2 ba1k sqft2635 Baileys Crossroads Rd, Benson, NC 27504Off Market
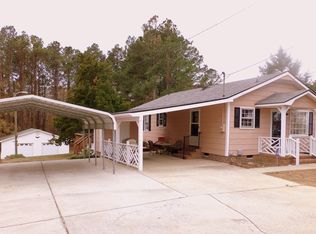
- $214,4002 bd2 ba1.3k sqft2651 Baileys Crossroads Rd, Benson, NC 27504Off Market
- $196,4003 bd1 ba1k sqft2575 Baileys Crossroads Rd, Benson, NC 27504Off Market
Similar homes
- $300,0003 bd3 ba1.2k sqft209 Chic Ennis Rd, Coats, NC 27521For Sale
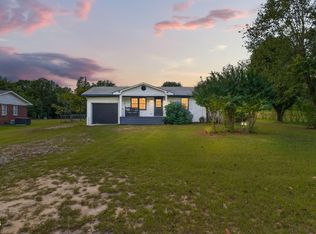
 MLS ID #10196097, Laura Thompson Vevurka. Doorify MLS
 - $--3 bd2 ba1.2k sqft311 N Farmer Dr, Benson, NC 27504Auction
 Auction.com 1
 - $259,0002 bd2 ba1.3k sqft323 Aquilla Rd #Z, Benson, NC 27504For SaleMLS ID #10195862, Jeanette Ford. Doorify MLS
- $269,9003 bd2 ba1.4k sqft140 Denning Farms Ln, Benson, NC 27504For Sale
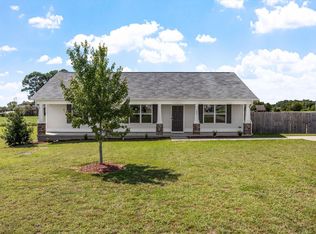 MLS ID #10192329, Aymara Zuniga. Doorify MLS
 - $300,0003 bd2 ba1.4k sqft79 Beaver Tavern Dr, Benson, NC 27504For SaleMLS ID #10190376, Michele Bennett. Doorify MLS
- $239,0003 bd2 ba1.1k sqft11 Carolina Ave, Benson, NC 27504For SaleMLS ID #10172311, Meisha Spang. Doorify MLS
- $250,0002 bd2 ba1.1k sqft103 Catherine St, Benson, NC 27504For SaleMLS ID #10185039, Amy Fann. Doorify MLS
- $299,5003 bd2 ba1.3k sqft1002 E Maplewood Dr, Benson, NC 27504For SaleMLS ID #10179540, Huntley Cuthrell. Doorify MLS
- $214,9003 bd1 ba1k sqft204 E Branch Street, Benson, NC 27504For Sale
 MLS ID #100600231, Sardavia Williams, United Real Estate Triangle. Hive MLS
 - $325,0003 bd3 ba1.6k sqft107 Jj Dr, Benson, NC 27504For SaleMLS ID #10192323, Susan Annette Allen. Doorify MLS
- $315,0003 bd2 ba1.5k sqft171 Preserve Dr, Benson, NC 27504For SaleMLS ID #10171974, Amy Fann. Doorify MLS
- $290,0002 bd1 ba1.5k sqft602 W Main St, Benson, NC 27504For SaleMLS ID #10185008, Kathleen Carlton. Doorify MLS
- $309,9003 bd3 ba1.9k sqft213 W Parrish Dr, Benson, NC 27504For SaleMLS ID #10175487, Lauren Weathers. Doorify MLS
- $335,0003 bd2 ba1.6k sqft20 Boardwalk Ave, Benson, NC 27504For SaleMLS ID #10179637, Jason Reed. Doorify MLS
- $234,9003 bd3 ba1.2k sqft1612 Fairground Road, Dunn, NC 28334For SaleMLS ID #100583207, Jan Norris, Re/Max Signature Realty. Hive MLS
- $229,9003 bd2 ba1.4k sqft506 Saint St, Dunn, NC 28334For SaleMLS ID #10181827, Jan Norris. Doorify MLS
- $294,9003 bd2 ba1.3k sqft1011 E Maplewood Dr #A, Benson, NC 27504New ConstructionMLS ID #10194025, April Stephens. Doorify MLS
