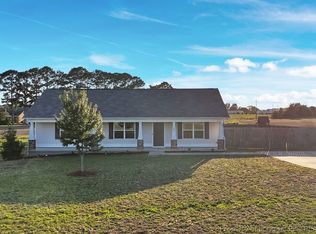
Charming ranch that shows like new construction, no detail missed on this beautiful downtown Benson home. The location is amazing, walking distance to all things downtown. Beautiful open floor plan with tall ceilings and spacious rooms! Gorgeous finishes and fixtures and meticulously maintained. Don't miss your chance to own a rare newer build in the heart of such a charming area.
For sale
Price cut: $10K (7/14)
$260,000
323 W Woodall St, Benson, NC 27504
3beds
1,146sqft
:
Get pre-qualified$1,574/mo
Single Family Residence
Built in 2021
7,405 Square Feet Lot
$259,600 Zestimate®
$227/sqft
$-- HOA
What's special
Tall ceilingsGorgeous finishes and fixturesSpacious roomsBeautiful open floor plan
- 135 days |
- 502 |
- 34 |
Zillow last checked:
Listing updated:
Listed by:
KATHERINE SMITH,
COLDWELL BANKER ADVANTAGE - FAYETTEVILLE
Source: LPRMLS,MLS#: 759203 Originating MLS: Longleaf Pine Realtors
Originating MLS: Longleaf Pine RealtorsFacts & features
Interior
Bedrooms & bathrooms
- Bedrooms: 3
- Bathrooms: 2
- Full bathrooms: 2
Heating
- Electric, Forced Air
Cooling
- Central Air
Appliances
- Included: Dishwasher, Microwave, Range
- Laundry: Main Level, In Unit
Features
- Attic, Tray Ceiling(s), Ceiling Fan(s), Double Vanity, Eat-in Kitchen, High Ceilings, Kitchen/Dining Combo, Primary Downstairs, Living/Dining Room, Bath in Primary Bedroom, Open Concept, Open Floorplan, Quartz Counters, Smooth Ceilings, Tub Shower, Window Treatments
- Flooring: Tile, Vinyl, Carpet
- Windows: Blinds
- Basement: None
- Number of fireplaces: 1
- Fireplace features: Electric
Interior area
- Total interior livable area: 1,146 sqft
Video & virtual tour
Property
Features
- Levels: One
- Stories: 1
- Patio & porch: Covered, Front Porch, Patio, Porch
- Exterior features: Porch, Patio
Lot
- Size: 7,405 Square Feet
- Features: < 1/4 Acre, Cleared
- Topography: Cleared
Details
- Parcel number: 01034036
- Special conditions: Standard
Construction
Type & style
- Home type: SingleFamily
- Architectural style: One Story
- Property subtype: Single Family Residence
Materials
- Vinyl Siding
Condition
- New construction: No
- Year built: 2021
Utilities & green energy
- Sewer: Public Sewer
- Water: Public
Community & HOA
Community
- Security: Security System
- Subdivision: None
HOA
- Has HOA: No
Location
- Region: Benson
Financial & listing details
- Price per square foot: $227/sqft
- Date on market: 3/19/2026
- Cumulative days on market: 137 days
- Inclusions: None
- Exclusions: None
- Ownership: More than a year
- Road surface type: Paved
Estimated market value
$259,600
$247,000 - $273,000
$1,609/mo
Price history
| Date | Event | Price |
|---|---|---|
| 7/14/2026 | Price change | $260,000-3.7%$227/sqft |
Source:  LPRMLS #759203 Report a problem LPRMLS #759203 Report a problem | ||
| 6/19/2026 | Price change | $270,000-3.6%$236/sqft |
Source: LPRMLS #759203 Report a problem | ||
| 5/26/2026 | Price change | $280,000-1.8%$244/sqft |
Source: LPRMLS #759203 Report a problem | ||
| 4/29/2026 | Price change | $285,000-1.7%$249/sqft |
Source: LPRMLS #759203 Report a problem | ||
| 3/19/2026 | Listed for sale | $290,000$253/sqft |
Source: LPRMLS #759203 Report a problem | ||
Public tax history
Tax history is unavailable.
Monthly payment
Est. payment
Payment breakdown
Explore the cost of this home by adjusting the details. Changes won't be saved.Climate risks
Neighborhood: 27504
Nearby schools
GreatSchools rating
- 8/10Benson Elementary SchoolGrades: PK-4Distance: 1.3 mi
- 7/10Benson Middle SchoolGrades: 6-8Distance: 1.4 mi
- 4/10South Johnston HighGrades: 9-12Distance: 4.1 mi
Schools provided by the listing agent
- Middle: Benson Middle School
- High: South Johnston High School
Source: LPRMLS. This data may not be complete. We recommend contacting the local school district to confirm school assignments for this home.
- $49,8303 bd1 ba1.4k sqft321 W Woodall St, Benson, NC 27504Off Market
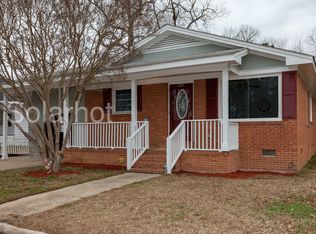
- $279,9003 bd2 ba1.2k sqft325 W Woodall St, Benson, NC 27504Sold
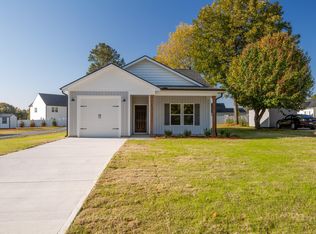
- $210,3003 bd2 ba1.7k sqft317 W Woodall St, Benson, NC 27504Off Market
- $409,9004 bd3 ba2.8k sqft404 Cliff Ct #10, Benson, NC 27504Sold

- $369,9004 bd3 ba2.5k sqft402 Cliff Ct #9, Benson, NC 27504Sold
- $200,0002 bd1 ba984 sqft327 W Woodall St, Benson, NC 27504Sold
- $330,0003 bd3 ba2.2k sqft403 Cliff Ct, Benson, NC 27504Sold
- $197,5003 bd1 ba1.4k sqft314 1/2 W Woodall St, Benson, NC 27504Off Market
A local agent can set up tours, give advice and negotiate with sellers.
Similar homes
- $--3 bd2 ba1.2k sqft311 N Farmer Dr, Benson, NC 27504Auction
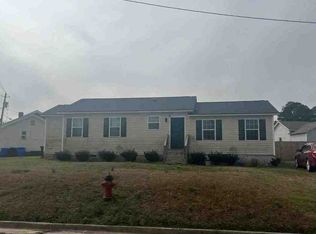 ServiceLink Auction
 - $252,0003 bd2 ba1.1k sqft11 Carolina Ave, Benson, NC 27504For Sale
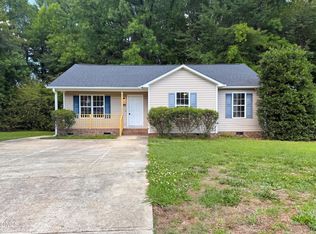
 MLS ID #10172311, Meisha Spang. Doorify MLS
 - $275,0003 bd2 ba1.4k sqft140 Denning Farms Ln, Benson, NC 27504For Sale
 MLS ID #757839, DAVID COOK, ONNIT REALTY GROUP. LPRMLS
 - $299,9003 bd2 ba1.3k sqft1002 E Maplewood Dr, Benson, NC 27504For Sale
 MLS ID #10179540, Huntley Cuthrell. Doorify MLS
 - $294,0003 bd3 ba1.5k sqft168 Beaver Tavern Dr, Benson, NC 27504For SaleMLS ID #10173647, Monique Edwards. Doorify MLS
- $339,5003 bd2 ba1.5k sqft55 Fall Bridge Cir, Benson, NC 27504For SaleMLS ID #10183258, Kristie Guy. Doorify MLS
- $303,0003 bd2 ba1.4k sqft79 Beaver Tavern Dr, Benson, NC 27504For SaleMLS ID #10175915, Michele Bennett. Doorify MLS
- $289,9003 bd3 ba1.4k sqft109 Larksdale Cv, Benson, NC 27504For SaleMLS ID #10177783, Andy Leyva. Doorify MLS
- $285,0003 bd2 ba1.2k sqft206 S Wall St, Benson, NC 27504New ConstructionMLS ID #760719, GAIL ADAMS, RE/MAX SIGNATURE REALTY. LPRMLS
- $287,5003 bd2 ba1.5k sqft88 Hannah Creek Rd, Four Oaks, NC 27524For SaleMLS ID #766872, JESSICA PETTIS, HIVE REALTY GROUP. LPRMLS
- $300,0003 bd2 ba1.3k sqft404 S Eastwood Dr, Benson, NC 27504For SaleMLS ID #10179560, Ellisha Mayers. Doorify MLS
- $335,0003 bd2 ba1.6k sqft20 Boardwalk Ave, Benson, NC 27504For SaleMLS ID #10179637, Jason Reed. Doorify MLS
- $289,9003 bd2 ba1.3k sqft310 S Eastwood Dr Lot 10, Benson, NC 27504New ConstructionMLS ID #10111977, April Stephens. Doorify MLS
- $169,9873 bd1 ba1.1k sqft204 W Hill Street, Benson, NC 27504For Sale
 MLS ID #100571222, Jennifer Franklin, EXP Realty LLC - C. Hive MLS
 - $330,0003 bd2 ba1.5k sqft171 Preserve Dr, Benson, NC 27504For SaleMLS ID #10171974, Amy Fann. Doorify MLS
- $335,9993 bd2 ba1.2k sqft104 Trey Dr, Benson, NC 27504For SaleMLS ID #10180137, Joseph Nathan Calzaretta. Doorify MLS
- $369,9002 bd3 ba1.6k sqft158 Dawn Rd, Benson, NC 27504For SaleMLS ID #10178213, Rodney Carroll. Doorify MLS
- from $299,9003 bd2 ba1.6k sqftDeclan Plan, Benson Village, Benson, NC 27504New ConstructionTrue Homes
- $292,9903 bd2 ba1.5k sqft127 White Azalea Way, Benson, NC 27504New ConstructionDoorify MLS
- $255,0003 bd2 ba1.5k sqft712 Fairground Rd, Dunn, NC 28334For SaleMLS ID #10183827, She-Ra Daniels. Doorify MLS
