Located in Bella Sera, this 2-bedroom, 2-bath home offers 1,522 square feet with an attractive brick and stone exterior and a comfortable, easy-flowing layout. Inside, the living room features vaulted ceilings, a fireplace, and a large arched window that brings in plenty of natural light. The kitchen offers white cabinetry, granite countertops, stainless steel appliances, and a tile backsplash, while the sunroom provides a great additional space to relax or enjoy your morning coffee. The spacious primary bedroom offers plenty of room to unwind and features a walk-in closet with a California Closet system for added organization. An oversized garage provides plenty of room for parking and extra storage. Bella Sera offers a low-maintenance lifestyle with a community clubhouse and pool, neighborhood pond, walking trails, and regular community events and activities. Conveniently located in Matthews with shopping, dining, and everyday necessities nearby.
Under contract-show
$420,000
2615 Circa Dr, Matthews, NC 28105
2beds
1,485sqft
Single Family Residence
Built in 2005
0.09 Acres Lot
$412,200 Zestimate®
$283/sqft
$420/mo HOA
What's special
Vaulted ceilingsBrick and stone exteriorGranite countertopsTile backsplashWhite cabinetryComfortable easy-flowing layoutStainless steel appliances
- 51 days
- 63
- 3
Zillow last checked:
Listing updated:
Listed by:
Bryce Jones bryce@dmaherproperties.com,
DM Properties & Associates
Source: Canopy MLS as distributed by MLS GRID,MLS#: 4428384
Facts & features
Interior
Bedrooms & bathrooms
- Bedrooms: 2
- Bathrooms: 2
- Full bathrooms: 2
- Main level bedrooms: 2
Primary bedroom
- Level: Main
Bedroom s
- Level: Main
Bathroom full
- Level: Main
Breakfast
- Level: Main
Dining room
- Level: Main
Kitchen
- Level: Main
Laundry
- Level: Main
Living room
- Level: Main
Heating
- Forced Air, Natural Gas
Cooling
- Central Air
Appliances
- Included: Dishwasher, Disposal, Electric Range
- Laundry: Main Level
Features
- Soaking Tub
- Windows: Insulated Windows
- Has basement: No
- Attic: Pull Down Stairs
- Fireplace features: Living Room
Interior area
- Total structure area: 1,485
- Total interior livable area: 1,485 sqft
- Finished area above ground: 1,485
- Finished area below ground: 0
Property
Parking
- Total spaces: 2
- Parking features: Attached Garage, Garage on Main Level
- Attached garage spaces: 2
Features
- Levels: One
- Stories: 1
- Entry location: Main
- Patio & porch: Patio
- Pool features: Community
Lot
- Size: 0.09 Acres
Details
- Parcel number: 19331243
- Zoning: R-VS
- Special conditions: Standard
Construction
Type & style
- Home type: SingleFamily
- Property subtype: Single Family Residence
Materials
- Brick Partial, Stone Veneer
- Foundation: Slab
Condition
- New construction: No
- Year built: 2005
Utilities & green energy
- Sewer: Public Sewer
- Water: City
- Utilities for property: Electricity Connected
Community & HOA
Community
- Features: Recreation Area
- Subdivision: Bella Sera Villas
HOA
- Has HOA: Yes
- HOA fee: $420 monthly
- HOA name: Cusick Management
Location
- Region: Matthews
Financial & listing details
- Price per square foot: $283/sqft
- Tax assessed value: $337,600
- Annual tax amount: $2,661
- Date on market: 10/1/2026
- Cumulative days on market: 51 days
- Listing terms: Cash,Conventional,FHA,VA Loan
- Exclusions: Safe in garage, shower head in primary bath.
- Electric utility on property: Yes
- Road surface type: Concrete, Paved
Estimated market value
$412,200
$392,000 - $433,000
$2,073/mo
Price history
| Date | Event | Price |
|---|---|---|
| 10/1/2026 | Listed for sale | $420,000+97.6%$283/sqft |
Source:  Canopy MLS as distributed by MLS GRID #4428384 Report a problem | ||
| 11/1/2005 | Sold | $212,500$143/sqft |
Source: Agent Provided Report a problem | ||
Public tax history
| Year | Property taxes | Tax assessment |
|---|---|---|
| 2025 | $2,661 +3.2% | $337,600 |
| 2024 | $2,580 +1.5% | $337,600 |
| 2023 | $2,541 +5.7% | $337,600 +30.1% |
| 2022 | $2,405 | $259,400 |
| 2021 | $2,405 +1.6% | $259,400 |
| 2020 | $2,366 +0.3% | $259,400 |
| 2019 | $2,360 -2.7% | $259,400 +27.4% |
| 2018 | $2,426 +2.2% | $203,600 |
| 2017 | $2,374 | $203,600 |
| 2016 | $2,374 | $203,600 |
| 2015 | $2,374 +2.2% | $203,600 |
| 2014 | $2,322 | $203,600 |
| 2013 | -- | $203,600 |
| 2012 | -- | $203,600 |
| 2011 | -- | $203,600 +4.4% |
| 2010 | -- | $195,100 |
| 2009 | -- | $195,100 |
| 2008 | -- | $195,100 |
| 2007 | -- | $195,100 |
| 2006 | -- | $195,100 |
Find assessor info on the county website
Monthly payment
Est. payment
Payment breakdown
Explore the cost of this home by adjusting the details. Changes won't be saved.Climate risks
Neighborhood: 28105
Nearby schools
Schools provided by the listing agent
- Elementary: Mint Hill
- Middle: Mint Hill
- High: Butler
Source: Canopy MLS as distributed by MLS GRID. This data may not be complete. We recommend contacting the local school district to confirm school assignments for this home.


Similar homes
- $427,0003 bd3 ba1.8k sqft518 Fence Post Ln, Matthews, NC 28105For Sale
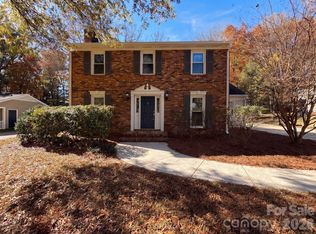
 MLS ID #4443788, Thomas Shoupe, Opendoor Brokerage LLC. Canopy MLS as distributed by MLS GRID
- $419,8003 bd3 ba1.4k sqft2612 Heathershire Ln, Matthews, NC 28105For Sale
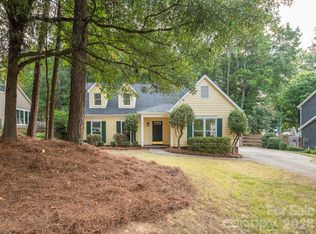 MLS ID #4426654, Paul Jamison, Keller Williams South Park. Canopy MLS as distributed by MLS GRID
- $407,0002 bd2 ba1.5k sqftBella Sera Villas, Matthews, NC 28105For Sale
 MLS ID #4443079, Vicky Li, Li Realty Group LLC. Canopy MLS as distributed by MLS GRID
- $439,0002 bd4 ba2k sqft13523 Phillips Rd, Matthews, NC 28105For Sale
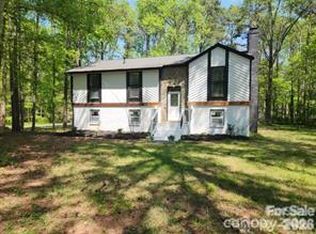 MLS ID #4439912, Roger James, Equity North Carolinas Real Estate, LLC. Canopy MLS as distributed by MLS GRID
- $420,0003 bd2 ba1.8k sqft13820 Portpatrick Ln #221, Matthews, NC 28105For SaleMLS ID #4427507, Josh Smith, Larry McGuire Realty. Canopy MLS as distributed by MLS GRID
- $399,9003 bd3 ba1.8k sqft10020 Patrick Springs Ct, Matthews, NC 28105For SaleMLS ID #4444785, Jason Lawson, Keller Williams South Park. Canopy MLS as distributed by MLS GRID
- $415,0003 bd2 ba1.6k sqft2808 Polo Club Blvd #D, Matthews, NC 28105For Sale
 MLS ID #10194527, Donna Mechura. Doorify MLS
- $415,0003 bd2 ba1.6k sqft2808 Polo Club Blvd, Matthews, NC 28105For SaleMLS ID #4427740, Donna Mechura, COMPASS. Canopy MLS as distributed by MLS GRID
- $450,0004 bd2 ba2k sqft14214 Honeysuckle Ridge Dr, Matthews, NC 28105For SaleMLS ID #4441388, Amy Dupree-Stroupe, RE/MAX Executive. Canopy MLS as distributed by MLS GRID
- $394,0003 bd3 ba1.7k sqft13136 Blacksmith Ct, Matthews, NC 28105For SaleMLS ID #4417364, Rebecca Shanko, Wellspring Realty, Inc. Canopy MLS as distributed by MLS GRID
- $464,9002 bd2 ba1.9k sqft2930 Bellasera Way, Matthews, NC 28105For SaleMLS ID #4437786, Karen Anderson, NextHome Paramount. Canopy MLS as distributed by MLS GRID
- $439,0003 bd3 ba1.9k sqft6934 Whitebeam Way, Matthews, NC 28105For SaleMLS ID #4443569, Amanda Carvalho, NorthGroup Real Estate LLC. Canopy MLS as distributed by MLS GRID
- $450,7004 bd3 ba1.6k sqft14200 Hackamore Dr, Matthews, NC 28105For SaleMLS ID #4417963, Katerina Cockburn, Century 21 Providence Realty. Canopy MLS as distributed by MLS GRID
- $350,0003 bd2 ba1.4k sqft10132 Ashley Farm Dr, Matthews, NC 28105For SaleMLS ID #4444316, Sheala Mann, Mark Spain Real Estate. Canopy MLS as distributed by MLS GRID
- $469,9004 bd3 ba2.1k sqft603 Winter Wood Dr, Matthews, NC 28105For SaleMLS ID #4430174, Stephen Scott, Realty Dynamics Inc.. Canopy MLS as distributed by MLS GRID
- $479,9004 bd2 ba2k sqft1523 Sweetgum Ln, Matthews, NC 28105For SaleMLS ID #4416587, Daniel Koumou Nete, Keller Williams South Park. Canopy MLS as distributed by MLS GRID
- $545,0003 bd3 ba1.9k sqft107 Sardis Plantation Dr, Matthews, NC 28105For SaleMLS ID #4444949, Connie Sharma, Sharma Realty LLC. Canopy MLS as distributed by MLS GRID
- $374,9003 bd3 ba1.6k sqft4509 Doves Nest Ct, Matthews, NC 28105For SaleMLS ID #4423003, Megan Long, COMPASS. Canopy MLS as distributed by MLS GRID
- $460,0003 bd2 ba1.7k sqft1116 Somersby Ln, Matthews, NC 28105For SaleMLS ID #4426771, Victoria Green, Coldwell Banker Realty. Canopy MLS as distributed by MLS GRID
