Welcome to Deer Run Courts — one of Warwick Township's most established and sought-after communities, and this is the first home here to hit the market in over a year. This 3-bedroom, 2.5-bath townhome offers approximately 2,000 sq ft of comfortable living space, featuring hardwood flooring and a cozy gas fireplace that anchors the main living area. A walkout finished basement adds valuable bonus living space — ideal for a rec room, home office, or extra gathering area. The layout is designed for easy living: functional room flow, convenient upper-floor bedrooms, and direct basement walkout access to the outdoors. Move-in ready and well-maintained, this home is a great opportunity for a buyer looking to add their own personal style and upgrades over time. Location is a standout — sidewalk-lined streets, a true neighborhood feel, and easy access to major roadways, shopping, and dining, all within the award-winning Central Bucks School District.
Pending
$500,000
2615 Fallow Hill Ln, Jamison, PA 18929
3beds
2,466sqft
Townhouse
Built in 1997
2,928 Square Feet Lot
$453,700 Zestimate®
$203/sqft
$32/mo HOA
What's special
Sidewalk-lined streetsConvenient upper-floor bedroomsHardwood flooringFunctional room flow
- 21 days
- 1,192
- 82
Likely to sell faster than
Zillow last checked:
Listing updated:
Listed by:
Alena Stolyar 215-669-7658,
Elite Realty Group Unl. Inc. 2153284800
Source: Bright MLS,MLS#: PABU2129078
Facts & features
Interior
Bedrooms & bathrooms
- Bedrooms: 3
- Bathrooms: 3
- Full bathrooms: 2
- 1/2 bathrooms: 1
- Main level bathrooms: 1
Basement
- Area: 650
Heating
- Central, Forced Air, Natural Gas
Cooling
- Central Air, Electric
Appliances
- Included: Dishwasher, Disposal, Self Cleaning Oven, Microwave, Dryer, Exhaust Fan, Oven/Range - Gas, Refrigerator, Washer, Water Heater, Gas Water Heater
- Laundry: Upper Level, Washer In Unit, Has Laundry, Dryer In Unit
Features
- Ceiling Fan(s), Eat-in Kitchen, Primary Bath(s), Soaking Tub, Bathroom - Stall Shower, Bathroom - Tub Shower, Bathroom - Walk-In Shower, Breakfast Area, Combination Dining/Living, Combination Kitchen/Living, Dining Area, Open Floorplan, Kitchen - Table Space, Pantry, Recessed Lighting, Walk-In Closet(s), Dry Wall
- Flooring: Vinyl, Wood, Hardwood, Carpet
- Windows: Window Treatments
- Basement: Full,Exterior Entry,Improved,Heated,Finished,Rear Entrance,Walk-Out Access,Windows
- Number of fireplaces: 1
- Fireplace features: Marble, Glass Doors, Gas/Propane
Interior area
- Total structure area: 2,466
- Total interior livable area: 2,466 sqft
- Finished area above ground: 1,816
- Finished area below ground: 650
Property
Parking
- Total spaces: 2
- Parking features: Asphalt, Driveway, Other
- Uncovered spaces: 2
Accessibility
- Accessibility features: None
Features
- Levels: Three
- Stories: 3
- Patio & porch: Deck, Porch
- Exterior features: Sidewalks, Street Lights
- Pool features: None
Lot
- Size: 2,928 Square Feet
- Dimensions: 24 x 120
- Features: Front Yard, Level, Rear Yard
Details
- Additional structures: Above Grade, Below Grade
- Parcel number: 512864
- Zoning: C3
- Special conditions: Standard
Construction
Type & style
- Home type: Townhouse
- Architectural style: Colonial
- Property subtype: Townhouse
Materials
- Frame
- Foundation: Concrete Perimeter
- Roof: Pitched
Condition
- Good,Excellent
- New construction: No
- Year built: 1997
Details
- Builder model: ASTON
- Builder name: ORLEANS
Utilities & green energy
- Electric: 200+ Amp Service
- Sewer: Public Sewer
- Water: Public
- Utilities for property: Cable Connected
Community & HOA
Community
- Subdivision: Deer Run Courts
HOA
- Has HOA: Yes
- Services included: Common Area Maintenance
- HOA fee: $386 annually
Location
- Region: Jamison
- Municipality: WARWICK TWP
Financial & listing details
- Price per square foot: $203/sqft
- Tax assessed value: $30,040
- Annual tax amount: $6,001
- Date on market: 8/19/2026
- Listing agreement: Exclusive Right To Sell
- Listing terms: Conventional,FHA 203(b),VA Loan
- Inclusions: Refrigerator, washer, dryer, 3 Ceiling Fans
- Ownership: Fee Simple
Estimated market value
$453,700
$431,000 - $476,000
$3,249/mo
Price history
| Date | Event | Price |
|---|---|---|
| 8/24/2026 | Pending sale | $500,000+11.1%$203/sqft |
Source:  Bright MLS #PABU2129078 Report a problem Bright MLS #PABU2129078 Report a problem | ||
| 8/24/2026 | Listing removed | $450,000$182/sqft |
Source: Bright MLS #PABU2129078 Report a problem | ||
| 8/19/2026 | Listed for sale | $450,000+181.3%$182/sqft |
Source: Bright MLS #PABU2129078 Report a problem | ||
| 3/6/2000 | Sold | $160,000+5.2%$65/sqft |
Source: Public Record Report a problem | ||
| 1/22/1997 | Sold | $152,050$62/sqft |
Source: Public Record Report a problem | ||
Public tax history
| Year | Property taxes | Tax assessment |
|---|---|---|
| 2025 | $5,438 | $30,040 |
| 2024 | $5,438 +7.4% | $30,040 |
| 2023 | $5,063 +1.1% | $30,040 |
| 2022 | $5,006 +1.1% | $30,040 |
| 2021 | $4,951 | $30,040 |
| 2020 | $4,951 +0.6% | $30,040 |
| 2018 | $4,921 +0.8% | $30,040 |
| 2017 | $4,883 | $30,040 |
| 2016 | $4,883 | $30,040 |
| 2015 | -- | $30,040 |
| 2014 | -- | $30,040 |
| 2013 | -- | $30,040 |
| 2012 | -- | $30,040 |
| 2011 | -- | $30,040 |
| 2010 | -- | $30,040 |
| 2009 | -- | $30,040 |
| 2008 | -- | $30,040 |
| 2007 | -- | $30,040 |
| 2006 | -- | $30,040 |
| 2005 | -- | $30,040 +300% |
| 2004 | -- | $7,510 |
| 2003 | -- | $7,510 |
| 2002 | -- | $7,510 |
| 2000 | -- | $7,510 |
Find assessor info on the county website
Monthly payment
Est. payment
Payment breakdown
Explore the cost of this home by adjusting the details. Changes won't be saved.Climate risks
Neighborhood: 18929
Nearby schools
Schools provided by the listing agent
- High: Central Bucks High School East
- District: Central Bucks
Source: Bright MLS. This data may not be complete. We recommend contacting the local school district to confirm school assignments for this home.
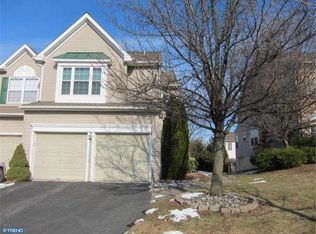

Similar homes
- $474,9003 bd3 ba1.5k sqft1512 Carol Ct, Jamison, PA 18929For Sale
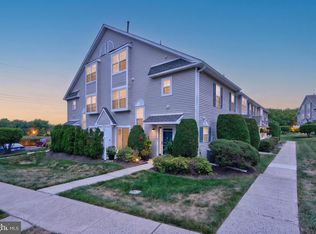
 MLS ID #PABU2128568, Eric Green, Keller Williams Real Estate-Doylestown. Bright MLS
 - $479,9003 bd3 ba1.6k sqft1510 Carol Ct, Jamison, PA 18929For Sale
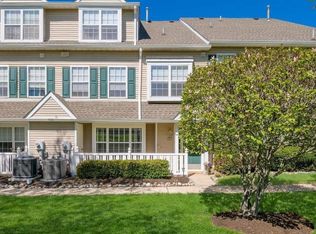 MLS ID #PABU2125964, John Spognardi, RE/MAX Signature. Bright MLS
 - $469,9003 bd3 ba1.7k sqft1508 Carol Ct, Jamison, PA 18929For Sale
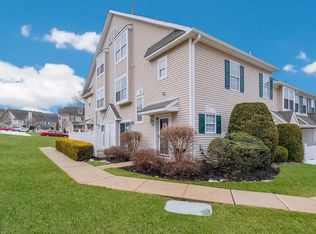 MLS ID #PABU2123690, John Spognardi, RE/MAX Signature. Bright MLS
 - $575,0003 bd3 ba2.4k sqft1861 Creekview Ln, Jamison, PA 18929For Sale
 MLS ID #PABU2128056, Jane Taylor, Weichert Realtors. Bright MLS
 - $550,0003 bd3 ba1.6k sqft1882 Brook Ln, Jamison, PA 18929For SaleMLS ID #PABU2125746, Rose Khatri, Keller Williams Real Estate Tri-County. Bright MLS
- $499,9003 bd2 ba1.5k sqft815 Philadelphia Ave, Warrington, PA 18976For SaleMLS ID #PABU2130890, Steve Illg, RE/MAX Keystone. Bright MLS
- $607,0003 bd3 ba2.7k sqft3247 Whisper Ln #110, Furlong, PA 18925For SaleMLS ID #PABU2130300, Pam Girman, Keller Williams Real Estate-Doylestown. Bright MLS
- $498,5003 bd3 ba2k sqft32 Charter Oak Ct, Doylestown, PA 18901For SaleMLS ID #PABU2126142, Mike Bottaro, Homestarr Realty. Bright MLS
- $565,0003 bd3 ba2.7k sqft2392 S Whittmore St, Furlong, PA 18925For SaleMLS ID #PABU2125378, Esther Kim, Realty Mark Cityscape-Huntingdon Valley. Bright MLS
- $510,0004 bd2 ba2k sqft1091 Log College Dr, Warminster, PA 18974For SaleMLS ID #PABU2129330, Danielle Cinque, Better Homes and Gardens Real Estate - Maturo PA. Bright MLS
- $529,9003 bd3 ba2k sqft27 Addison Ct Unit 2804, Doylestown, PA 18901For SaleMLS ID #PABU2128774, frank mayr, Weichert, Realtors - Cornerstone. Bright MLS
- $575,0004 bd3 ba2.3k sqft3050 Dorchester St E #86, Furlong, PA 18925For SaleMLS ID #PABU2128252, Deana Corrigan, Compass RE. Bright MLS
- $499,0003 bd3 ba1.5k sqft208 Monarch Ct #294, Warminster, PA 18974For SaleMLS ID #PABU2120906, Mary Ann Sundell, RE/MAX Centre Realtors. Bright MLS
- $360,0003 bd2 ba1.5k sqft903 Clover Pl, Warminster, PA 18974For SaleMLS ID #PABU2130902, Mary Jo Potts, Elfant Wissahickon-Mt Airy. Bright MLS
- $695,0003 bd3 ba2.7k sqft39 Charter Oak Ct, Doylestown, PA 18901For SaleMLS ID #PABU2129024, Gwen Roedel, Keller Williams Real Estate - Newtown. Bright MLS
- $649,0003 bd3 ba2.5k sqft2356 S Whittmore St, Furlong, PA 18925For SaleMLS ID #PABU2127564, Rao Pavuluri, Tesla Realty Group, LLC. Bright MLS
- $549,9003 bd2 ba2.4k sqft770 Almshouse Rd, Doylestown, PA 18901For SaleMLS ID #PABU2127142, Jack Evans, Keller Williams Platinum Realty - Wyomissing. Bright MLS
- $599,9003 bd3 ba2.8k sqft1208 Kennedy Way, Warminster, PA 18974New ConstructionMLS ID #PABU2130670, John Menno, BHHS Fox & Roach -Yardley/Newtown. Bright MLS
- $599,9003 bd3 ba2.8k sqft1212 Kennedy Way, Warminster, PA 18974New ConstructionMLS ID #PABU2130676, John Menno, BHHS Fox & Roach -Yardley/Newtown. Bright MLS
