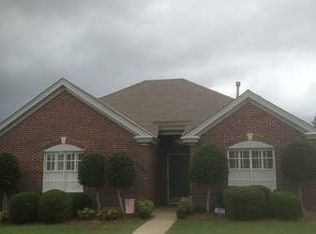
This stunning, fully renovated all-brick home is the perfect blend of modern upgrades and timeless architectural charm. Upon walking in, you will notice that every detail has been thoughtfully curated to provide an exceptional living experience. The entire home has been freshly painted and upgraded with brand-new modern LVP flooring throughout. Soaring 12-foot ceilings of the Great Room, where a spectacular bank of windows with transom accents floods the entire space with warm natural light, highlighting the home's unique architectural details and a cozy fireplace flanked by custom built-in display niches with recessed, dimmable lighting above. High above, a unique "plant shelf" gives a creative decor space to add ambient lighting or seasonal decor. In the kitchen, you will find white shaker cabinetry, all-new stainless steel appliances, a stylish backsplash, elegant veined countertops with a deep sink and gooseneck faucet, and a roll-up drying rack. It is also complete with a pantry, breakfast bar, and an abundance of tall cabinets- including a gorgeous set with glass display doors. The kitchen is open to the dining space; elegant French doors open onto a patio complete with a pergola. The laundry room has cabinets for hidden storage. The main bedroom is spacious and offers a walk-in closet; a double-door entry leads to the main bathroom. The main bathroom has a garden tub, a separate tiled shower, and a double vanity. Both bathrooms have new toilets, light fixtures, faucets, and shower heads. Outside, a fully fenced backyard retreat with an iron gate and lush landscaping. Convenient rear parking. Architectural shingle roof-2018! A/C-2023! Truly turn-key and packed with charm, this beautiful property is ready for you to call it home.
Under contract
$194,900
2615 Queens Hollow Ct, Montgomery, AL 36117
2beds
1,271sqft
:
Get pre-qualified$1,200/mo
Single Family Residence
Built in 1994
7,840 Square Feet Lot
$-- Zestimate®
$153/sqft
$15/mo HOA
What's special
Fully renovated all-brick homeStylish backsplashWhite shaker cabinetryConvenient rear parkingRoll-up drying rackBreakfast barWarm natural light
- 9 days |
- 498 |
- 61 |
Likely to sell faster than
Zillow last checked:
Listing updated:
Listed by:
Stephanie Schulte 888-923-5547,
eXp Realty, LLC.
Source: MAAR,MLS#: 588636 Originating MLS: Montgomery Area Association Of Realtors
Originating MLS: Montgomery Area Association Of RealtorsFacts & features
Interior
Bedrooms & bathrooms
- Bedrooms: 2
- Bathrooms: 2
- Full bathrooms: 2
Primary bedroom
- Level: First
Bedroom
- Level: First
Bathroom
- Level: First
Bathroom
- Level: First
Breakfast room nook
- Level: First
Foyer
- Level: First
Kitchen
- Level: First
Laundry
- Level: First
Living room
- Level: First
Heating
- Central, Gas
Cooling
- Central Air, Ceiling Fan(s), Electric
Appliances
- Included: Dishwasher, Electric Cooktop, Electric Oven, Disposal, Gas Water Heater, Plumbed For Ice Maker, Range Hood, Self Cleaning Oven
- Laundry: Washer Hookup, Dryer Hookup
Features
- Double Vanity, Garden Tub/Roman Tub, High Ceilings, Separate Shower, Walk-In Closet(s), Window Treatments, Breakfast Bar
- Flooring: Plank, Tile, Vinyl
- Windows: Blinds
- Number of fireplaces: 1
- Fireplace features: One
Interior area
- Total interior livable area: 1,271 sqft
Property
Parking
- Parking features: Parking Pad
Features
- Levels: One
- Stories: 1
- Patio & porch: Covered, Patio, Porch
- Exterior features: Fully Fenced, Fence, Outdoor Grill, Porch, Patio, Storage
- Pool features: None
- Fencing: Full,Privacy
Lot
- Size: 7,840 Square Feet
- Dimensions: 60 x 146 x 49 x 149
- Features: City Lot, Level
- Topography: Level
Details
- Parcel number: 0909301000001.099
Construction
Type & style
- Home type: SingleFamily
- Architectural style: One Story,Patio Home
- Property subtype: Single Family Residence
Materials
- Brick
- Foundation: Slab
Condition
- New construction: No
- Year built: 1994
Details
- Warranty included: Yes
Utilities & green energy
- Sewer: Public Sewer
- Water: Public
- Utilities for property: Cable Available, Electricity Available, Natural Gas Available, High Speed Internet Available
Community & HOA
Community
- Security: Security System, Fire Alarm
- Subdivision: Bell Meadows
HOA
- Has HOA: Yes
- Services included: See Agent
- HOA fee: $175 annually
Location
- Region: Montgomery
Financial & listing details
- Price per square foot: $153/sqft
- Tax assessed value: $154,900
- Annual tax amount: $752
- Date on market: 7/17/2026
- Cumulative days on market: 10 days
- Listing terms: Cash,Conventional,FHA,VA Loan
Estimated market value
Not available
Estimated sales range
Not available
Not available
Price history
| Date | Event | Price |
|---|---|---|
| 7/22/2026 | Contingent | $194,900$153/sqft |
Source:  MAAR #588636 Report a problem MAAR #588636 Report a problem | ||
| 7/17/2026 | Listed for sale | $194,900+101.8%$153/sqft |
Source: MAAR #588636 Report a problem | ||
| 6/1/1994 | Sold | $96,590$76/sqft |
Source: Agent Provided Report a problem | ||
Public tax history
| Year | Property taxes | Tax assessment |
|---|---|---|
| 2025 | $752 +5.8% | $15,500 |
| 2024 | $711 +8.3% | $15,500 +7.8% |
| 2023 | $656 +50.4% | $14,380 +9.9% |
| 2022 | $436 +14.1% | $13,080 |
| 2021 | $382 +4.4% | -- |
| 2020 | $366 -8% | $11,160 |
| 2019 | $398 +8.5% | -- |
| 2018 | $367 +1.5% | $11,180 -48.2% |
| 2017 | $362 | $21,580 +94.1% |
| 2014 | $362 -0.9% | $11,120 +1.9% |
| 2013 | $365 | $10,910 |
| 2011 | -- | -- |
Find assessor info on the county website
Monthly payment
Est. payment
Payment breakdown
Explore the cost of this home by adjusting the details. Changes won't be saved.Climate risks
Neighborhood: 36117
Nearby schools
GreatSchools rating
- 8/10Halcyon Elementary SchoolGrades: PK-5Distance: 1.9 mi
- 4/10Carr Middle SchoolGrades: 6-8Distance: 4 mi
- 2/10Johnson Abernathy Graetz High SchoolGrades: 9-12Distance: 4.1 mi
Schools provided by the listing agent
- Elementary: Halcyon Elementary School
- Middle: Carr Middle School,
- High: JAG High School
Source: MAAR. This data may not be complete. We recommend contacting the local school district to confirm school assignments for this home.
- $207,3003 bd1 ba1.6k sqft2609 Queens Hollow Ct, Montgomery, AL 36117Off Market
- $164,3002 bd2 ba1.2k sqft2621 Queens Hollow Ct, Montgomery, AL 36117Off Market
- $197,0002 bd2 ba1.3k sqft2627 Queens Hollow Ct, Montgomery, AL 36117Sold

- $220,1002 bd3 ba1.9k sqft2603 Queens Hollow Ct, Montgomery, AL 36117Off Market
- $232,0003 bd2 ba1.8k sqft2606 Fair Oaks Dr, Montgomery, AL 36117Off Market
- $216,1003 bd1 ba1.8k sqft2635 Queens Hollow Ct, Montgomery, AL 36117Off Market
- $235,200-- bd1 ba1.8k sqft2600 Fair Oaks Dr, Montgomery, AL 36117Off Market
- $226,0003 bd2 ba1.7k sqft2612 Fair Oaks Dr, Montgomery, AL 36117Off Market
A local agent can set up tours, give advice and negotiate with sellers.
Similar homes
- $182,5003 bd2 ba1.5k sqft6021 Woodrun Ct, Montgomery, AL 36117For Sale
 MLS ID #586745, Michelle C. Burnett, Real Broker, LLC.. MAAR
 - $179,9003 bd2 ba1.6k sqft6125 Willow Glen Dr, Montgomery, AL 36117For Sale
 MLS ID #588836, Kristie Pearson, RE/MAX Properties II. MAAR
 - $195,0003 bd2 ba1.2k sqft6808 Sandfield Dr, Montgomery, AL 36117For Sale
 MLS ID #588535, Forrest Meadows, Forrest Meadows Homes & Land. MAAR
 - $184,9002 bd2 ba1.6k sqft2613 Shep Ct, Montgomery, AL 36117For Sale
 MLS ID #586531, Don Brewer, ARC Realty. MAAR
 - $225,0003 bd2 ba1.3k sqft6800 Sandfield Dr, Montgomery, AL 36117For SaleMLS ID #588806, Daniel Demers, Sell Your Home Services. MAAR
- $162,3533 bd2 ba1.3k sqft2068 Aberdeen Dr, Montgomery, AL 36116For SaleMLS ID #588853, Cornelious Taylor, Taylor Realty. MAAR
- $169,9002 bd2 ba1k sqft6774 Canter Trl, Montgomery, AL 36117For SaleMLS ID #588676, LaCourtney Mitchell, KW Montgomery. MAAR
- $184,9003 bd2 ba1.2k sqft6825 Canter Trl, Montgomery, AL 36117For SaleMLS ID #588216, Kristen Sutton, eXp Realty, LLC.. MAAR
- $--3 bd2 ba1.6k sqft3913 Claiborne Cir, Montgomery, AL 36116AuctionAuction.com 1
- $219,9003 bd2 ba1.4k sqft8725 Stoneridge Pl, Montgomery, AL 36117For SaleMLS ID #588693, Ryan Beesley, Securance Realty. MAAR
- $249,9003 bd2 ba1.7k sqft1018 Autumn Ridge Rd, Montgomery, AL 36117For SaleMLS ID #588809, Tammy Chavers, RE/MAX Properties II. MAAR
- $189,9003 bd2 ba1.3k sqft6001 Paigefield Ct, Montgomery, AL 36116For Sale
 MLS ID #7802563, Jessica White, EXP Realty, LLC.. FMLS GA
 - $240,0003 bd2 ba1.5k sqft8020 Copperfield Dr, Montgomery, AL 36117For SaleMLS ID #588317, Latonya Kemp, Pivot Realty. MAAR
- $230,0004 bd2 ba1.8k sqft2152 Edinburgh Dr, Montgomery, AL 36116For SaleMLS ID #588885, LaCorey L. Boyd, EXIT Garth Realty. MAAR
- $195,0003 bd2 ba1.6k sqft5932 Bramblewood Pl, Montgomery, AL 36116For SaleMLS ID #588592, Lauren Jones, ERA Weeks & Browning Realty. MAAR
- $--3 bd2 ba1.4k sqft5323 Rexford Ct, Montgomery, AL 36116AuctionAuction.com 2
- $199,0003 bd2 ba1.6k sqft5724 Red Barn Rd, Montgomery, AL 36116For SaleMLS ID #588532, Maylin Carbajal, KW Montgomery. MAAR
- $207,5003 bd2 ba1.2k sqft464 Park Lake Dr, Montgomery, AL 36117For SaleMLS ID #587953, Casey Johnson, Harris And Atkins Real Estate. MAAR
- $159,9003 bd2 ba1.3k sqft3816 Carriage Oaks Dr, Montgomery, AL 36116For SaleMLS ID #588865, Julie Dettwiler, Alabama Real Estate LLC. MAAR
- $209,9003 bd2 ba1.6k sqft6800 Inverness Rd, Montgomery, AL 36116For SaleMLS ID #588134, Westly Woods, RE/MAX Town & Lake Realty. MAAR
