Beautiful home! Custom built walkout ranch of over 3000 square feet of finished living space. Designed with attention to detail. Large windows for natural lighting, day windows in basement bedrooms. Open concept floor plan, gas cozy fireplace for relaxing evenings on main level. Lake front views or entertain guests on stamped concrete patio or covered lower or upper decks. Spacious lower level family room and a full wet bar, ideal for hosting. Complete irrigation system, maintenance free fencing with magnetic gates, and access to Hidden Vista HOA amenities including a pool, lakes, and walking trails. You have to see this gorgeous ready to move in home.
Pending
$559,000
2615 Twin Lakes Dr, Emporia, KS 66801
5beds
3,255sqft
Single Family Residence, Residential
Built in 2018
0.43 Acres Lot
$-- Zestimate®
$172/sqft
$75/mo HOA
What's special
Gas cozy fireplaceLake front viewsComplete irrigation systemOpen concept floor planFull wet bar
- 13 days
- 393
- 20
Likely to sell faster than
Zillow last checked:
Listing updated:
Listed by:
Bobbi Sauder 913-645-2689,
CB Emporia Real Estate
Source: Sunflower AOR as distributed by MLS GRID,MLS#: 246146
Facts & features
Interior
Bedrooms & bathrooms
- Bedrooms: 5
- Bathrooms: 3
- Full bathrooms: 3
Rooms
- Room types: Office/Computer Room, 1st Floor Primary Bedroom, Primary Bath, Pantry, 1st Fl Full Bath
Primary bedroom
- Level: Main
- Area: 225
- Dimensions: 15X15
Bedroom 2
- Level: Main
- Area: 120
- Dimensions: 10X12
Bedroom 3
- Level: Main
- Area: 120
- Dimensions: 10X12
Bedroom 4
- Level: Basement
- Area: 156
- Dimensions: 12X13
Other
- Level: Basement
- Area: 156
- Dimensions: 12X13
Dining room
- Level: Main
- Area: 90.25
- Dimensions: 9.5X9.5
Family room
- Level: Basement
- Area: 600
- Dimensions: 25X24
Kitchen
- Level: Main
- Area: 198.72
- Dimensions: 18.4X10.8
Laundry
- Level: Main
- Area: 77.52
- Dimensions: 11.4X6.8
Living room
- Level: Main
- Area: 305.76
- Dimensions: 19.6X15.6
Heating
- Has Heating (Unspecified Type)
Cooling
- Central Air
Appliances
- Included: Gas Cooktop, Range Hood, Oven, Microwave, Dishwasher, Refrigerator, Disposal, Bar Fridge, Cable TV Available, Washer, Dryer
- Laundry: Main Level
Features
- Wet Bar, Sheetrock, Vaulted Ceiling(s)
- Flooring: Hardwood, Ceramic Tile, Carpet
- Basement: Sump Pump,Concrete,Block,Partially Finished,Walk-Out Access,9'+ Walls,Daylight,Storm Shelter
- Number of fireplaces: 1
- Fireplace features: One, Insert, Gas, Family Room
Interior area
- Total structure area: 3,255
- Total interior livable area: 3,255 sqft
- Finished area above ground: 1,655
- Finished area below ground: 1,600
Property
Parking
- Total spaces: 3
- Parking features: Attached, Extra Parking, Auto Garage Opener(s), Garage Door Opener
- Attached garage spaces: 3
Features
- Fencing: Partial
- On waterfront: Yes
- Waterfront features: Lake Front
Lot
- Size: 0.43 Acres
- Features: Sprinklers In Front, Corner Lot
Details
- Parcel number: R306303
- Special conditions: Standard
Construction
Type & style
- Home type: SingleFamily
- Architectural style: Ranch
- Property subtype: Single Family Residence, Residential
Materials
- Wood Siding
- Roof: Composition
Condition
- Year built: 2018
Utilities & green energy
- Water: Public
- Utilities for property: Cable Available
Community & HOA
Community
- Features: Pool
- Security: Fire Alarm
- Subdivision: Other
HOA
- Has HOA: Yes
- Services included: Pool, Walking Trails
- HOA fee: $900 annually
- HOA name: Hidden Vista
Location
- Region: Emporia
Financial & listing details
- Price per square foot: $172/sqft
- Tax assessed value: $459,100
- Annual tax amount: $8,850
- Date on market: 8/19/2026
- Cumulative days on market: 14 days
Estimated market value
Not available
Estimated sales range
Not available
Not available
Price history
| Date | Event | Price |
|---|---|---|
| 8/27/2026 | Pending sale | $559,000$172/sqft |
Source:  Sunflower AOR as distributed by MLS GRID #246146 Report a problem Sunflower AOR as distributed by MLS GRID #246146 Report a problem | ||
| 8/19/2026 | Listed for sale | $559,000-1.8%$172/sqft |
Source: Sunflower AOR as distributed by MLS GRID #246146 Report a problem | ||
| 6/12/2026 | Sold | -- |
Source: Sunflower AOR as distributed by MLS GRID #243610 Report a problem | ||
| 5/23/2026 | Pending sale | $569,000$175/sqft |
Source: Sunflower AOR as distributed by MLS GRID #243610 Report a problem | ||
| 3/26/2026 | Listed for sale | $569,000+22.4%$175/sqft |
Source: Sunflower AOR as distributed by MLS GRID #243610 Report a problem | ||
| 12/6/2021 | Sold | -- |
Source: Sunflower AOR as distributed by MLS GRID #221166 Report a problem | ||
| 10/19/2021 | Pending sale | $464,900$143/sqft |
Source: Sunflower AOR as distributed by MLS GRID #221166 Report a problem | ||
| 10/13/2021 | Listed for sale | $464,900$143/sqft |
Source: Sunflower AOR as distributed by MLS GRID #221166 Report a problem | ||
Public tax history
| Year | Property taxes | Tax assessment |
|---|---|---|
| 2025 | $8,851 +1.1% | $52,796 |
| 2024 | $8,750 -0.5% | $52,796 |
| 2023 | $8,793 +9.3% | $52,796 +6% |
| 2022 | $8,045 +3.7% | $49,829 +2.5% |
| 2021 | $7,757 | $48,610 -0.4% |
| 2020 | -- | $48,806 +4.4% |
| 2019 | -- | $46,736 +1115.5% |
| 2018 | -- | $3,845 |
| 2017 | -- | $3,845 |
Find assessor info on the county website
Monthly payment
Est. payment
Payment breakdown
Explore the cost of this home by adjusting the details. Changes won't be saved.Climate risks
Neighborhood: 66801
Nearby schools
Schools provided by the listing agent
- Elementary: Timmerman Elementary School/USD 253
- Middle: Emporia Middle School/USD 253
- High: Emporia High School/USD 253
Source: Sunflower AOR as distributed by MLS GRID. This data may not be complete. We recommend contacting the local school district to confirm school assignments for this home.
Similar homes
- $379,0005 bd3 ba2.9k sqft2924 Prairie St, Emporia, KS 66801For Sale
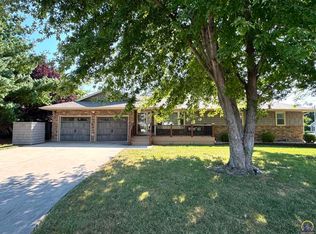 MLS ID #246159, Katie Mathews, RE/MAX EK Real Estate. Sunflower AOR as distributed by MLS GRID
 - $379,9005 bd3 ba3k sqft2048 Huntington Rd, Emporia, KS 66801For Sale
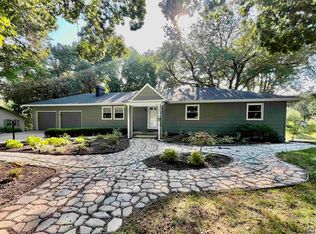 MLS ID #246290, Crystal Aceves, ALINEA Realty. Sunflower AOR as distributed by MLS GRID
 - $499,9005 bd3 ba2.6k sqft1393 Road 160, Emporia, KS 66801For Sale
 MLS ID #245414, Lacie Hamlin, RE/MAX EK Real Estate. Sunflower AOR as distributed by MLS GRID
 - $462,5614 bd4 ba3.5k sqft1786 Road E5, Emporia, KS 66801For Sale
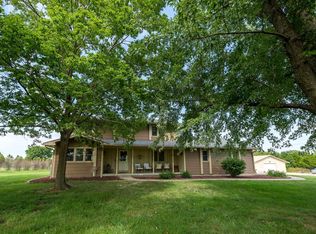 MLS ID #245812, Kendall Jeffers, Midwest Land Group. Sunflower AOR as distributed by MLS GRID
