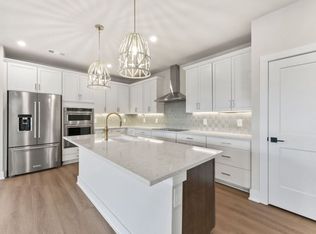
Build your dream home with Toll Brothers at Meadowlark! This Yellowwood home design is yours to PERSONALIZE and boasts a desirable blend of luxury and style with a dynamic three-level floor plan. A charming foyer leads to the first floor flex space and attached 2-car Garage. This flex space can be altered into an additional bedroom or office space depending on your preference. On the second floor you will find the main living space, highlighted by a spacious great room and dining room that overlooks the well-appointed kitchen, enhanced with ample counter and cabinet space, a pantry, and a large center island with breakfast bar. Choose between the standard island or opt for the alternate kitchen island which offers additional cabinet and countertop space. The primary bedroom suite is tucked away on the third floor, featuring dual walk-in closets and an exquisite primary bath with dual sinks, a large walk-in tile shower, and a private water closet. Also on the third floor, choose between the structural option of two secondary bedrooms with a shared hall bath or larger bedroom suite. Additional features include a powder room on the second floor, bedroom-level laundry, and extra storage throughout. Take a trip to our design studio to choose from a wide variety of features and finishes to curate this home to your personal taste!
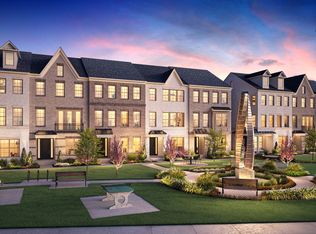
Located next to Clari Park, across from The Avenue, just steps away from dining, shopping, and entertainment. This is a perfect opportunity for clients seeking the convenience of low-maintenance, urban-style living!
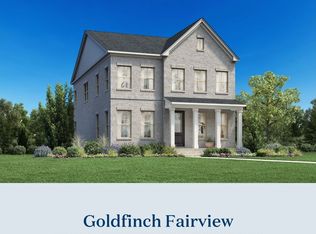
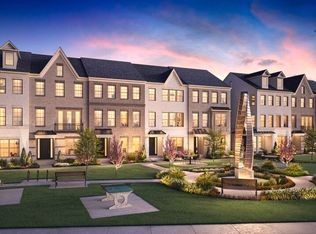
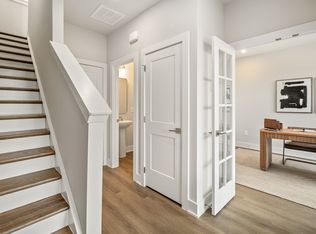
**HOME IS LISTED AT BASE PRICE. Photos are of a similar floorplan with differing finishes and for representational purposes only.**
Under contract - not showing
$427,000
2615 Wilkinson Pike #1404, Murfreesboro, TN 37129
3beds
1,876sqft
Townhouse, Residential, Condominium
Built in 2025
-- sqft lot
$-- Zestimate®
$228/sqft
$140/mo HOA
What's special
Spacious great roomLarge walk-in tile showerPrivate water closetCharming foyerDual walk-in closetsBedroom-level laundry
- 227 days |
- 6 |
- 0 |
Zillow last checked:
Listing updated:
Listed by:
Kaylee Bishop 678-786-2960,
Toll Brothers Real Estate, Inc 678-786-2960
Source: RealTracs MLS as distributed by MLS GRID,MLS#: 3058569
Facts & features
Interior
Bedrooms & bathrooms
- Bedrooms: 3
- Bathrooms: 4
- Full bathrooms: 2
- 1/2 bathrooms: 2
Heating
- Central
Cooling
- Central Air
Appliances
- Included: Electric Oven, Electric Range, Dishwasher, Disposal, Microwave, Stainless Steel Appliance(s)
- Laundry: Electric Dryer Hookup, Washer Hookup
Features
- Open Floorplan, Walk-In Closet(s), High Speed Internet, Kitchen Island
- Flooring: Carpet, Laminate, Tile
- Basement: None
- Common walls with other units/homes: 2+ Common Walls
Interior area
- Total structure area: 1,876
- Total interior livable area: 1,876 sqft
- Finished area above ground: 1,876
Property
Parking
- Total spaces: 2
- Parking features: Garage Door Opener, Garage Faces Rear
- Attached garage spaces: 2
Features
- Levels: Three Or More
- Stories: 3
- Patio & porch: Porch
Details
- Special conditions: Standard
- Other equipment: Irrigation System
Construction
Type & style
- Home type: Townhouse
- Property subtype: Townhouse, Residential, Condominium
- Attached to another structure: Yes
Materials
- Brick, Fiber Cement
Condition
- New construction: Yes
- Year built: 2025
Utilities & green energy
- Sewer: Public Sewer
- Water: Public
- Utilities for property: Water Available, Underground Utilities
Green energy
- Energy efficient items: Thermostat
- Indoor air quality: Contaminant Control
- Water conservation: Low-Flow Fixtures
Community & HOA
Community
- Security: Carbon Monoxide Detector(s), Smoke Detector(s)
- Subdivision: Meadowlark
HOA
- Has HOA: Yes
- Amenities included: Sidewalks, Underground Utilities
- Services included: Maintenance Grounds, Trash
- HOA fee: $140 monthly
- Second HOA fee: $225 one time
Location
- Region: Murfreesboro
Financial & listing details
- Price per square foot: $228/sqft
- Annual tax amount: $3,000
- Date on market: 12/5/2025
Estimated market value
Not available
Estimated sales range
Not available
Not available
Price history
| Date | Event | Price |
|---|---|---|
| 3/16/2026 | Pending sale | $427,000+5.4%$228/sqft |
Source:  RealTracs MLS as distributed by MLS GRID #3058569 Report a problem RealTracs MLS as distributed by MLS GRID #3058569 Report a problem | ||
| 3/3/2026 | Listed for sale | $404,995$216/sqft |
Source: RealTracs MLS as distributed by MLS GRID #3058569 Report a problem | ||
| 1/6/2026 | Pending sale | $404,995$216/sqft |
Source: RealTracs MLS as distributed by MLS GRID #3058569 Report a problem | ||
| 1/6/2026 | Listing removed | $404,995$216/sqft |
Source: RealTracs MLS as distributed by MLS GRID #3058569 Report a problem | ||
| 12/5/2025 | Listed for sale | $404,995$216/sqft |
Source: RealTracs MLS as distributed by MLS GRID #3058569 Report a problem | ||
| 12/5/2025 | Listing removed | $404,995$216/sqft |
Source: RealTracs MLS as distributed by MLS GRID #3037454 Report a problem | ||
| 10/31/2025 | Listed for sale | $404,995$216/sqft |
Source: RealTracs MLS as distributed by MLS GRID #3037454 Report a problem | ||
| 10/31/2025 | Listing removed | $404,995$216/sqft |
Source: RealTracs MLS as distributed by MLS GRID #2999678 Report a problem | ||
| 9/19/2025 | Listed for sale | $404,995$216/sqft |
Source: RealTracs MLS as distributed by MLS GRID #2999678 Report a problem | ||
Public tax history
Tax history is unavailable.
Monthly payment
Est. payment
Payment breakdown
Explore the cost of this home by adjusting the details. Changes won't be saved.Climate risks
Neighborhood: 37129
Nearby schools
GreatSchools rating
- 5/10Cason Lane AcademyGrades: PK-6Distance: 2.9 mi
- 8/10Blackman Middle SchoolGrades: 6-8Distance: 1.9 mi
- 8/10Blackman High SchoolGrades: 9-12Distance: 1.9 mi
Schools provided by the listing agent
- Elementary: Poplar Hill Elementary
- Middle: Blackman Middle School
- High: Blackman High School
Source: RealTracs MLS as distributed by MLS GRID. This data may not be complete. We recommend contacting the local school district to confirm school assignments for this home.
- $527,5004 bd4 ba2.2k sqft2615 Wilkinson Pike #7A, Murfreesboro, TN 37129Sold
- $549,0004 bd4 ba2k sqft2615 Wilkinson Pike #1206, Murfreesboro, TN 37129Sold
- $564,0003 bd3 ba2.3k sqft2615 Wilkinson Pike #8A, Murfreesboro, TN 37129Sold
- $477,4954 bd4 ba1.8k sqft2615 Wilkinson Pike #1102, Murfreesboro, TN 37129Sold
- $497,0004 bd4 ba2k sqft2615 Wilkinson Pike #1203, Murfreesboro, TN 37129Sold
- $459,9954 bd4 ba1.8k sqft2615 Wilkinson Pike #1104, Murfreesboro, TN 37129Sold
- $567,4953 bd3 ba2.3k sqft2615 Wilkinson Pike #11A, Murfreesboro, TN 37129Sold
- $457,0004 bd4 ba1.8k sqft2615 Wilkinson Pike #1204, Murfreesboro, TN 37129Sold
- $407,3903 bd4 ba1.8k sqft2615 Wilkinson Pike #1006, Murfreesboro, TN 37129Sold
A local agent can set up tours, give advice and negotiate with sellers.
A local lender can help you make sure your offer is ready when you are.
Similar homes
- $427,0003 bd4 ba1.8k sqft2615 Wilkinson Pike #1302, Murfreesboro, TN 37129New Construction

 MLS ID #3232827, Kaylee Bishop. RealTracs MLS as distributed by MLS GRID
 - $443,0003 bd4 ba1.8k sqft2615 Wilkinson Pike #1505, Murfreesboro, TN 37129New Construction
 MLS ID #3229535, Kaylee Bishop. RealTracs MLS as distributed by MLS GRID
 - $449,0003 bd4 ba1.8k sqft2615 Wilkinson Pike #1503, Murfreesboro, TN 37129New Construction
 MLS ID #3229527, Kaylee Bishop. RealTracs MLS as distributed by MLS GRID
 - $446,0003 bd4 ba1.8k sqft2615 Wilkinson Pike #1504, Murfreesboro, TN 37129New Construction
 MLS ID #3229533, Kaylee Bishop. RealTracs MLS as distributed by MLS GRID
 - $444,0003 bd4 ba1.8k sqft2615 Wilkinson Pike #1502, Murfreesboro, TN 37129New ConstructionMLS ID #3229517, Kaylee Bishop. RealTracs MLS as distributed by MLS GRID
- $448,0004 bd4 ba1.8k sqft2615 Wilkinson Pike #1506, Murfreesboro, TN 37129New ConstructionMLS ID #3229544, Kaylee Bishop. RealTracs MLS as distributed by MLS GRID
- $399,9903 bd3 ba1.6k sqft4905 Clousden Way, Murfreesboro, TN 37129New ConstructionRealTracs MLS as distributed by MLS GRID
- $497,0003 bd4 ba2k sqft2615 Wilkinson Pike #1405, Murfreesboro, TN 37129New ConstructionRealTracs MLS as distributed by MLS GRID
- $595,0003 bd4 ba2k sqft2615 Wilkinson Pike #1001, Murfreesboro, TN 37129For SaleMLS ID #3271044, Brent Tipton - Real Estate Broker TN & FL. RealTracs MLS as distributed by MLS GRID
- $477,0004 bd4 ba2k sqft2615 Wilkinson Pike Unit 1403, Murfreesboro, TN 37129New ConstructionRealTracs MLS as distributed by MLS GRID
- $419,9903 bd3 ba2.2k sqft2526 Elmcroft Ave, Murfreesboro, TN 37128New ConstructionRealTracs MLS as distributed by MLS GRID
- $519,0003 bd4 ba2k sqft2615 Wilkinson Pike #1507, Murfreesboro, TN 37129New ConstructionMLS ID #3229552, Kaylee Bishop. RealTracs MLS as distributed by MLS GRID
- $509,0004 bd4 ba2k sqft2615 Wilkinson Pike #1501, Murfreesboro, TN 37129New ConstructionMLS ID #3229510, Kaylee Bishop. RealTracs MLS as distributed by MLS GRID
- $469,5484 bd3 ba2k sqft2313 Audubon Ln, Murfreesboro, TN 37128New ConstructionRealTracs MLS as distributed by MLS GRID
- $494,9954 bd3 ba2.2k sqft2705 Wilkinson Pike #4, Murfreesboro, TN 37129New ConstructionRealTracs MLS as distributed by MLS GRID
- $499,9904 bd3 ba2.3k sqft3505 Winterfell Dr, Murfreesboro, TN 37129New ConstructionMLS ID #3298001, Rachael Fuller. RealTracs MLS as distributed by MLS GRID
- $409,9904 bd3 ba1.8k sqft4817 Clousden Way, Murfreesboro, TN 37129New ConstructionMLS ID #3272300, Bryson Chambers. RealTracs MLS as distributed by MLS GRID
- $420,2723 bd3 ba1.8k sqft2315 Audubon Ln, Murfreesboro, TN 37128New ConstructionRealTracs MLS as distributed by MLS GRID
- from $434,9903 bd3 ba1.9k sqftCambridge Plan, Gardens of Three Rivers, Murfreesboro, TN 37128New ConstructionPatterson Company, LLC
- $434,9004 bd3 ba2k sqft2631 Eldin Creek Dr, Murfreesboro, TN 37128New ConstructionRealTracs MLS as distributed by MLS GRID
