Situated on a picturesque street in one of Lake Forest's most desirable neighborhoods, this beautifully updated residence blends timeless design with modern comfort. Attractive curb appeal creates a welcoming first impression and hints at the thoughtful upgrades found throughout the home.
Inside, updated laminate wood flooring extends throughout the main living areas, creating a warm, cohesive backdrop for everyday living and entertaining. The formal living room is filled with natural light and enhanced by newer designer light fixtures, offering an inviting space to gather. Just beyond, the formal dining room provides an elegant setting for holiday dinners, celebrations, and entertaining on any scale. Designed with both style and functionality in mind, the fully remodeled kitchen features custom cabinetry, quartz countertops, a designer backsplash, and premium organizational upgrades, including soft-close drawers, pull-out shelving, and rotating corner cabinet organizers that maximize storage while keeping everything within easy reach. The adjacent family room is centered around a cozy fireplace, creating a comfortable space to relax with family and friends. The main level also includes a bedroom and full bathroom, providing flexibility for guests, multigenerational living, or a private home office, along with a separate laundry room for added convenience. Upstairs, newer carpet leads to an expansive primary suite with a private balcony overlooking beautiful sunset views. The thoughtfully updated en-suite bathroom features a spacious walk-in shower, dual sinks, and a walk-in closet, creating a comfortable and functional retreat. Two additional generously sized bedrooms and a full hall bathroom complete the upper level, offering plenty of space for family, guests, or additional work-from-home needs. The backyard is designed for both relaxation and entertaining, highlighted by a tranquil fountain and scenic views that create an inviting outdoor setting for dining, gatherings, or simply enjoying a quiet evening. Located in a sought-after neighborhood served by highly desirable schools, this exceptional home is just minutes from the beach, premier shopping, dining, scenic hiking trails, and major freeways, offering an ideal balance of comfort, convenience, and Southern California living. Thoughtfully updated and exceptionally maintained, this home presents a rare opportunity to enjoy spacious living in one of Lake Forest's most desirable communities.
For sale
Listed by: COLDWELL BANKER REALTY • BRENDA WOLFE • Contact: 951-823-9405
$1,375,000
26152 Sally Dr, Lake Forest, CA 92630
4beds
2,178sqft
:
Get pre-qualified$8,671/mo
Single Family Residence
Built in 1979
5,050 Square Feet Lot
$1,351,700 Zestimate®
$631/sqft
$67/mo HOA
What's special
- 3 days |
- 664 |
- 19 |
Zillow last checked:
Listing updated:
Listed by:
BRENDA WOLFE DRE #02128812 951-823-9405,
COLDWELL BANKER REALTY
Source: CRMLS,MLS#: IV26151773 Originating MLS: California Regional MLS
Originating MLS: California Regional MLSFacts & features
Interior
Bedrooms & bathrooms
- Bedrooms: 4
- Bathrooms: 3
- Full bathrooms: 3
- Main level bathrooms: 1
- Main level bedrooms: 1
Rooms
- Room types: Bedroom, Den, Entry/Foyer, Family Room, Kitchen, Laundry, Living Room, Primary Bathroom, Primary Bedroom, Office, Other, Dining Room
Bedroom
- Features: Multi-Level Bedroom
Bathroom
- Features: Bathroom Exhaust Fan, Bathtub, Closet, Dual Sinks, Full Bath on Main Level, Linen Closet, Stone Counters, Separate Shower, Tub Shower, Walk-In Shower
Family room
- Features: Separate Family Room
Kitchen
- Features: Pots & Pan Drawers, Quartz Counters, Remodeled, Updated Kitchen
Other
- Features: Walk-In Closet(s)
Heating
- Central
Cooling
- Central Air
Appliances
- Included: Dishwasher, Disposal, Gas Oven, Microwave, Water Heater
- Laundry: Washer Hookup, Gas Dryer Hookup, Laundry Room
Features
- Balcony, Ceiling Fan(s), Crown Molding, Separate/Formal Dining Room, Eat-in Kitchen, High Ceilings, In-Law Floorplan, Open Floorplan, Pantry, Quartz Counters, Recessed Lighting, Two Story Ceilings, Bedroom on Main Level, Walk-In Closet(s)
- Flooring: Carpet, Laminate
- Doors: Sliding Doors
- Windows: Double Pane Windows, Screens, Shutters
- Has fireplace: Yes
- Fireplace features: Family Room
- Common walls with other units/homes: No Common Walls
Interior area
- Total interior livable area: 2,178 sqft
Property
Parking
- Total spaces: 5
- Parking features: Direct Access, Driveway, Garage Faces Front, Garage
- Attached garage spaces: 2
- Uncovered spaces: 3
Features
- Levels: Two
- Stories: 2
- Entry location: Front lower level
- Patio & porch: Concrete, Deck, Porch
- Pool features: None
- Spa features: None
- Fencing: Wood
- Has view: Yes
- View description: City Lights, Mountain(s), Neighborhood, Panoramic
Lot
- Size: 5,050 Square Feet
- Features: 0-1 Unit/Acre, Sprinklers In Rear, Sprinklers In Front, Lawn, Landscaped, Sprinklers Timer, Sprinkler System
Details
- Parcel number: 61313209
- Special conditions: Standard
Construction
Type & style
- Home type: SingleFamily
- Architectural style: Traditional
- Property subtype: Single Family Residence
Materials
- Drywall, Stucco
- Roof: Tile
Condition
- New construction: No
- Year built: 1979
Utilities & green energy
- Sewer: Public Sewer
- Water: Public
- Utilities for property: Cable Available, Electricity Available, Electricity Connected, Natural Gas Available, Natural Gas Connected, Sewer Available, Sewer Connected, Water Available, Water Connected
Community & HOA
Community
- Features: Biking, Curbs, Gutter(s), Hiking, Storm Drain(s), Street Lights, Sidewalks
- Security: Carbon Monoxide Detector(s), Smoke Detector(s)
- Subdivision: Woodside Ii (South) (Ws2)
HOA
- Has HOA: Yes
- Amenities included: Playground, Trail(s)
- HOA fee: $67 monthly
- HOA name: Woodside El Toro
- HOA phone: 949-716-3998
Location
- Region: Lake Forest
Financial & listing details
- Price per square foot: $631/sqft
- Tax assessed value: $392,389
- Annual tax amount: $4,048
- Date on market: 7/31/2026
- Cumulative days on market: 3 days
- Listing terms: Cash,Conventional,FHA,Fannie Mae,Submit,VA Loan
- Road surface type: Paved
Estimated market value
$1,351,700
$1.28M - $1.42M
$5,746/mo
Price history
| Date | Event | Price |
|---|---|---|
| 7/31/2026 | Listed for sale | $1,375,000+505.7%$631/sqft |
Source:  CRMLS #IV26151773 Report a problem CRMLS #IV26151773 Report a problem | ||
| 6/30/1994 | Sold | $227,000$104/sqft |
Source: Public Record Report a problem | ||
Public tax history
| Year | Property taxes | Tax assessment |
|---|---|---|
| 2025 | $4,048 +1.9% | $392,389 +2% |
| 2024 | $3,974 +3.9% | $384,696 +2% |
| 2023 | $3,825 +2.2% | $377,153 +2% |
| 2022 | $3,741 +2.1% | $369,758 +2% |
| 2021 | $3,665 +0.9% | $362,508 +1% |
| 2020 | $3,632 | $358,791 +2% |
| 2019 | $3,632 +2.1% | $351,756 +2% |
| 2018 | $3,558 +4.1% | $344,859 +2% |
| 2017 | $3,420 | $338,098 +2% |
| 2016 | $3,420 +1.7% | $331,469 +1.5% |
| 2015 | $3,362 +3.5% | $326,491 +2% |
| 2014 | $3,247 | $320,096 +0.5% |
| 2013 | -- | $318,650 +2% |
| 2012 | -- | $312,402 +2% |
| 2011 | -- | $306,277 +0.8% |
| 2010 | -- | $303,988 -0.2% |
| 2009 | -- | $304,711 +2% |
| 2008 | -- | $298,737 +2% |
| 2007 | -- | $292,880 +2% |
| 2006 | -- | $287,138 +2% |
| 2005 | -- | $281,508 +2% |
| 2004 | -- | $275,989 +3.6% |
| 2003 | -- | $266,395 +2% |
| 2002 | -- | $261,172 +2% |
| 2001 | $2,585 +1.8% | $256,051 +2% |
| 2000 | $2,539 | $251,031 |
Find assessor info on the county website
Monthly payment
Est. payment
Payment breakdown
Explore the cost of this home by adjusting the details. Changes won't be saved.Climate risks
Neighborhood: 92630
Nearby schools
GreatSchools rating
- 6/10Glen Yermo Elementary SchoolGrades: K-6Distance: 0.5 mi
- 6/10Serrano Intermediate SchoolGrades: 7-8Distance: 1.6 mi
- 8/10El Toro High SchoolGrades: 9-12Distance: 0.8 mi
- $1,436,8004 bd2 ba2.4k sqft26156 Sally Dr, Lake Forest, CA 92630Off Market
- $1,423,0004 bd2 ba2.4k sqft26142 Sally Dr, Lake Forest, CA 92630Off Market
- $1,534,7004 bd3 ba2.1k sqft26162 Sally Dr, Lake Forest, CA 92630Off Market
- $1,328,4004 bd3 ba2.1k sqft26136 Sally Dr, Lake Forest, CA 92630Off Market
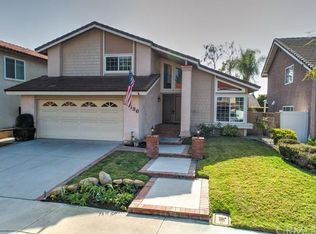
- $1,478,4003 bd2 ba2.6k sqft26132 Sally Dr, Lake Forest, CA 92630Off Market
- $1,387,5004 bd2 ba2.4k sqft26151 Sally Dr, Lake Forest, CA 92630Off Market
- $1,475,8004 bd2 ba2.6k sqft22536 Maurice Ct, Lake Forest, CA 92630Off Market
- $1,402,4004 bd3 ba2.1k sqft26155 Sally Dr, Lake Forest, CA 92630Off Market
A local agent can set up tours, give advice and negotiate with sellers.
Similar homes
- $1,400,0004 bd3 ba2.7k sqft25012 Woodridge, Lake Forest, CA 92630For Sale
 MLS ID #OC26160398, Sari Echo, Berkshire Hathaway HomeService. CRMLS
 - $1,375,0004 bd3 ba1.9k sqft21842 Tumbleweed Cir, Lake Forest, CA 92630For Sale
 MLS ID #OC26145635, Victoria Hill, Seven Gables Real Estate. CRMLS
 - $1,299,8004 bd3 ba2.2k sqft24405 Mockingbird Pl, Lake Forest, CA 92630For Sale
 MLS ID #OC26150790, Scott Arnott, Coldwell Banker Realty. CRMLS
 - $1,195,0003 bd2 ba1.6k sqft23306 Buckland Ln, Lake Forest, CA 92630For Sale
 MLS ID #OC26163328, Dionne Veronin, Compass. CRMLS
 - $1,399,9994 bd3 ba2.4k sqft22191 Crane St, Lake Forest, CA 92630For SaleMLS ID #NP26095889, Alexander Turner, LPT Realty, Inc. CRMLS
- $1,199,0003 bd3 ba1.6k sqft26024 Donegal Ln, Lake Forest, CA 92630For SaleMLS ID #OC26143392, Kim Schumacher, First Team Real Estate. CRMLS
- $1,249,0004 bd3 ba2k sqft26482 Via Lara, Mission Viejo, CA 92691For SaleMLS ID #PW26108854, Diego Magdaleno, 1Vision Real Estate. CRMLS
- $1,390,0004 bd3 ba2.1k sqft23801 Lindley St, Mission Viejo, CA 92691For SaleMLS ID #OC26132109, Katayoon Kordestany, HomeSmart, Evergreen Realty. CRMLS
- $1,175,0003 bd3 ba1.6k sqft26002 McKenna Ct, Lake Forest, CA 92630For SaleMLS ID #OC26147955, Janna Mooney, Coldwell Banker Realty. CRMLS
- $1,225,0003 bd2 ba1.5k sqft24745 Calle El Toro Grande, Lake Forest, CA 92630For SaleMLS ID #OC26132982, Brian Schiefer, Harcourts Place. CRMLS
- $1,550,0003 bd2 ba1.3k sqft24261 Ontario Ln, Lake Forest, CA 92630For SaleMLS ID #OC26130160, Kathi Jesse, eXp Realty of Southern California, Inc. CRMLS
- $1,425,0004 bd3 ba2.4k sqft24 Calabria Ln, Foothill Ranch, CA 92610For SaleMLS ID #OC26101325, Rocio Wagner, Realty One Group West. CRMLS
- $1,518,0004 bd3 ba1.9k sqft23992 Via La Coruna, Mission Viejo, CA 92691For SaleMLS ID #OC26125244, Mark Zhong, Real Broker. CRMLS
- $1,399,9004 bd3 ba2.1k sqft26275 Eva St, Laguna Hills, CA 92656For SaleMLS ID #NP26122326, Joshua Coburn, Chamberlain Real Estate. CRMLS
- $1,048,0004 bd2 ba1.1k sqft21155 Larchmont Dr, Lake Forest, CA 92630For SaleMLS ID #OC26138899, Danielle Panno, Onyx Homes. CRMLS
- $1,474,9004 bd3 ba2.5k sqft21 San Gabriel, Rancho Santa Margarita, CA 92688For SaleMLS ID #OC26152648, Pam Fecher, First Team Real Estate. CRMLS
- $1,249,0004 bd3 ba1.7k sqft9 Channel Island St, Aliso Viejo, CA 92656For SaleMLS ID #PW26152679, Christian Walsh, Berkshire Hathaway HomeServices California Properties. CRMLS
- $1,190,0004 bd3 ba2.2k sqft19566 Dorado Dr, Trabuco Canyon, CA 92679For SaleMLS ID #OC26083988, Christine Demerjian, RE/MAX TerraSol. CRMLS
- $729,5002 bd3 ba1.2k sqft26415 Waterford Cir, Lake Forest, CA 92630For SaleMLS ID #LG26072357, Kurt Hagel, First Team Real Estate. CRMLS
- $1,200,0003 bd2 ba1.7k sqft940 S Boone Cir, Anaheim, CA 92807For SaleMLS ID #PW26166630, Kimberly Schonherz, BHHS CA Properties. CRMLS
Local buyer's agents are ready to help
