Welcome home to this stunning Cobblestone-built ranch, offering 3 bedrooms, 2 bathrooms, and a beautiful blend of quality craftsmanship, thoughtful upgrades, and modern comfort. Built in 2016, this Energy Star home is tucked away in a private, treed setting, providing a peaceful retreat while still being conveniently located. Inside, you'll find high-end finishes throughout, including a premium trim package, upgraded solid double panel doors, and luxurious lighting. The spacious kitchen is designed to impress with quartz countertops, soft-close drawers, new stainless steel appliances, and a large walk-in pantry. The primary suite offers double vanities, a walk-in shower, and a generous walk-in closet. Enjoy added peace of mind with a whole-house Generac generator, providing reliable backup power when you need it most. An Air Quality Unit provides enhanced indoor air filtration for year-round comfort. The finished lower level expands the living space and features four egress windows, creating a bright and inviting area perfect for entertaining. Recent updates include new stainless steel kitchen appliances, a large-capacity washer and dryer, updated daylight light bulbs and smoke detectors, garbage disposal, a newly poured additional parking pad, and a new 8x10 storage shed. From the quality construction and upscale finishes to the serene setting and move-in-ready condition, this exceptional home truly has it all. Schedule your private showing today!
Pending
Price cut: $9.9K (6/30)
$390,000
2616 Deerwood Cir, Midland, MI 48642
3beds
1,990sqft
Single Family Residence
Built in 2017
10,454 Square Feet Lot
$390,500 Zestimate®
$196/sqft
$21/mo HOA
What's special
Private treed settingHigh-end finishes throughoutFinished lower levelLuxurious lightingPrimary suiteWalk-in showerQuartz countertops
- 60 days |
- 527 |
- 27 |
Likely to sell faster than
Zillow last checked:
Listing updated:
Listed by:
Bridget Sonntag 989-750-6204,
Ayre/Rhinehart REALTORS 989-631-7000
Source: MiRealSource,MLS#: 50211926 Originating MLS: Saginaw Board of REALTORS
Originating MLS: Saginaw Board of REALTORSFacts & features
Interior
Bedrooms & bathrooms
- Bedrooms: 3
- Bathrooms: 2
- Full bathrooms: 2
Rooms
- Room types: Entry, Family Room, Bedroom, Laundry, Master Bedroom, Living Room, Master Bathroom, Bathroom
Primary bedroom
- Level: First
Bedroom 1
- Level: First
- Area: 195
- Dimensions: 13 x 15
Bedroom 2
- Level: First
- Area: 143
- Dimensions: 11 x 13
Bedroom 3
- Level: First
- Area: 110
- Dimensions: 10 x 11
Bathroom 1
- Level: First
Bathroom 2
- Level: First
Kitchen
- Area: 120
- Dimensions: 10 x 12
Heating
- Forced Air, Natural Gas
Cooling
- Central Air
Appliances
- Included: Dishwasher, Dryer, Microwave, Range/Oven, Refrigerator, Washer
- Laundry: First Floor Laundry
Features
- Cathedral/Vaulted Ceiling, Walk-In Closet(s), Pantry
- Basement: Block,Daylight,Full,Partially Finished
- Has fireplace: No
Interior area
- Total structure area: 3,200
- Total interior livable area: 1,990 sqft
- Finished area above ground: 1,600
- Finished area below ground: 390
Property
Parking
- Total spaces: 2.5
- Parking features: Attached, Garage Door Opener
- Attached garage spaces: 2.5
Features
- Levels: One
- Stories: 1
- Patio & porch: Deck, Porch
- Frontage type: Road
- Frontage length: 77
Lot
- Size: 10,454 Square Feet
- Dimensions: 77 x 137
Details
- Additional structures: Shed(s)
- Parcel number: #140230418
- Special conditions: Private
- Other equipment: Air Cleaner
Construction
Type & style
- Home type: SingleFamily
- Architectural style: Ranch
- Property subtype: Single Family Residence
Materials
- Brick, Vinyl Siding, Vinyl Trim
- Foundation: Basement
Condition
- Year built: 2017
Utilities & green energy
- Sewer: Public Sanitary
- Water: Public
Community & HOA
Community
- Subdivision: Homestead Estates
HOA
- Has HOA: Yes
- HOA fee: $250 annually
Location
- Region: Midland
Financial & listing details
- Price per square foot: $196/sqft
- Tax assessed value: $365,000
- Annual tax amount: $7,277
- Date on market: 6/18/2026
- Cumulative days on market: 56 days
- Listing agreement: Exclusive Right To Sell
- Listing terms: Cash,Conventional,FHA,VA Loan
Estimated market value
$390,500
$367,000 - $414,000
$2,060/mo
Price history
| Date | Event | Price |
|---|---|---|
| 7/21/2026 | Pending sale | $390,000$196/sqft |
Source:  MIDMLS #50210230 Report a problem MIDMLS #50210230 Report a problem | ||
| 7/15/2026 | Contingent | $390,000$196/sqft |
Source: MIDMLS #50210230 Report a problem | ||
| 6/30/2026 | Price change | $390,000-2.5%$196/sqft |
Source: MIDMLS #50210230 Report a problem | ||
| 6/18/2026 | Price change | $399,900-2.5%$201/sqft |
Source: MIDMLS #50210230 Report a problem | ||
| 6/4/2026 | Listed for sale | $410,000+8.6%$206/sqft |
Source: MIDMLS #50210230 Report a problem | ||
| 6/27/2024 | Sold | $377,500-0.6%$190/sqft |
Source:  MiRealSource #50137466 Report a problem MiRealSource #50137466 Report a problem | ||
| 6/5/2024 | Pending sale | $379,900$191/sqft |
Source: MiRealSource #50137466 Report a problem | ||
| 6/1/2024 | Price change | $379,900-5%$191/sqft |
Source: MiRealSource #50137466 Report a problem | ||
| 5/15/2024 | Price change | $399,900-5.9%$201/sqft |
Source: MIDMLS #50137460 Report a problem | ||
| 4/2/2024 | Listed for sale | $424,900+44.1%$214/sqft |
Source: MIDMLS #50137460 Report a problem | ||
| 8/27/2020 | Sold | $294,900$148/sqft |
Source:  MiRealSource #50011254 Report a problem MiRealSource #50011254 Report a problem | ||
| 7/9/2020 | Pending sale | $294,900$148/sqft |
Source: eXp Realty-Bricks Real Estate Experts #50011254 Report a problem | ||
| 5/14/2020 | Listed for sale | $294,900+17.1%$148/sqft |
Source: eXp Realty-Bricks Real Estate Experts #50011254 Report a problem | ||
| 6/13/2017 | Sold | $251,800$127/sqft |
Source: MiRealSource #30908816 Report a problem | ||
Public tax history
| Year | Property taxes | Tax assessment |
|---|---|---|
| 2025 | -- | $182,500 -1.9% |
| 2024 | -- | $186,000 +33% |
| 2023 | -- | $139,900 |
| 2022 | -- | $139,900 +9.1% |
| 2021 | -- | $128,200 -2.4% |
| 2020 | -- | $131,300 +3.5% |
| 2019 | $4,755 | $126,800 -16.1% |
| 2018 | -- | $151,200 +850.9% |
| 2017 | -- | $15,900 +34.7% |
| 2012 | -- | $11,800 |
| 2010 | -- | $11,800 -4.1% |
| 2009 | -- | $12,300 -0.8% |
| 2008 | -- | $12,400 |
| 2007 | -- | $12,400 |
| 2006 | -- | $12,400 +0.8% |
| 2005 | -- | $12,300 +1.7% |
| 2004 | -- | $12,100 +3.4% |
| 2003 | -- | $11,700 |
Find assessor info on the county website
Monthly payment
Est. payment
Payment breakdown
Explore the cost of this home by adjusting the details. Changes won't be saved.Climate risks
Neighborhood: 48642
Nearby schools
GreatSchools rating
- 9/10Adams Elementary SchoolGrades: K-5Distance: 1 mi
- 9/10Northeast Middle SchoolGrades: 6-8Distance: 1.3 mi
- 8/10Midland High SchoolGrades: 9-12Distance: 2 mi
Schools provided by the listing agent
- District: Midland Public Schools
Source: MiRealSource. This data may not be complete. We recommend contacting the local school district to confirm school assignments for this home.
- $394,000-- bd-- ba-- sqft2616 Deerwood Cir, Midland, MI 48642Off Market
- $452,8004 bd2 ba2.2k sqft2610 Deerwood Cir, Midland, MI 48642Off Market
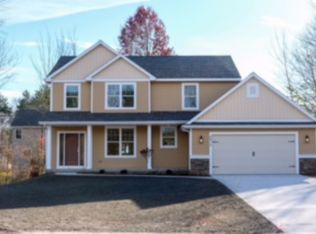
- $422,900-- bd-- ba-- sqft2610 Deerwood Cir, Midland, MI 48642Off Market
- $475,100-- bd-- ba-- sqft2607 Hollyberry Dr, Midland, MI 48642Off Market
- $422,1004 bd4 ba2.4k sqft2604 Deerwood Cir, Midland, MI 48642Off Market
- $405,300-- bd-- ba-- sqft2604 Deerwood Cir, Midland, MI 48642Off Market
- $502,6004 bd3 ba2.5k sqft2611 Hollyberry Dr, Midland, MI 48642Off Market
- $487,800-- bd-- ba-- sqft2611 Hollyberry Dr, Midland, MI 48642Off Market
A local agent can set up tours, give advice and negotiate with sellers.
Similar homes
- $315,0003 bd3 ba1.5k sqft4621 Trotters Pointe Cir, Midland, MI 48642For Sale

 MLS ID #50218756, Christina Reimer, RE/MAX of Midland. MIDMLS
 - $409,9004 bd4 ba2.3k sqft7621 Winding Creek Ct, Midland, MI 48642For Sale

 MLS ID #50218429, Abby Enszer, Berkshire Hathaway HomeServices. MiRealSource
 - $375,0004 bd3 ba2.9k sqft5801 Lamplighter Ln, Midland, MI 48642For Sale
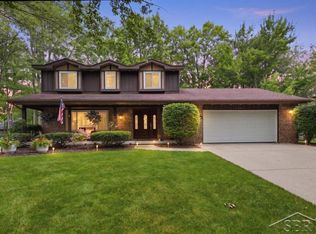 MLS ID #50216681, Judi Hughes, Modern Realty. MiRealSource
 - $359,0003 bd3 ba2.9k sqft3783 E Kens Ln, Midland, MI 48642For Sale
 MLS ID #50218113, Amanda Nolen, Keller Williams Preferred. MiRealSource
 - $374,9004 bd2 ba2k sqft5016 Airport Rd, Midland, MI 48642For SaleMLS ID #50218086, Nicole Freed, EXP Realty. MiRealSource
- $399,0005 bd3 ba2.2k sqft3801 Bobcat Ct, Midland, MI 48642For SaleMLS ID #50213443, Tustyn Yarger, PEYTON PROPERTIES, LLC. MiRealSource
- $290,0004 bd2 ba2.4k sqft2208 Brookfield Dr, Midland, MI 48642For SaleMLS ID #50216409, Tim Sodini, Modern Realty. MiRealSource
- $415,0004 bd3 ba2.1k sqft7725 Mammoth Pines Dr, Midland, MI 48642For SaleMLS ID #50215892, Miaomiao (Ava) Dong, Century 21 Signature Realty Midland. MIDMLS
- $400,0003 bd3 ba2.2k sqft404 Hunters Rdg, Midland, MI 48640For SaleMLS ID #50208947, Michelle Hill, Ayre Rhinehart Real Estate Partners. MIDMLS
- $355,0004 bd3 ba2.2k sqft304 Nakoma Dr, Midland, MI 48640For SaleMLS ID #50217034, Brandon Lewis, Ayre Rhinehart Real Estate Partners. MIDMLS
- $399,9003 bd2 ba1.4k sqft5590 N Jefferson Rd, Midland, MI 48642For SaleMLS ID #50213934, Nicole Freed, EXP Realty. MiRealSource
- $385,0005 bd3 ba2.8k sqft301 Mayfield Ln, Midland, MI 48640For SaleMLS ID #50212997, Miaomiao (Ava) Dong, Century 21 Signature Realty Midland. MIDMLS
- $420,0004 bd3 ba2.8k sqft5909 Woodpark Dr, Midland, MI 48640For SaleMLS ID #50217885, Christian Cousar, Ayre/Rhinehart REALTORS. MiRealSource
- $360,0003 bd2 ba1.5k sqft175 E Price Rd, Midland, MI 48642For SaleMLS ID #50217240, Gwen Breault, Ayre Rhinehart Real Estate Partners. MIDMLS
- $439,0005 bd4 ba2k sqft3704 Aspen Way, Midland, MI 48642For SaleMLS ID #50212438, Miaomiao (Ava) Dong, Century 21 Signature Realty Midland. MIDMLS
- $429,0004 bd3 ba2.1k sqft2396 N Spruce Ridge Dr, Midland, MI 48642For SaleMLS ID #50210101, Kelly Stinson, MID-LAND REALTORS. MIDMLS
- $449,0004 bd4 ba2.8k sqft309 Wanetah Dr, Midland, MI 48640For SaleMLS ID #50218089, Miaomiao (Ava) Dong, Century 21 Signature Realty Midland. MIDMLS
- $550,0004 bd3 ba2.5k sqft5113 Claremont St, Midland, MI 48642For SaleMLS ID #50214366, Tina Patnode, Century 21 Signature Realty Midland. MIDMLS
- $292,9004 bd2 ba1.7k sqft2008 Rapanos Dr, Midland, MI 48642For SaleMLS ID #50210870, Scott Cummings, eXp Realty. MiRealSource
- $349,9004 bd3 ba1.4k sqft212 W Collins St, Midland, MI 48640For SaleMLS ID #50218380, Alicia Manceau, Century 21 Signature Realty Midland. MIDMLS
